15211 Arbor Hollow Drive, Odessa, FL 33556
- $789,000
- 4
- BD
- 3
- BA
- 2,608
- SqFt



- List Price
- $789,000
- Status
- Active
- Days on Market
- 19
- MLS#
- TB8522417
- Property Style
- Single Family
- Year Built
- 1996
- Bedrooms
- 4
- Bathrooms
- 3
- Living Area
- 2,608
- Lot Size
- 10,414
- Acres
- 0.24
- Total Acreage
- 0 to less than 1/4
- Legal Subdivision Name
- Arbor Lakes Ph 1a
- MLS Area Major
- Odessa
Property Description
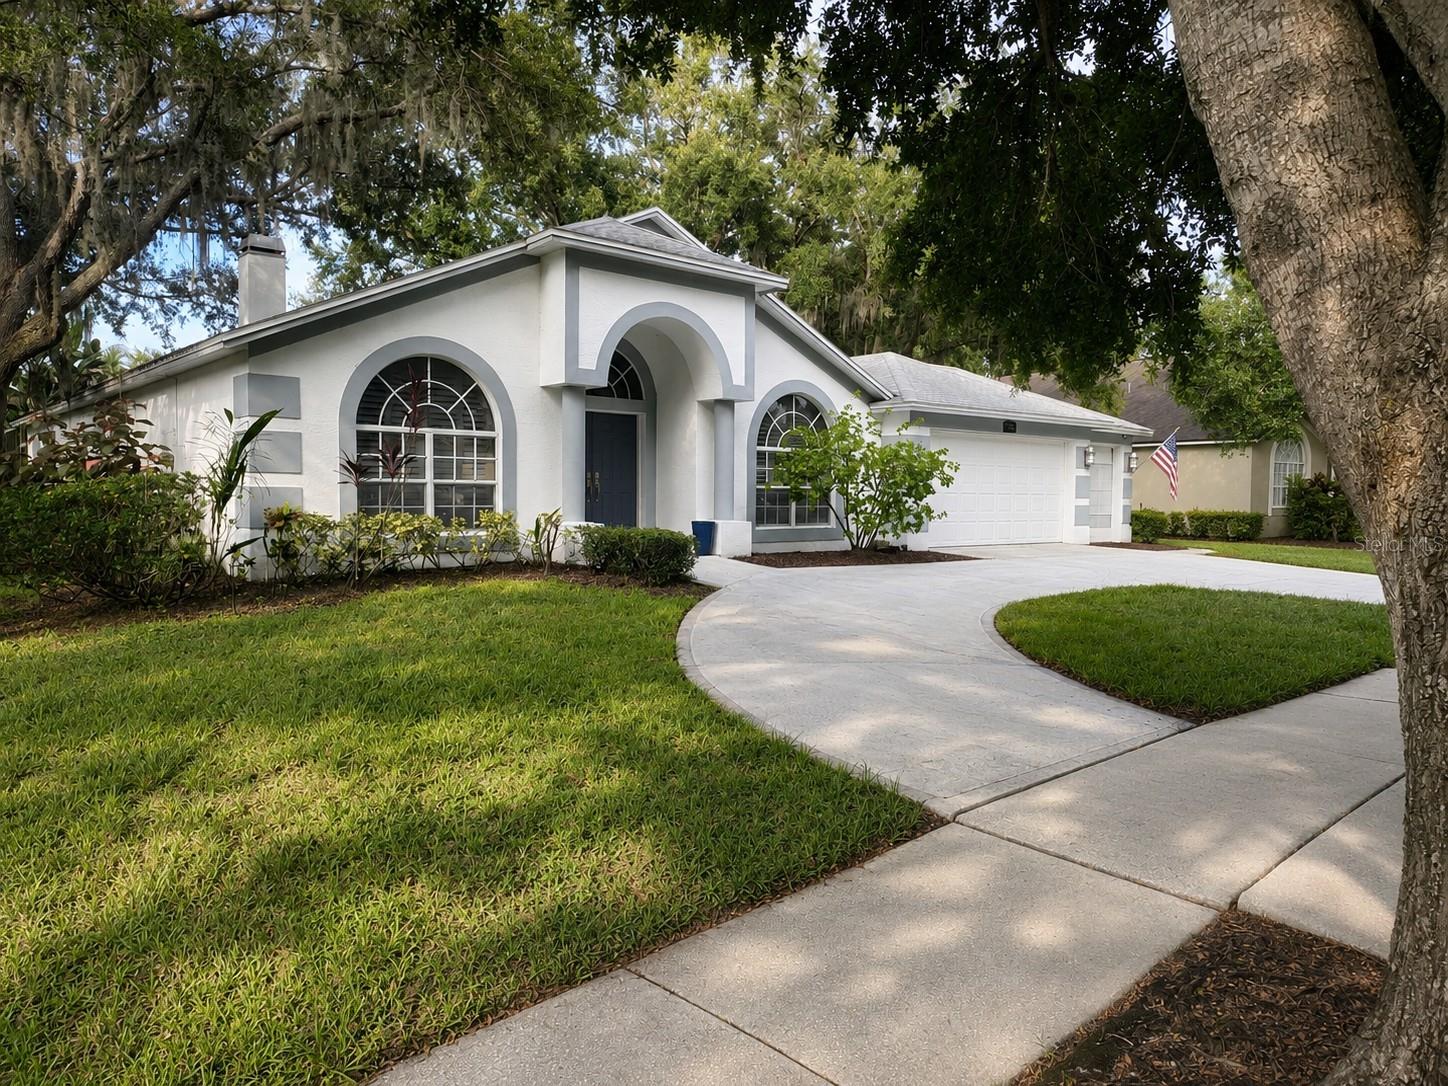
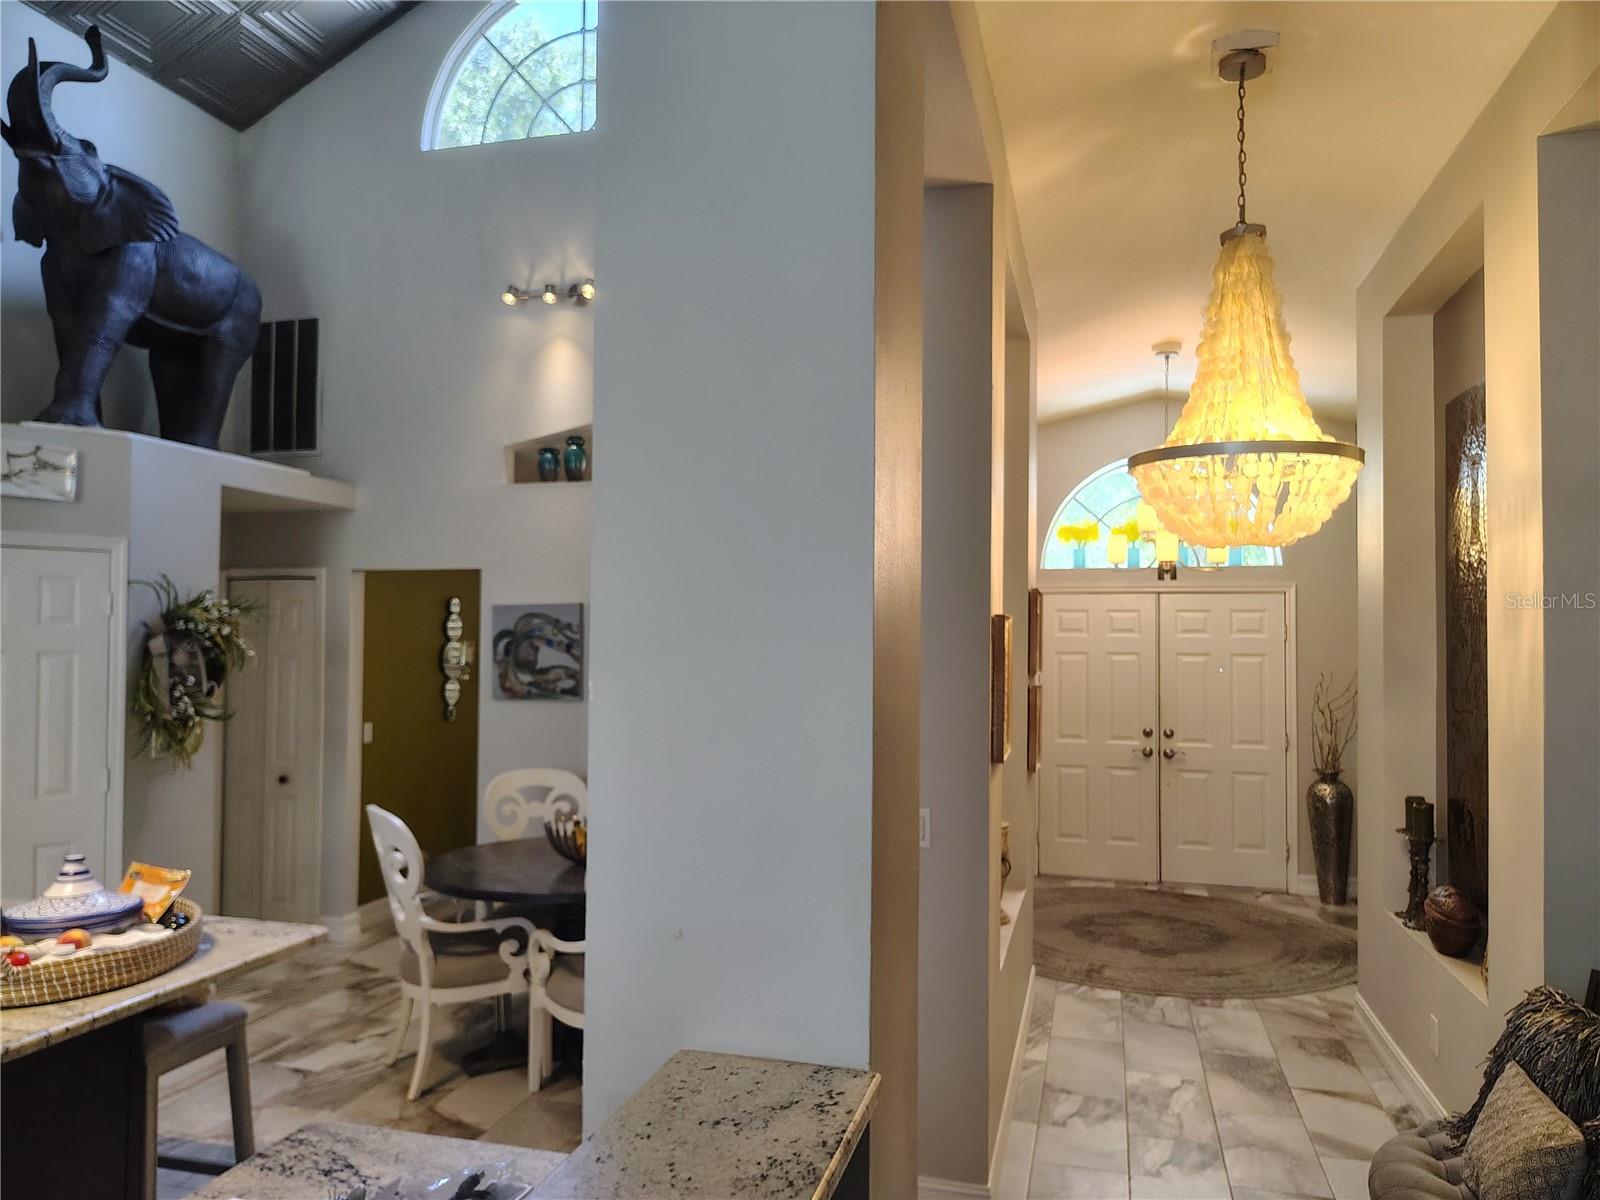
Virtually Staged. Sophistication and comfort blended with city amenities. This exceptional 4-bedroom, 3-bath home by M/I Homes features an open floor plan with vaulted ceilings, porcelain tile throughout, and numerous high-end upgrades. Key features of the home include: - Master Suite: Includes a sitting area, double walk-in closets, updated vanities, and a barrier-free zero-threshold double shower with custom tilework. Guest Suites: The second guest suite features a walk-in closet, an updated bathroom with a frameless glass barn-door shower featuring custom tilework, and direct access to the pool area. The fourth bedroom is currently configured as an office. Kitchen and Living Area: An updated eat-in kitchen with vaulted ceilings equipped with custom cherry cabinetry, granite countertops, a center island, and pantry. The kitchen overlooks the family room, which opens via high-impact sliding doors to a screened lanai and pool. The formal living and dining boast custom planter shutters. - Additional Amenities: The property includes, a circular driveway, a Sentricon Termite Elimination System, Home alarm system (not active), Water softener, and a programmable sprinkler system. The community provides access to a park, gazebo, tennis courts, and a playground. Additionally, the home is conveniently located within approximately three miles of Old Memorial Golf Club, major malls and supermarkets. Home warranty. Room sizes to be verified by buyer.
/t.realgeeks.media/resize/460x/https://u.realgeeks.media/tampafllistings%252FAlex_Antonakos_Selling_Tampa_Real_Estate.png)
Additional Information
- Taxes
- $6539
- Minimum Lease
- No Minimum
- HOA Fee
- $450
- HOA Payment Schedule
- Annually
- Community Features
- Deed Restrictions, Park, Playground
- Property Description
- One Story
- Zoning
- PD
- Interior Layout
- Ceiling Fans(s), High Ceilings
- Interior Features
- Ceiling Fans(s), High Ceilings
- Floor
- Ceramic Tile
- Appliances
- Dishwasher, Dryer, Microwave, Range, Refrigerator, Washer
- Utilities
- Cable Available, Electricity Connected, Sewer Connected, Water Connected
- Heating
- Central
- Air Conditioning
- Central Air
- Fireplace Description
- Wood Burning
- Exterior Construction
- Block, Stucco
- Exterior Features
- Private Mailbox, Sidewalk
- Roof
- Shingle
- Foundation
- Slab
- Pool
- Private
- Pool Type
- Gunite, In Ground, Screen Enclosure
- Garage Carport
- 3 Car Garage
- Garage Spaces
- 3
- Pets
- Allowed
- Flood Zone Code
- X
- Parcel ID
- U-34-27-17-02Q-000003-00005.0
- Legal Description
- ARBOR LAKES PHASE 1A LOT 5 BLOCK 3
Listing courtesy of VIEWPOINT REALTY INTERNATIONAL. 727-584-7355
Mortgage Calculator
StellarMLS is the source of this information via Internet Data Exchange Program. All listing information is deemed reliable but not guaranteed and should be independently verified through personal inspection by appropriate professionals. Listings displayed on this website may be subject to prior sale or removal from sale. Availability of any listing should always be independently verified. Listing information is provided for consumer personal, non-commercial use, solely to identify potential properties for potential purchase. All other use is strictly prohibited and may violate relevant federal and state law. Data last updated on