4000 Blue Lantana Lane, Land O' Lakes, FL 34638
- $920,000
- 4
- BD
- 5
- BA
- 3,681
- SqFt












- List Price
- $920,000
- Status
- Active
- Days on Market
- 124
- Price Change
- ▼ $15,000 1787697739
- MLS#
- TB8521959
- Property Style
- Single Family
- Year Built
- 2017
- Bedrooms
- 4
- Bathrooms
- 5
- Baths Half
- 2
- Living Area
- 3,681
- Lot Size
- 8,979
- Acres
- 0.21
- Total Acreage
- 0 to less than 1/4
- Legal Subdivision Name
- Bexley South Prcl 4 Ph 1
- MLS Area Major
- Land O Lakes
Property Description
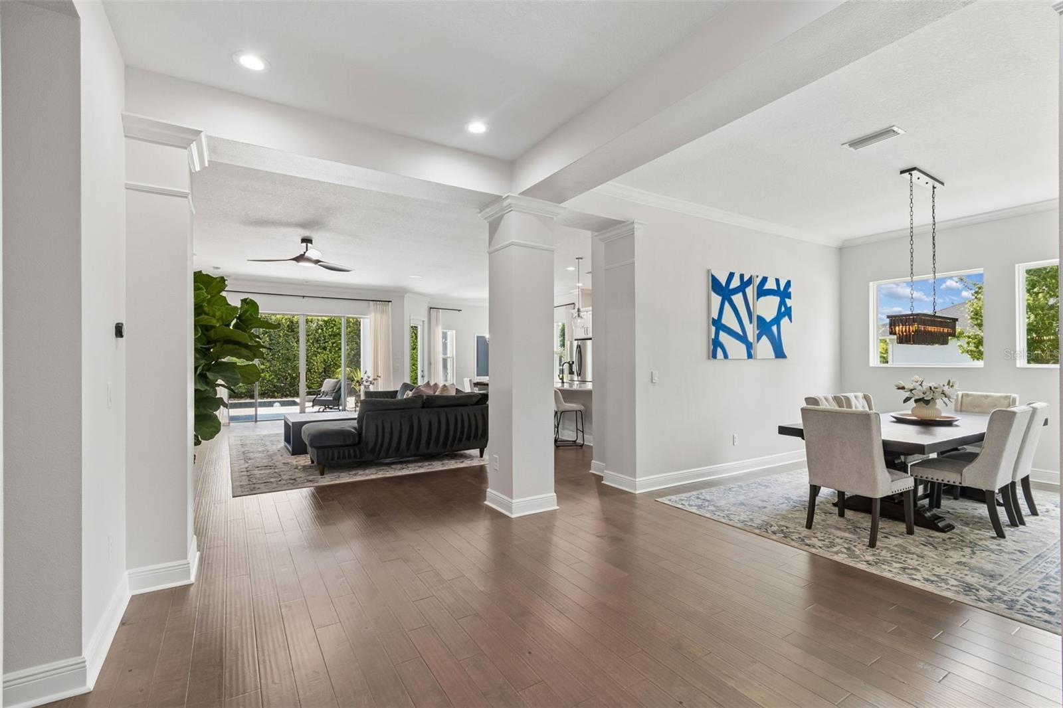
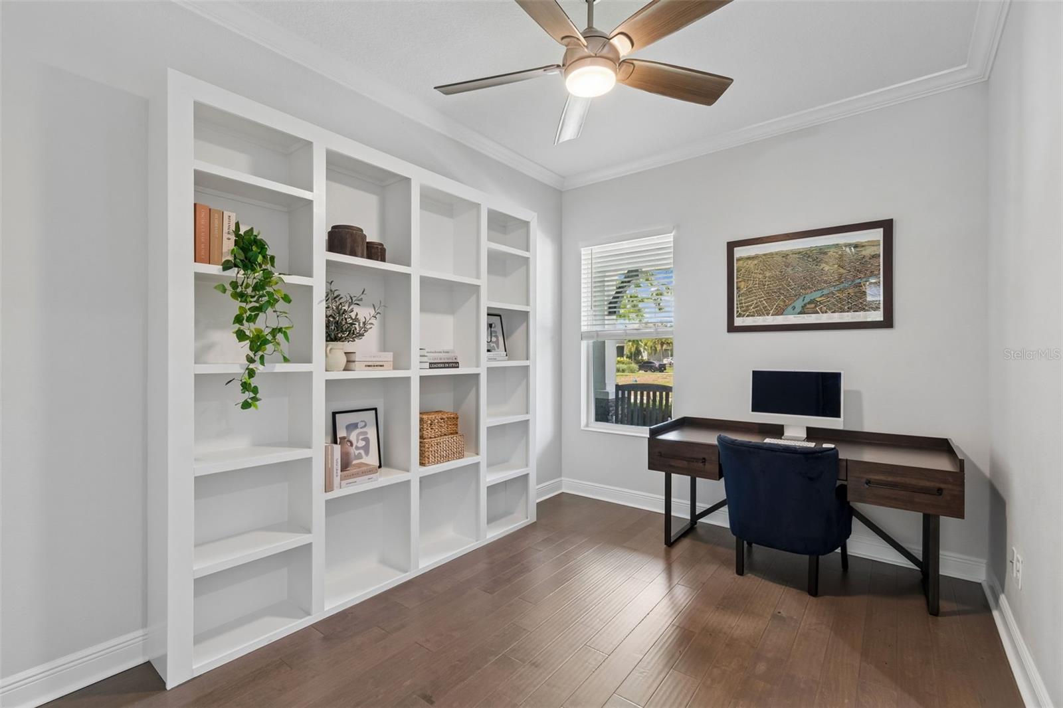
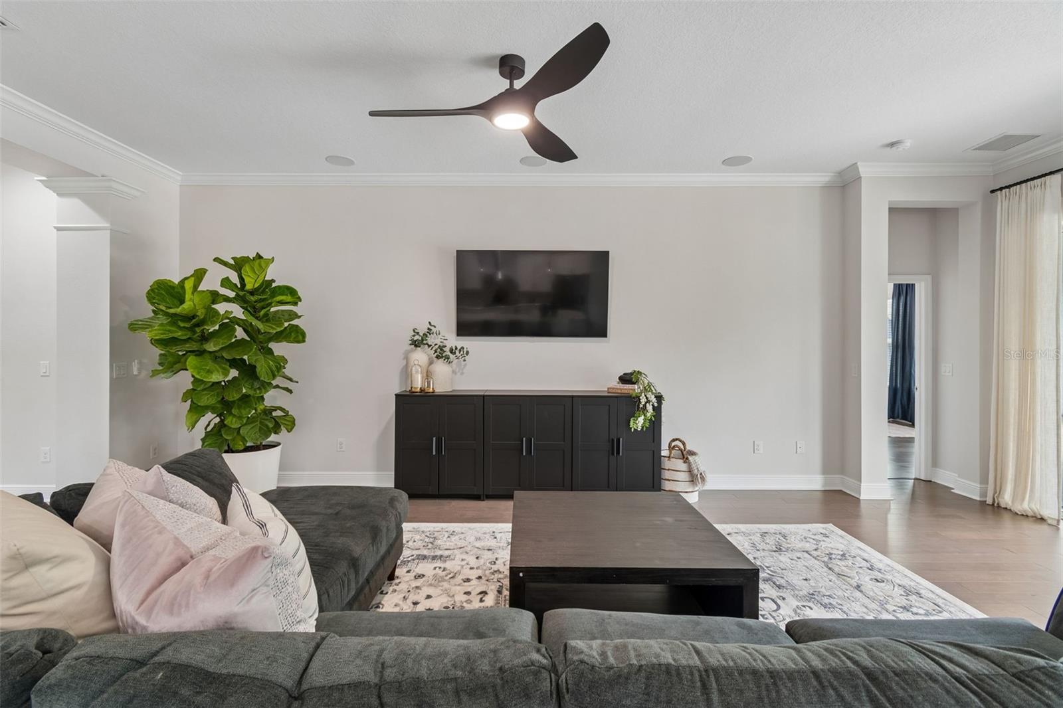
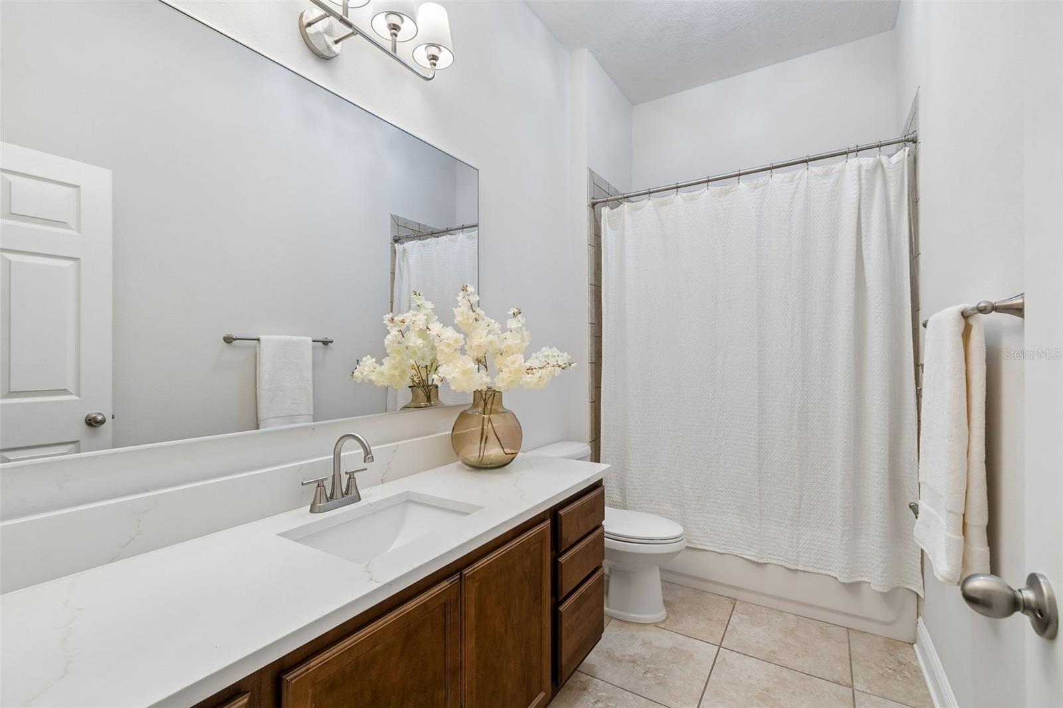
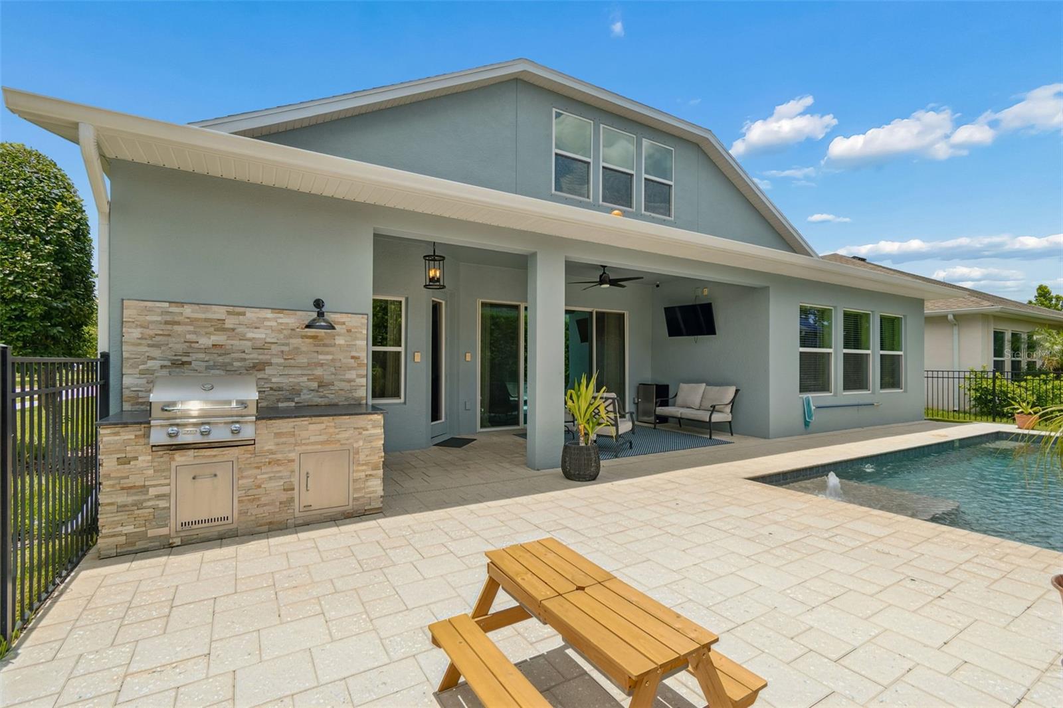
Tucked inside one of Bexley’s most sought-after sections, this beautifully designed home offers the rare combination of SPACE, STORAGE, and UPSCALE FINISHES—without sacrificing warmth or functionality. This is the kind of property that simply feels different the moment you arrive. This 4 BEDROOM, 3 FULL BATH, 2 HALF BATH, POOL home was thoughtfully designed for real life, balancing GRAND ENTERTAINING SPACES with comfortable everyday living. HUGE OPEN GREEN SPACE across street. Flexible floorplan includes a DEDICATED OFFICE with CUSTOM BUILT-INS, BONUS/MEDIA ROOM with its own AIR HANDLER, LARGE FORMAL DINING ROOM, EAT IN KITCHEN, a POOL BATH and an expansive FAMILY ROOM filled with NATURAL LIGHT, peaceful FENCED backyard with POOL and PATIO. SOARING 13 FOOT CEILINGS, UPGRADED Engineered Wood FLOORING, QUARTZ COUNTERTOPS, SOFT-CLOSE SOLID WOOD CABINETRY, upgraded lighting, and designer finishes throughout create a polished yet welcoming feel. The KITCHEN IS A STANDOUT! BRAND NEW REFRIGERATOR (JUNE 2026) and DISHWASHER (JUNE 2026), GAS COOKTOP, built-in oven and microwave combo, OVERSIZED ISLAND, WALK-IN PANTRY & seamless flow into the main living spaces. The amount of STORAGE in this home can't be overstated. Features include WALK-IN CLOSETS throughout, UPGRADED closet systems, added GARAGE STORAGE, and OVERSIZED 3-CAR TANDEM GARAGE. The primary suite features an UPGRADED SPA-LIKE FEEL…NEW QUARTZ countertops, UPGRADED LIGHTING, UPGRADED MIRRORS and A CLOSET OF YOUR DREAMS with UPGRADED CLOSET SYSTEM!! The TRUE POOL BATH entry adds convenience for indoor/outdoor living. Sliding glass doors open to the show-stopping outdoor space featuring a beautiful pool, patio with UPGRADED Shellock pavers, turf and mature landscaping, creates a rare sense of privacy. INTERIOR UPGRADES: Fresh paint throughout house (JUNE 2026), NEW QUARTZ COUNTERTOPS in all bathrooms, ALL BRAND NEW UPGRADED LIGHTING throughout house (canned lights can be changed to color of buyers choice), ALL NEW UPGRADED BATHROOM MIRRORS, FRESHLY PAINTED office builtin, FRESHLY PAINTED WHITE CRIPS CEILINGS, FRESHLY PAINTED GRAY CABINETS IN KITCHEN, FRESHLY PAINTED PANTRY, ADDITIONAL STORAGE IN LAUNDRY ROOM (NEW cabinets and UPGRADED shelving) REMOVED ALL CARPET from downstairs, ADDED ACCENT WALL in dining room & SO MUCH MORE! EXTERIOR UPGRADES: WHOLE HOUSE PAINTED (MAY 2025 with 2 year warranty on paint), DRIVEWAY PAVERS SEALED (MAY 2026), NEW garage lights, NEW DOOR LOCKS, NEW FRONT DOOR HANDLE, WHOLE HOUSE GUTTERS, NEW grill light, RECLAIMED WATER IRRIGATION SYSTEM and upgraded elevation with larger front porch. Additional upgrades and features include a SURROUND SOUND in the living room, CULLIGAN WHOLE HOUSE WATER SOFTENER and REVERSE OSMOSIS SYSTEM, annually serviced HVAC and prewired ALARM SYSTEM. Then there’s BEXLEY. Bexley offers one of the strongest RESORT-STYLE COMMUNITY LIFESTYLES in the Tampa Bay area, surrounded by NATURAL FLORIDA BEAUTY. Residents enjoy MULTIPLE RESORT-STYLE POOLS including a pool with WATER SLIDE, FITNESS CENTER, parks, 3 playgrounds ALL WALKING DISTANCE FROM HOUSE, DOG PARKS, BIKE PARK, outdoor fitness stations, miles of SCENIC TRAILS & BOARDWALKS, lakes & ponds, plus the popular TWISTED SPROCKET CAFE, restaurants, brewery & community gathering spaces. The community is GOLF CART FRIENDLY, offers convenient SCHOOL BUS SERVICE to the elementary school, located approximately 30 MINUTES FROM INTERNATIONAL PLAZA & Tampa International Airport.
/t.realgeeks.media/resize/460x/https://u.realgeeks.media/tampafllistings%252FAlex_Antonakos_Selling_Tampa_Real_Estate.png)
Additional Information
- Taxes
- $3065
- Taxes
- $2,716
- Minimum Lease
- No Minimum
- HOA Fee
- $465
- HOA Payment Schedule
- Semi-Annually
- Maintenance Includes
- Pool, Maintenance Grounds, Management, Recreational Facilities
- Location
- Corner Lot, Landscaped, Sidewalk
- Community Features
- Clubhouse, Community Mailbox, Dog Park, Fitness Center, Golf Carts OK, Irrigation-Reclaimed Water, Park, Playground, Pool, Restaurant, Sidewalks, Wheelchair Access, Street Lights, No Deed Restriction, Maintenance Free
- Property Description
- Two Story
- Zoning
- MPUD
- Interior Layout
- Ceiling Fans(s), Crown Molding, Eat-in Kitchen, High Ceilings, Kitchen/Family Room Combo, Primary Bedroom Main Floor, Split Bedroom, Tray Ceiling(s), Walk-In Closet(s), Window Treatments
- Interior Features
- Ceiling Fans(s), Crown Molding, Eat-in Kitchen, High Ceilings, Kitchen/Family Room Combo, Primary Bedroom Main Floor, Split Bedroom, Tray Ceiling(s), Walk-In Closet(s), Window Treatments
- Floor
- Hardwood, Tile
- Appliances
- Built-In Oven, Cooktop, Dishwasher, Disposal, Freezer, Kitchen Reverse Osmosis System, Microwave, Refrigerator, Water Softener
- Utilities
- BB/HS Internet Available, Cable Available, Electricity Available, Fire Hydrant, Natural Gas Available, Public, Sewer Available, Underground Utilities, Water Available
- Heating
- Central
- Air Conditioning
- Central Air
- Exterior Construction
- Block, Stucco
- Exterior Features
- Hurricane Shutters, Lighting, Outdoor Grill, Rain Gutters
- Roof
- Shingle
- Foundation
- Slab
- Pool
- Community, Private
- Pool Type
- Child Safety Fence, Pool Alarm
- Garage Carport
- 3 Car Garage
- Garage Spaces
- 3
- Elementary School
- Bexley Elementary School
- Middle School
- Charles S. Rushe Middle-Po
- High School
- Sunlake High School-PO
- Pets
- Allowed
- Flood Zone Code
- X
- Parcel ID
- 18-26-19-012.0-00E.00-003.0
- Legal Description
- BEXLEY SOUTH PARCEL 4 PHASE 1 PB 72 PG 074 BLOCK E LOT 3
Listing courtesy of CIGAR CITY REAL ESTATE. 813-843-0445
What's my Tampa - St Pete - Clearwater home worth?
...get instant property value now!
Mortgage Calculator
StellarMLS is the source of this information via Internet Data Exchange Program. All listing information is deemed reliable but not guaranteed and should be independently verified through personal inspection by appropriate professionals. Listings displayed on this website may be subject to prior sale or removal from sale. Availability of any listing should always be independently verified. Listing information is provided for consumer personal, non-commercial use, solely to identify potential properties for potential purchase. All other use is strictly prohibited and may violate relevant federal and state law. Data last updated on