1535 Pinehurst Road, Dunedin, FL 34698
- $549,900
- 3
- BD
- 2
- BA
- 1,520
- SqFt






- List Price
- $549,900
- Status
- Active
- Days on Market
- 35
- Price Change
- ▼ $10,000 1784411612
- MLS#
- TB8521705
- Property Style
- Single Family
- Year Built
- 2017
- Bedrooms
- 3
- Bathrooms
- 2
- Living Area
- 1,520
- Lot Size
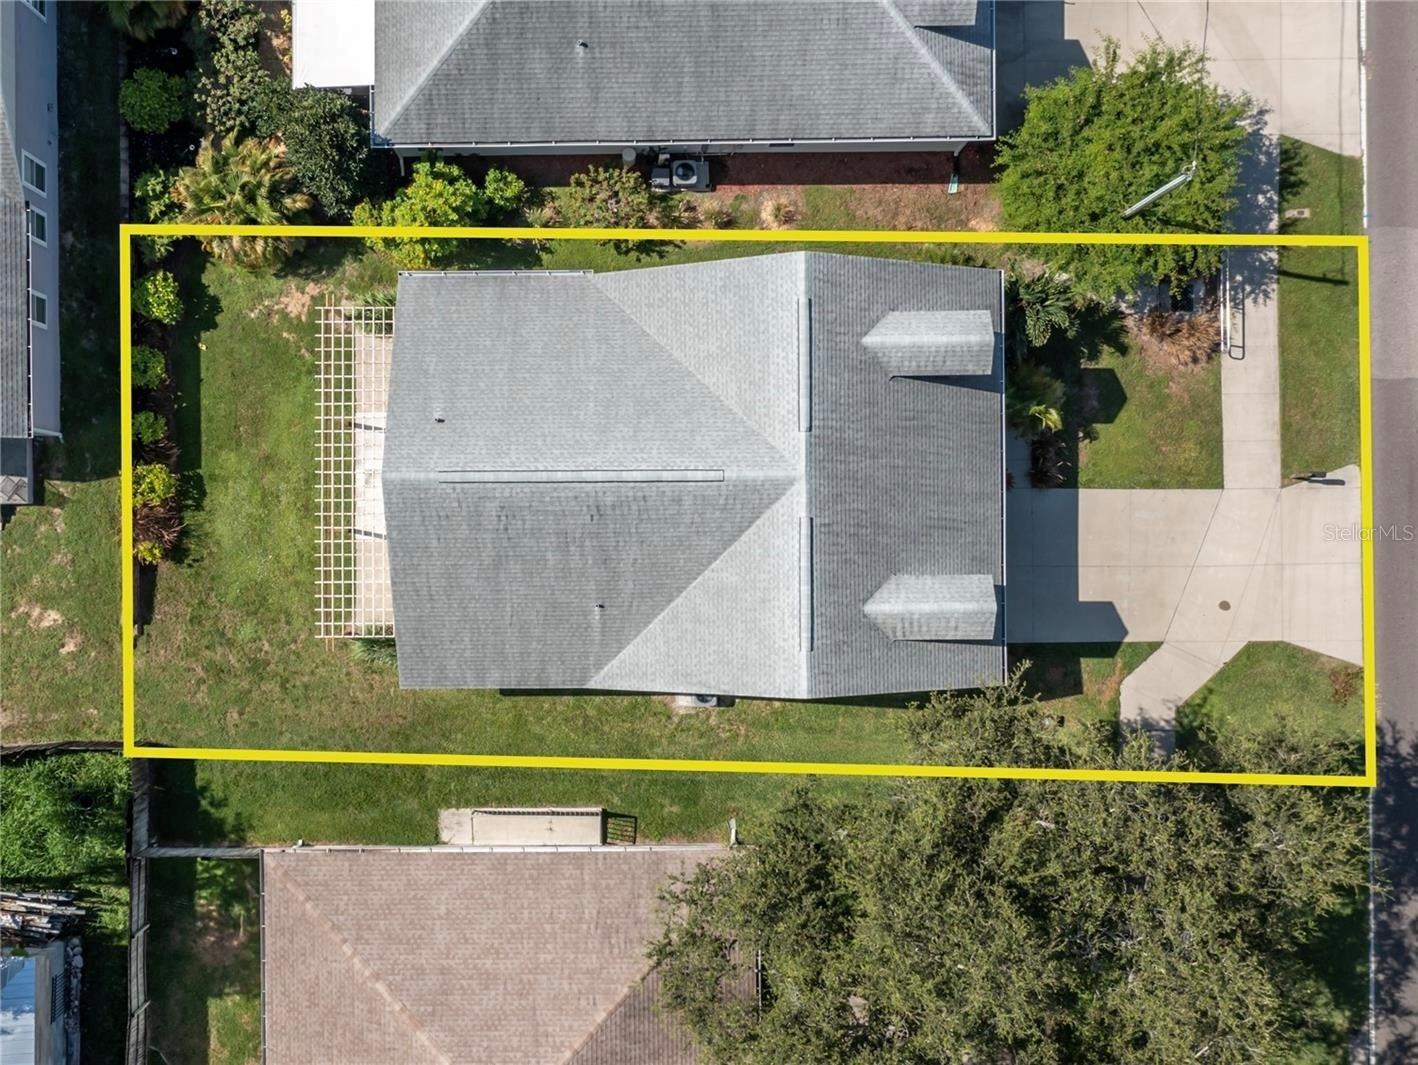
- 5,415
- Acres
- 0.12
- Total Acreage
- 0 to less than 1/4
- Legal Subdivision Name
- Dunedin Pines
- MLS Area Major
- Dunedin
Property Description
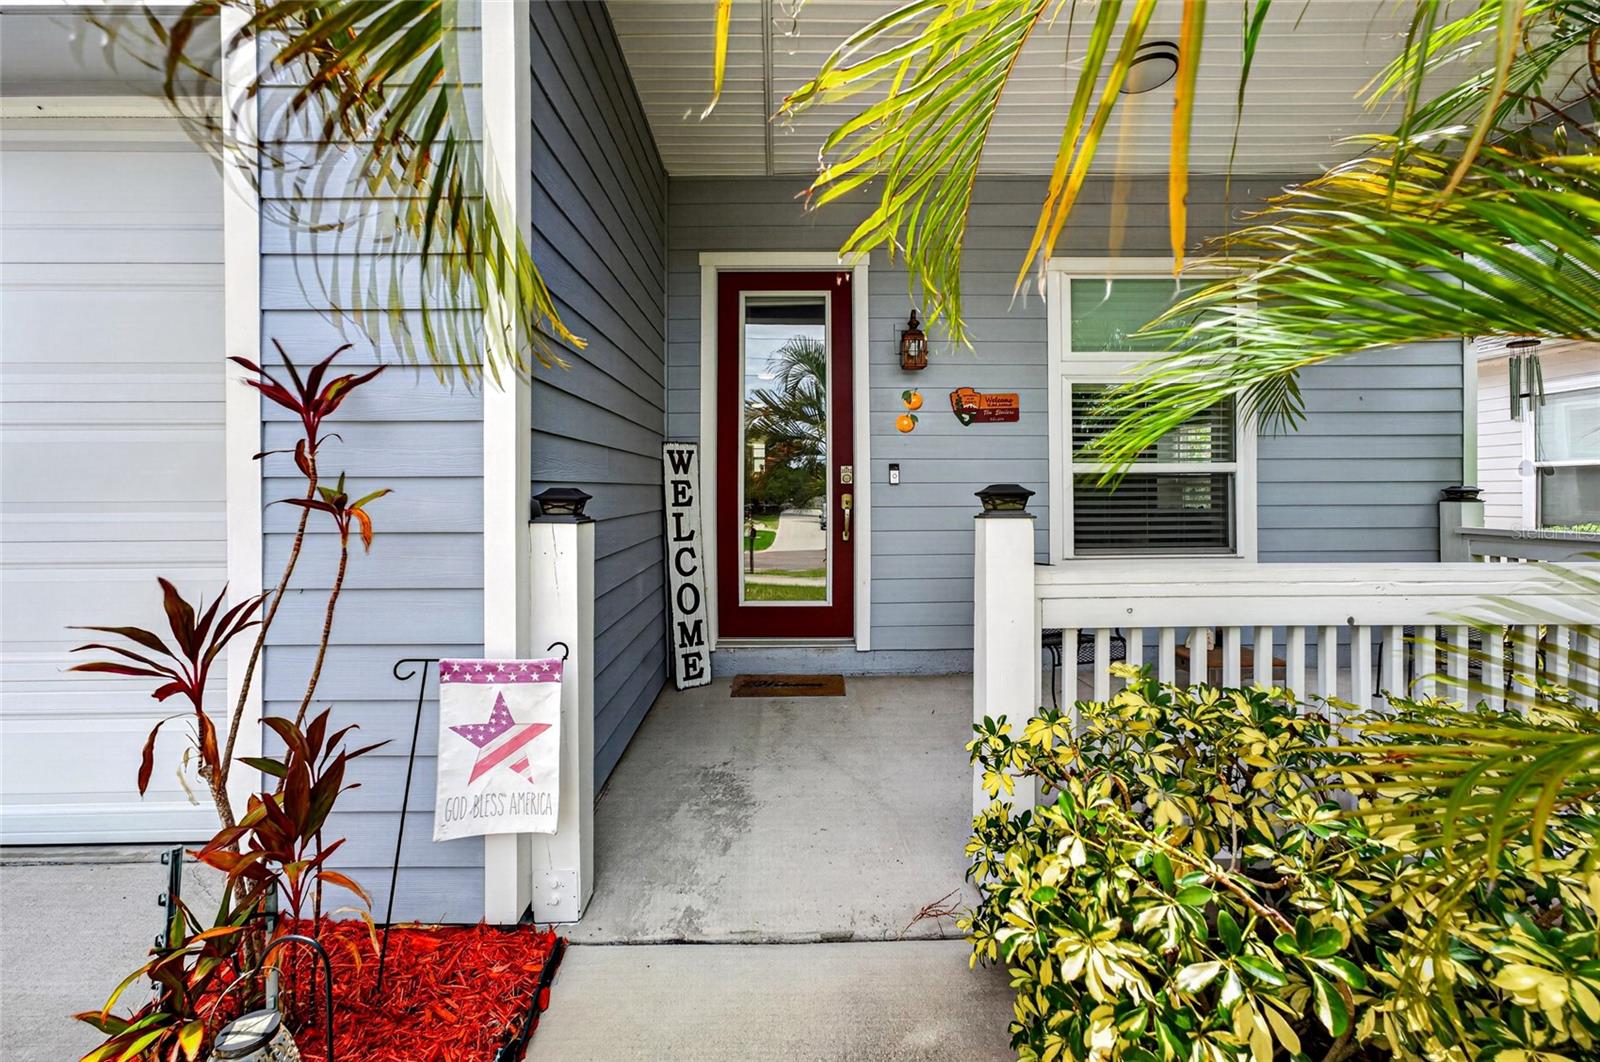
Live the Dunedin Dream in this newer-construction home in the heart of Dunedin! Built in 2017, this home offers all the character and architectural appeal of a classic Florida cottage without the maintenance concerns of an older property. Ideally located in the golf cart zone with no HOA and no flood zone, you’ll enjoy easy access to downtown Dunedin’s restaurants, breweries, and the Pinellas Trail. Constructed with steel-reinforced Insulated Concrete Form (ICF) construction and featuring high-impact, insulated, Miami-Dade-rated windows and doors throughout, this home was designed for superior energy efficiency, durability, and storm protection. Inside, you’ll find a bright and airy open floor plan with soaring 10-foot ceilings, 8-foot doors, and an abundance of natural light. The spacious eat-in kitchen is a chef’s dream, featuring travertine flooring, soft-close cabinetry, Whirlpool stainless steel appliances, granite countertops, and an undermount sink. The oversized living room provides the perfect setting for entertaining family and friends. This thoughtfully designed split-bedroom floor plan offers three spacious bedrooms and two full bathrooms. The primary suite features a large walk-in closet, a beautifully appointed travertine en-suite bathroom, and private sliding glass doors leading to the outdoor living area. Both guest bedrooms offer generous closet space and sliding glass door access, while the updated guest bathroom features a relaxing soaking tub. Additional highlights include wood-look laminate flooring throughout the living areas and bedrooms, updated ceiling fans, a 2024 air-conditioning system, an oversized two-car garage with a 240-volt EV receptacle, Hardie Board exterior siding, a 30-year architectural shingle roof, and a welcoming front porch. Step outside through the sliding glass doors to the expansive rear patio and oversized pergola, creating the perfect outdoor retreat with endless possibilities for entertaining, relaxing, or designing your dream backyard. With plenty of room for a pool, this property offers the ultimate Florida lifestyle. If you’re searching for a move-in-ready home that combines modern construction, energy efficiency, timeless charm, and an unbeatable Dunedin location, this is the one you’ve been waiting for.
/t.realgeeks.media/resize/460x/https://u.realgeeks.media/tampafllistings%252FAlex_Antonakos_Selling_Tampa_Real_Estate.png)
Additional Information
- Taxes
- $7579
- Minimum Lease
- 3 Months
- Location
- Cleared, City Limits, Landscaped, Level, Near Golf Course, Near Marina
- Community Features
- Street Lights, No Deed Restriction
- Property Description
- One Story
- Interior Layout
- Ceiling Fans(s), Eat-in Kitchen, High Ceilings, Open Floorplan, Primary Bedroom Main Floor, Split Bedroom, Stone Counters, Thermostat, Walk-In Closet(s)
- Interior Features
- Ceiling Fans(s), Eat-in Kitchen, High Ceilings, Open Floorplan, Primary Bedroom Main Floor, Split Bedroom, Stone Counters, Thermostat, Walk-In Closet(s)
- Floor
- Laminate, Travertine
- Appliances
- Dishwasher, Electric Water Heater, Microwave, Range, Refrigerator
- Utilities
- BB/HS Internet Available, Cable Connected, Electricity Connected, Phone Available, Public, Sewer Connected, Water Connected
- Heating
- Central, Electric
- Air Conditioning
- Central Air
- Exterior Construction
- Cement Siding, ICFs (Insulated Concrete Forms), Stucco
- Exterior Features
- French Doors, Lighting, Rain Gutters, Sidewalk, Sliding Doors
- Roof
- Shingle
- Foundation
- Slab
- Pool
- No Pool
- Garage Carport
- 2 Car Garage
- Garage Spaces
- 2
- Garage Features
- Driveway, Electric Vehicle Charging Station(s), Garage Door Opener, Golf Cart Parking, Ground Level
- Garage Dimensions
- 18x26
- Elementary School
- Garrison-Jones Elementary-Pn
- Middle School
- Dunedin Highland Middle-Pn
- High School
- Dunedin High-PN
- Pets
- Allowed
- Flood Zone Code
- X
- Parcel ID
- 26-28-15-23508-000-0910
- Legal Description
- DUNEDIN PINES LOT 91
Listing courtesy of TOM TUCKER REALTY. 727-692-3997
Mortgage Calculator
StellarMLS is the source of this information via Internet Data Exchange Program. All listing information is deemed reliable but not guaranteed and should be independently verified through personal inspection by appropriate professionals. Listings displayed on this website may be subject to prior sale or removal from sale. Availability of any listing should always be independently verified. Listing information is provided for consumer personal, non-commercial use, solely to identify potential properties for potential purchase. All other use is strictly prohibited and may violate relevant federal and state law. Data last updated on