5359 Saddlebrook Way, Wesley Chapel, FL 33543
- $1,149,000
- 4
- BD
- 4
- BA
- 3,200
- SqFt












- List Price
- $1,149,000
- Status
- Active
- Days on Market
- 38
- MLS#
- TB8521314
- Property Style
- Single Family
- Architectural Style
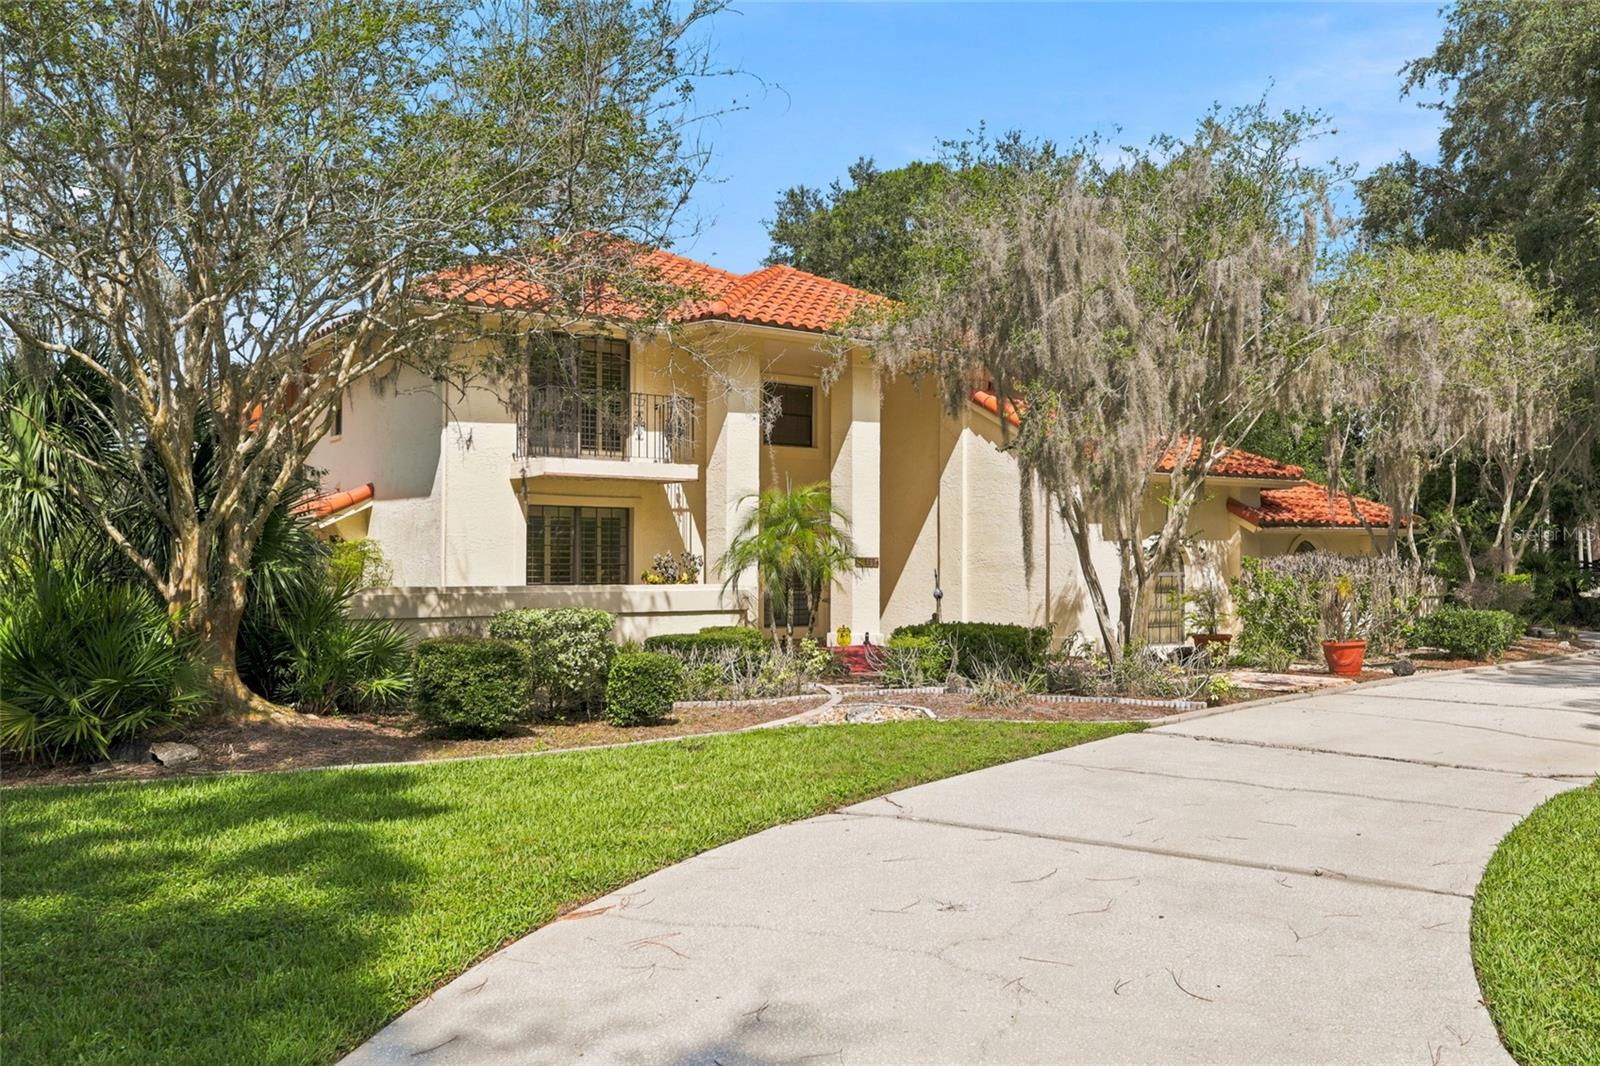
- Mediterranean
- Year Built
- 1986
- Bedrooms
- 4
- Bathrooms
- 4
- Living Area
- 3,200
- Lot Size
- 39,615
- Acres
- 0.91
- Total Acreage
- 1/2 to less than 1
- Legal Subdivision Name
- Saddlebrook
- MLS Area Major
- Zephyrhills/Wesley Chapel
Property Description
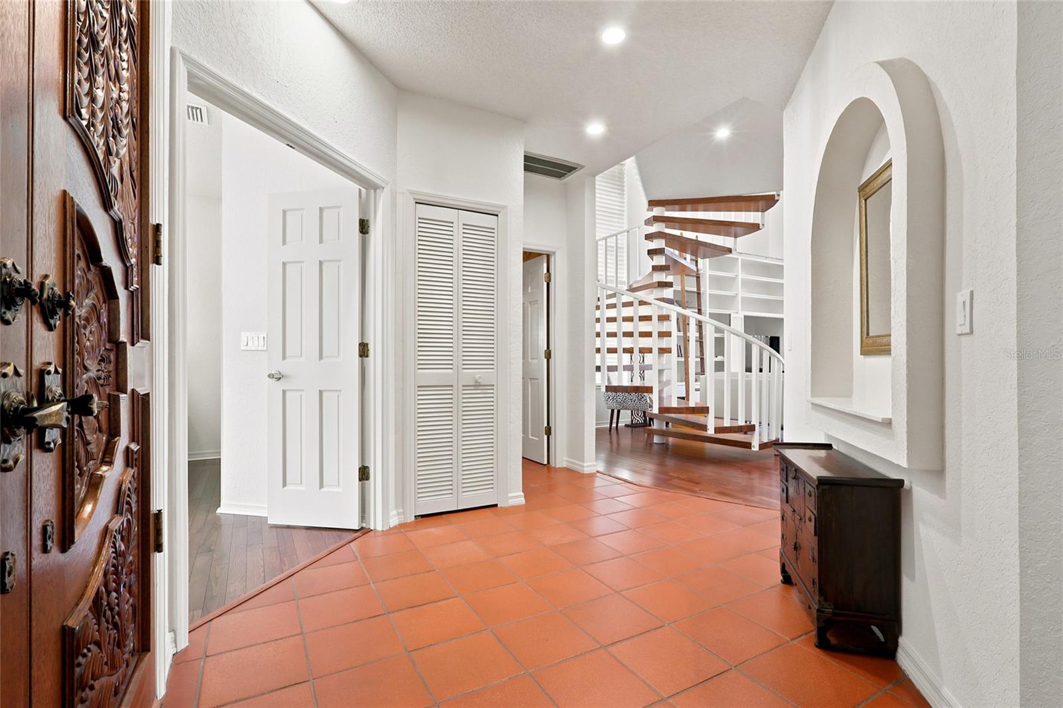
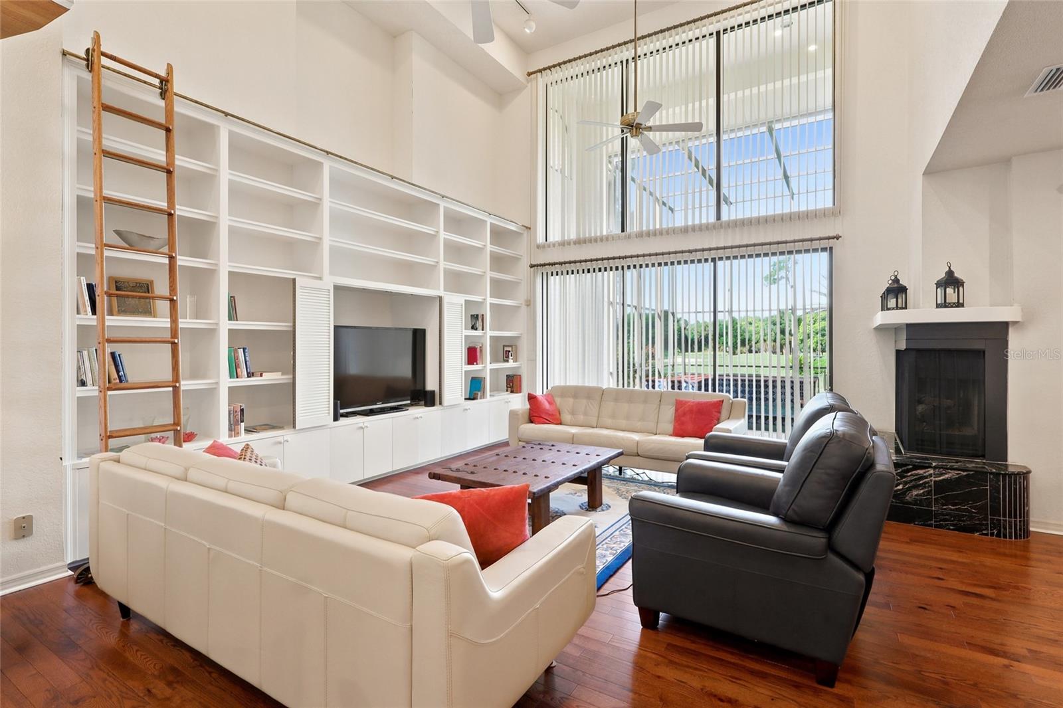
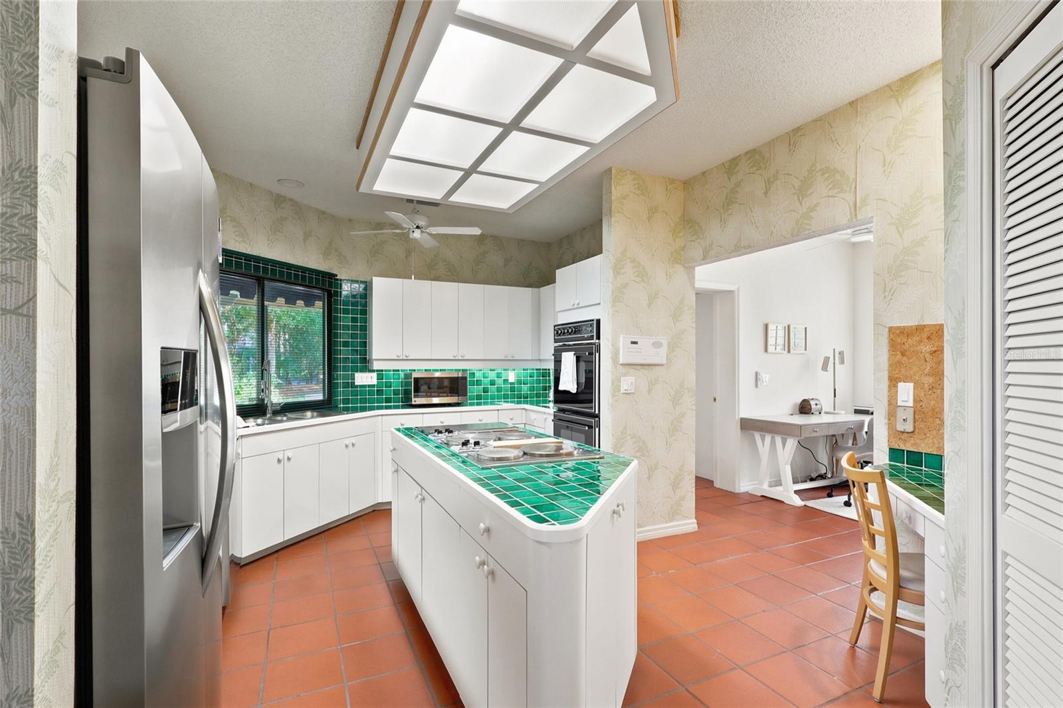
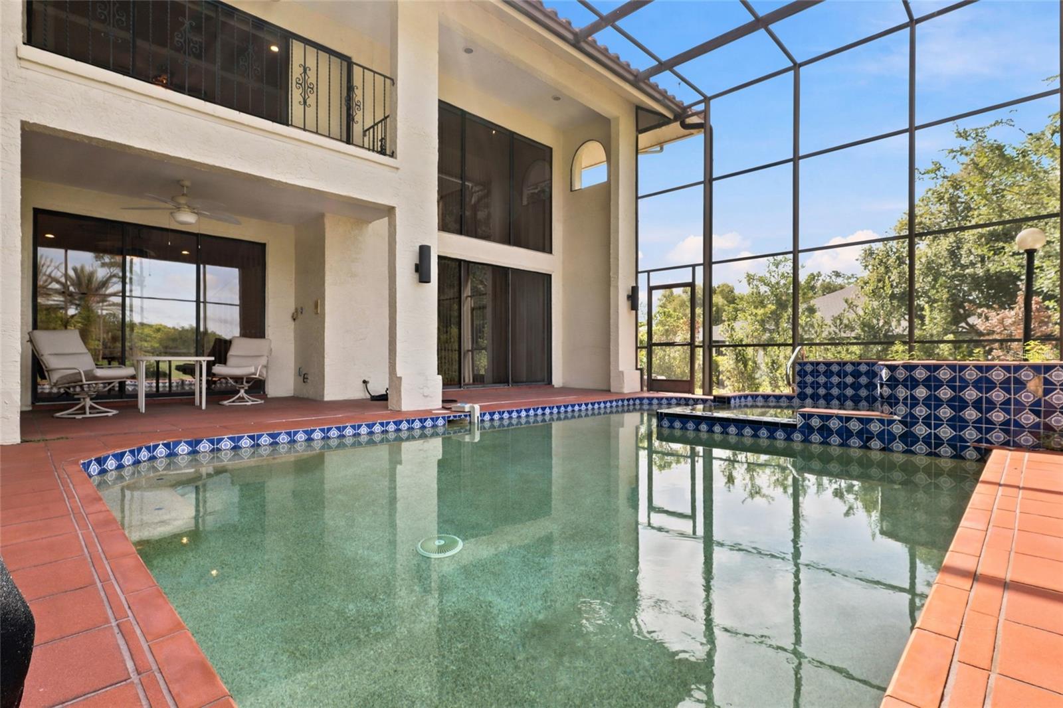
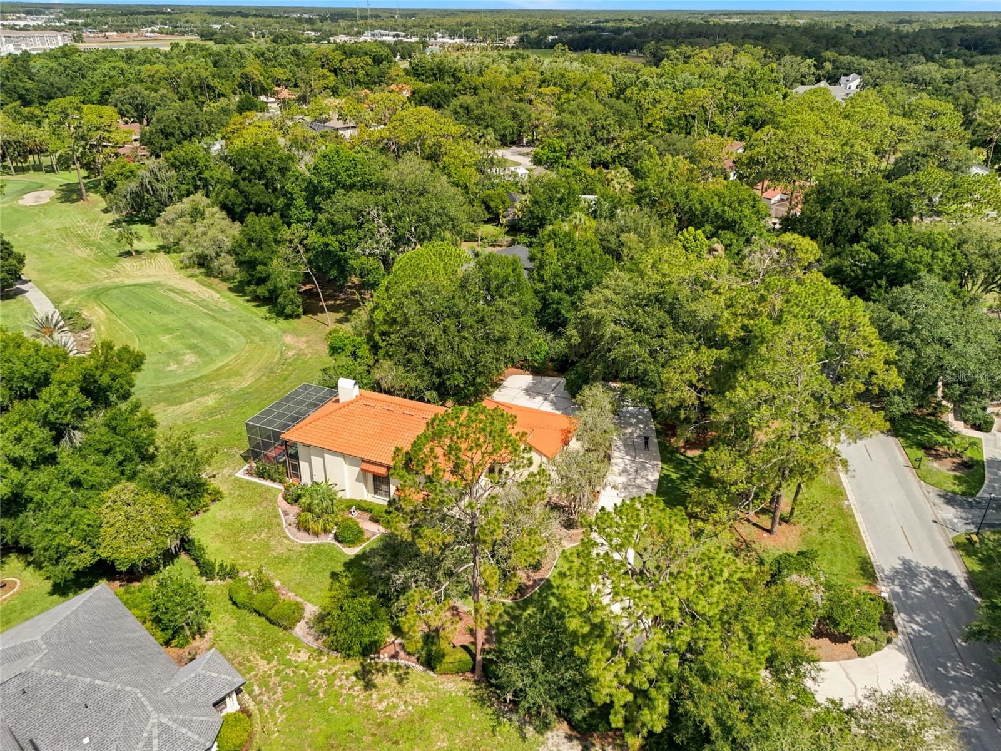
Renovated property looking to impress a buyer searching for a spectacular golf course view and a home that meets all your hearts desires. Not every home can do this for every buyer. But this view and this pool does it for the discriminating buyer. It has 4 bedrooms with 4 bathrooms, new wood floors installed downstairs, a lanai to enjoy the view while entertaining, and a study/den to work when you just have to. A kitchen when it's time to cook for the family and guests that you'll love to entertain for on those weekends, and a family room with those 10-foot-high bookcases you have always wanted, now you finally have a place for all your books. The fireplace gives you the ambiance you always have enjoyed even if you have the lower the A/C to enjoy it on those special occasions. Truly the home you have dreamed about waiting to come on the market, and here it is. The swimming pool and spa was recently renovated, the wood floors installed in 2025, A/C units installed in 2019, water softener and water heater in 2022, tile roof in 2008. The foyer highlights a solid oak staircase where if you choose to install a tube elevator it is always possible to add to this home. Saddlebrook has restaurants to enjoy without joining the amenities, and outside of Saddlebrook there are many places to go shopping either by golf cart or car. There are restaurants, nail shops, Wiregrass mall, The Grove Theaters, hospitals, urgent care, dog groomers, etc. One of the most important features to this family has been the ability to be able to walk and bike to the Resort to go swimming, go to the fitness, the restaurants, the grill, tennis, golf, without having to drive and park!!! Call to view before this is gone.
/t.realgeeks.media/resize/460x/https://u.realgeeks.media/tampafllistings%252FAlex_Antonakos_Selling_Tampa_Real_Estate.png)
Additional Information
- Taxes
- $4948
- Minimum Lease
- No Minimum
- HOA Fee
- $334
- HOA Payment Schedule
- Quarterly
- Maintenance Includes
- Guard - 24 Hour, Cable TV, Escrow Reserves Fund, Internet, Security, Trash
- Location
- In County, Irregular Lot, Landscaped, On Golf Course, Oversized Lot, Paved, Private
- Community Features
- Deed Restrictions, Fitness Center, Gated Community - Guard, Golf Carts OK, Golf, Irrigation-Reclaimed Water, No Truck/RV/Motorcycle Parking, Restaurant, Tennis Court(s), Street Lights, Golf Community, Security
- Property Description
- Two Story
- Zoning
- R2
- Interior Layout
- Ceiling Fans(s)
- Interior Features
- Ceiling Fans(s)
- Floor
- Tile, Wood
- Appliances
- Built-In Oven, Dishwasher, Range, Refrigerator
- Utilities
- BB/HS Internet Available, Cable Connected, Electricity Connected, Fire Hydrant, Public, Sewer Connected, Underground Utilities, Water Connected
- Heating
- Central, Electric
- Air Conditioning
- Central Air, Humidity Control
- Fireplace Description
- Family Room, Wood Burning
- Exterior Construction
- Block, Concrete, Stucco
- Exterior Features
- Balcony, Garden, Private Yard, Rain Gutters, Sliding Doors, Sprinkler Metered
- Roof
- Tile
- Foundation
- Slab
- Pool
- Private
- Pool Type
- Auto Cleaner, Gunite, Heated, In Ground, Pool Sweep, Screen Enclosure, Self Cleaning
- Garage Carport
- 3 Car Garage, Golf Cart Garage
- Garage Spaces
- 3
- Garage Features
- Circular Driveway, Driveway, Garage Door Opener, Garage Faces Side, Golf Cart Garage, Golf Cart Parking, Oversized, Parking Pad
- Elementary School
- Wesley Chapel Elementary-Po
- Middle School
- Thomas E Weightman Middle-Po
- High School
- Wesley Chapel High-PO
- Water View
- Pond
- Pets
- Allowed
- Pet Size
- Extra Large (101+ Lbs.)
- Flood Zone Code
- X
- Parcel ID
- 08-26-20-0030-00000-0540
- Legal Description
- SADDLEBROOK PHASE 1 UNREC LOT 54 DESC AS COM AT NW COR OF NE1/4 OF SW1/4 TH S87DG 19' 00'W 236.12 FT TH S57DG 52' 40"W 161.52 FT TH S32DG 07' 20"E 164.35 FT TO BEG OF CURVE CONC TO NE RAD 350 FT CHD BRG & DIST S41DG 53' 13"E 118.72 FT TH ALG ARC OF SAID CURVE 119.30 FT TO END TH S51DG 39' 06"E 140.73 TO POINT ON CURVE RAD 400 FT CHD BRG & DIST N63DG 41' 05"E 342.23 FT TH ALG ARC OF SAID CURVE 353.64 FT TO END TH N89DG 00' 13"E 252.53 FT TO BEG OF CURVE CONC TO SW RAD 500 FT CHD BRG & DIST S68DG 52' 36"E 376.54 TH ALG ARC OF SAID CURVE 386.06 FT TO END TH S46DG 45' 25"E 80.85 FT FOR POB TH CONT S46DG 45' 25"E 124.97 FT TO BEG OF CURVE CONC TO NE RAD 250 FT CHD BRG & DIST S54DG 13' 35"E 65.00 FT TH ALG ARC OF SAID CURVE 65.18 FT TO END TH
Listing courtesy of CENTURY 21 BILL NYE REALTY. 813-782-5506
Mortgage Calculator
StellarMLS is the source of this information via Internet Data Exchange Program. All listing information is deemed reliable but not guaranteed and should be independently verified through personal inspection by appropriate professionals. Listings displayed on this website may be subject to prior sale or removal from sale. Availability of any listing should always be independently verified. Listing information is provided for consumer personal, non-commercial use, solely to identify potential properties for potential purchase. All other use is strictly prohibited and may violate relevant federal and state law. Data last updated on