17508 Brandywine Drive, Lutz, FL 33549
- $490,000
- 3
- BD
- 2
- BA
- 1,792
- SqFt








- List Price
- $490,000
- Status
- Active
- Days on Market
- 38
- Price Change
- ▼ $5,000 1783062409
- MLS#
- TB8521185
- Property Style
- Single Family
- Architectural Style
- Contemporary
- Year Built
- 1981
- Bedrooms
- 3
- Bathrooms
- 2
- Living Area
- 1,792
- Lot Size
- 14,356
- Acres
- 0.33
- Total Acreage
- 1/4 to less than 1/2
- Legal Subdivision Name
- Livingston Unit Ii B
- MLS Area Major
- Lutz
Property Description
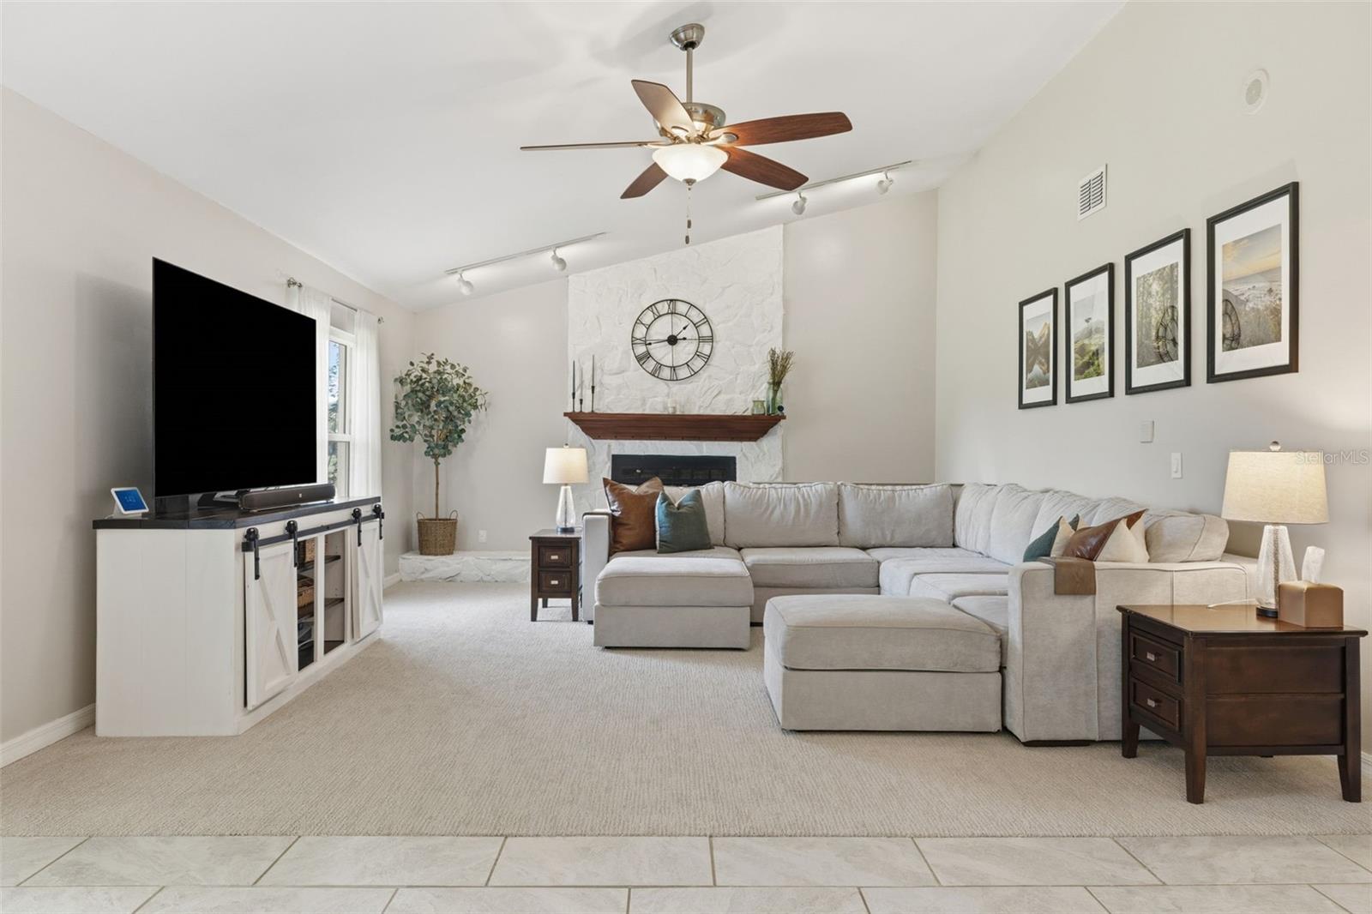
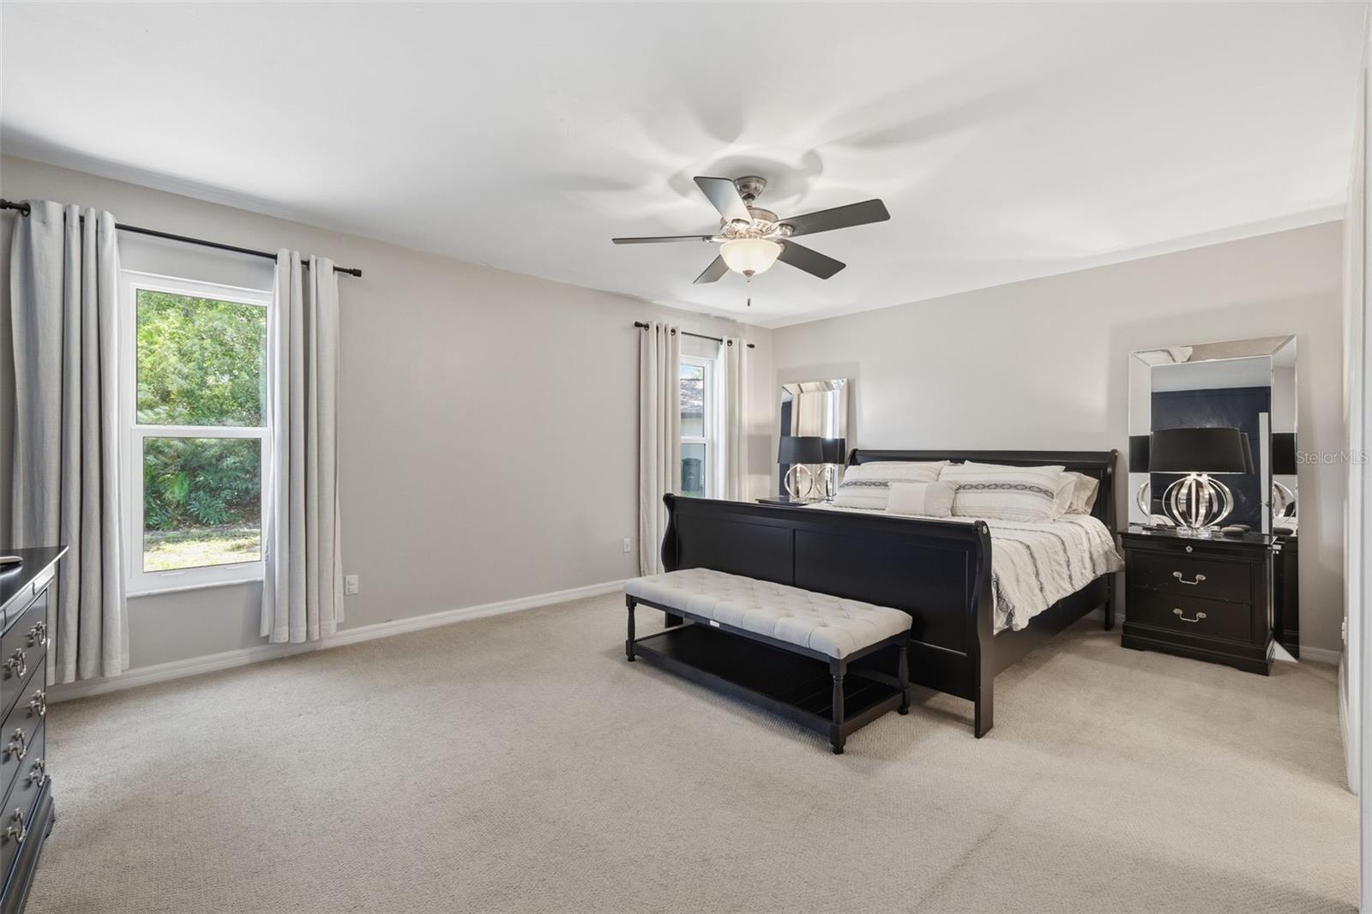
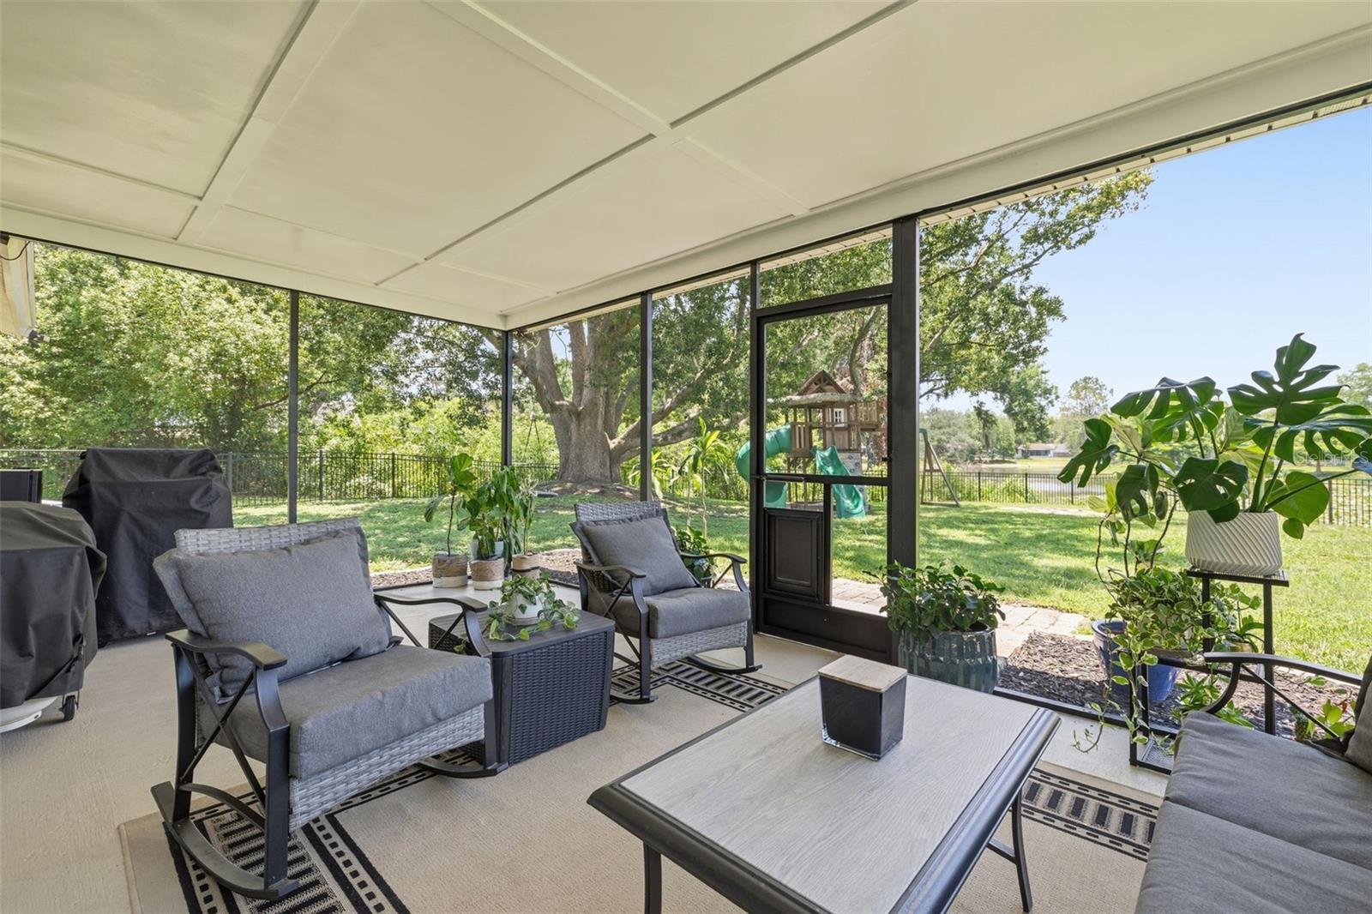
MOTIVATED SELLERS - BRING OFFERS! Welcome home to this beautifully updated 3-bedroom, 2-bathroom property situated on an oversized lot with peaceful pond views that create the perfect backdrop for everyday living. From the moment you arrive, you'll appreciate the pride of ownership and major upgrades that offer both style and peace of mind. Enjoy worry-free living with a brand-new roof (2026), updated electrical (2023) and hurricane-impact windows (2018) throughout. Inside, the home features an updated kitchen (2019) designed for both functionality and entertaining, along with a refreshed secondary bathroom (2019) that adds a modern touch. This home boasts a beautiful wood burning fireplace, granite countertops, wood cabinets, gorgeous kitchen and so much more! Step outside to your spacious backyard oasis, where the expansive lot provides endless possibilities for outdoor activities, gardening, or simply relaxing while taking in the tranquil water views. Whether you're enjoying your morning coffee on the porch or hosting family and friends, this home offers the ideal blend of comfort, convenience, and outdoor beauty. With valuable updates already completed and a desirable pond view, this move-in-ready gem is one you won't want to miss.
/t.realgeeks.media/resize/460x/https://u.realgeeks.media/tampafllistings%252FAlex_Antonakos_Selling_Tampa_Real_Estate.png)
Additional Information
- Taxes
- $3220
- Minimum Lease
- No Minimum
- Location
- Conservation Area, City Limits, Sidewalk
- Community Features
- No Deed Restriction
- Property Description
- One Story
- Zoning
- RSC-6
- Interior Layout
- Ceiling Fans(s), Kitchen/Family Room Combo, Open Floorplan, Primary Bedroom Main Floor, Solid Wood Cabinets, Stone Counters, Walk-In Closet(s), Window Treatments
- Interior Features
- Ceiling Fans(s), Kitchen/Family Room Combo, Open Floorplan, Primary Bedroom Main Floor, Solid Wood Cabinets, Stone Counters, Walk-In Closet(s), Window Treatments
- Floor
- Carpet, Ceramic Tile
- Appliances
- Dishwasher, Disposal, Dryer, Electric Water Heater, Microwave, Range, Refrigerator, Washer
- Utilities
- Public
- Heating
- Central, Electric
- Air Conditioning
- Central Air
- Fireplace Description
- Wood Burning
- Exterior Construction
- Block, Stucco
- Exterior Features
- Playground, Sidewalk
- Roof
- Shingle
- Foundation
- Slab
- Pool
- No Pool
- Garage Carport
- 2 Car Garage
- Garage Spaces
- 2
- Garage Dimensions
- 21x23
- Elementary School
- Maniscalco-Hb
- Middle School
- Liberty-Hb
- High School
- Freedom-HB
- Fences
- Fenced
- Water View
- Pond
- Water Frontage
- Pond
- Pets
- Allowed
- Pet Size
- Extra Large (101+ Lbs.)
- Flood Zone Code
- X
- Parcel ID
- U-19-27-19-1BI-000004-00004.0
- Legal Description
- LIVINGSTON UNIT II B LOT 4 BLOCK 4
Listing courtesy of FLIP SIDE REALTY BY DESIGN. 813-335-1449
Mortgage Calculator
StellarMLS is the source of this information via Internet Data Exchange Program. All listing information is deemed reliable but not guaranteed and should be independently verified through personal inspection by appropriate professionals. Listings displayed on this website may be subject to prior sale or removal from sale. Availability of any listing should always be independently verified. Listing information is provided for consumer personal, non-commercial use, solely to identify potential properties for potential purchase. All other use is strictly prohibited and may violate relevant federal and state law. Data last updated on