735 79th Circle S, St Petersburg, FL 33707
- $1,200,000
- 3
- BD
- 3
- BA
- 2,441
- SqFt






- List Price
- $1,200,000
- Status
- Active
- Days on Market
- 38
- MLS#
- TB8521145
- Property Style
- Single Family
- Year Built
- 1981
- Bedrooms
- 3
- Bathrooms
- 3
- Living Area
- 2,441
- Lot Size
- 7,845
- Acres
- 0.18
- Total Acreage
- 0 to less than 1/4
- Legal Subdivision Name
- South Cswy Isle 4th Add
- MLS Area Major
- St Pete/South Pasadena/Gulfport/St Pete Bch
Property Description
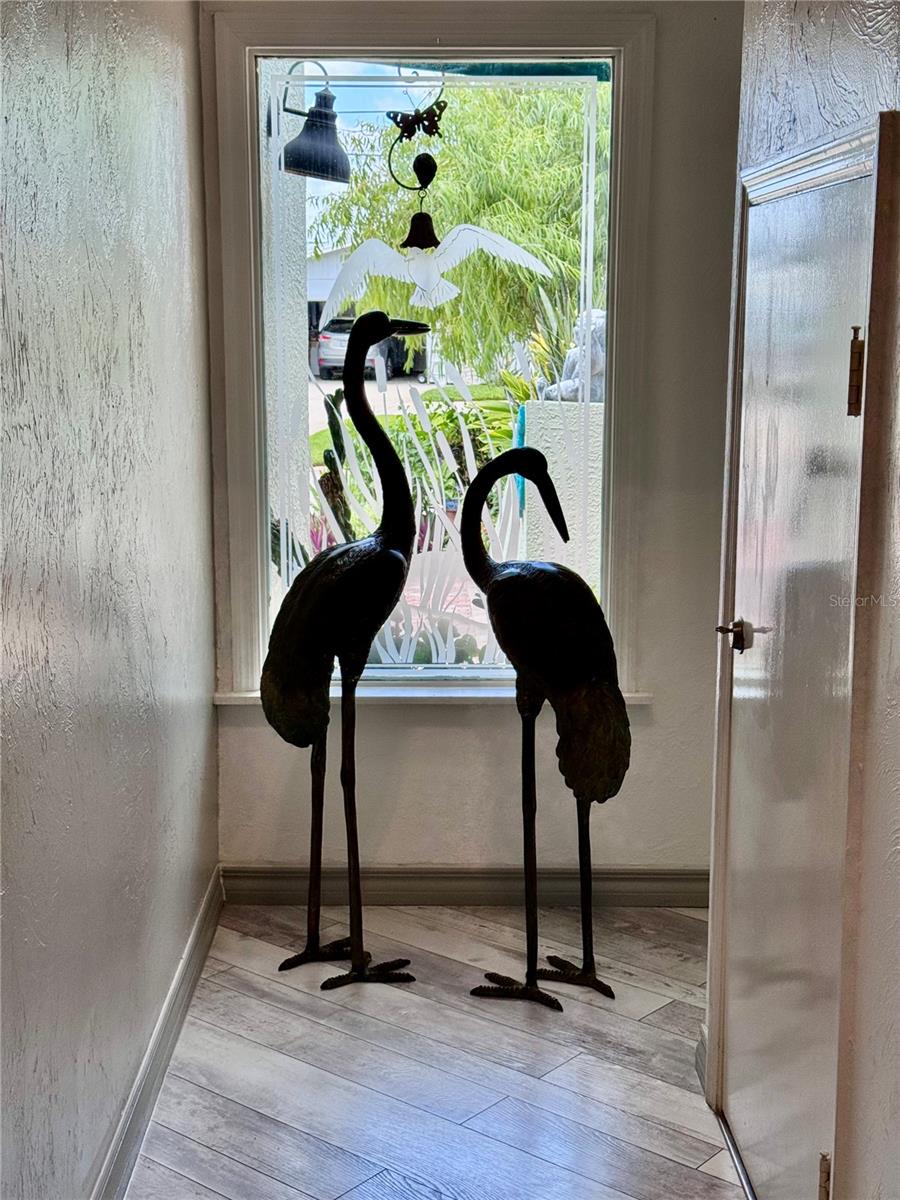
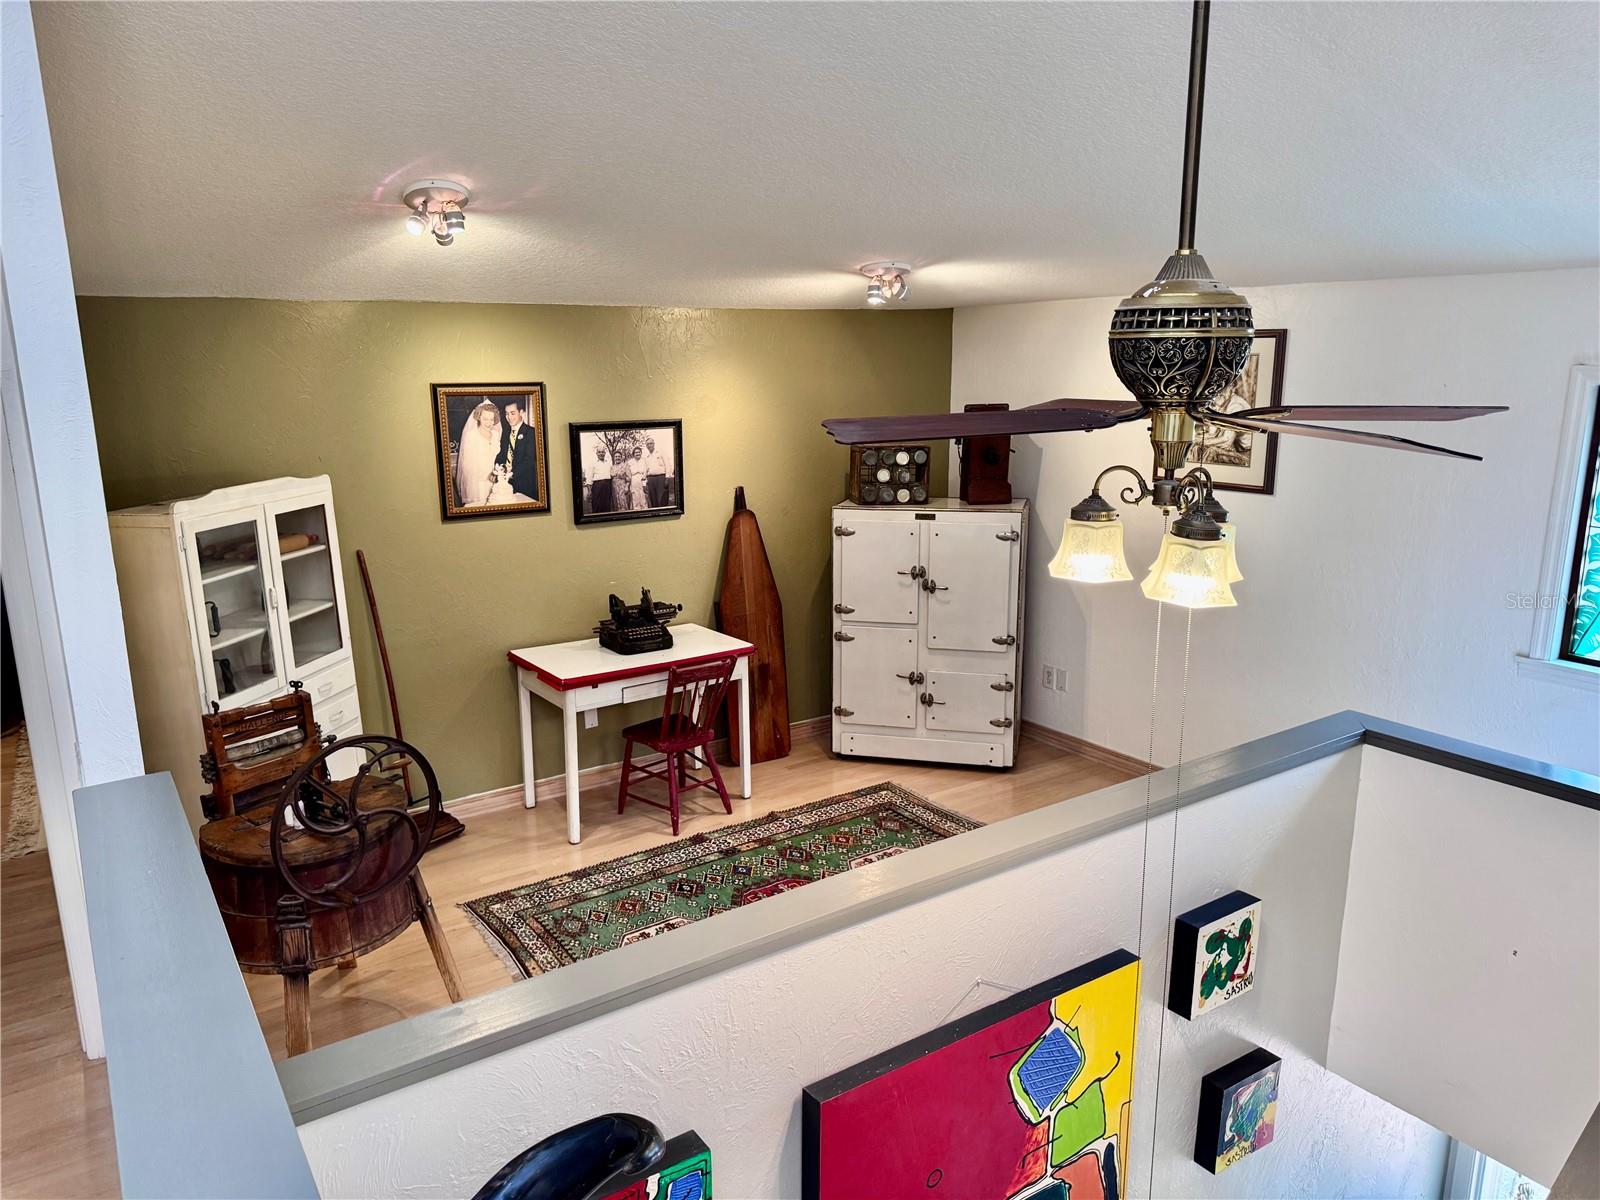
Welcome to this beautifully updated home featuring mature, lush landscaping that creates exceptional curb appeal, and a private outdoor retreat. The property offers an oversized, two car garage a durable metal roof and a paver driveway that enhances both beauty and functionality. Inside you’ll find three spacious bedrooms and three full bathrooms with the kitchen and all bathrooms tastefully remodeled. The open concept floor plan is highlighted by soaring 26 foot ceilings, creating an impressive sense of space and natural light throughout the home. Luxury vinyl plank flooring has been installed throughout the main living areas downstairs while the upstairs retains its original hardwood flooring, adding warmth and character. The updated kitchen is equipped with natural gas cooking, and the home also features a natural gas water heater and dryer for added efficiency. Outdoor living is a dream with a very large wooden deck, perfect for entertaining along with additional private decks accessible from two of the bedrooms. Additional upgrades include a tankless water heater installed just three years ago and gladiator storage systems in the garage, providing exceptional organization, and storage. This meticulously maintained home combines modern updates, thoughtful upgrades and outstanding indoor outdoor living in a truly inviting setting!
/t.realgeeks.media/resize/460x/https://u.realgeeks.media/tampafllistings%252FAlex_Antonakos_Selling_Tampa_Real_Estate.png)
Additional Information
- Taxes
- $3445
- Minimum Lease
- No Minimum
- Community Features
- No Deed Restriction
- Property Description
- Two Story
- Interior Layout
- Cathedral Ceiling(s), Ceiling Fans(s), Eat-in Kitchen, High Ceilings, Living Room/Dining Room Combo, Open Floorplan, Stone Counters, Walk-In Closet(s)
- Interior Features
- Cathedral Ceiling(s), Ceiling Fans(s), Eat-in Kitchen, High Ceilings, Living Room/Dining Room Combo, Open Floorplan, Stone Counters, Walk-In Closet(s)
- Floor
- Luxury Vinyl, Tile, Wood
- Appliances
- Dishwasher, Disposal, Dryer, Gas Water Heater, Microwave, Range, Refrigerator, Washer
- Utilities
- BB/HS Internet Available, Electricity Connected, Natural Gas Connected, Public, Sewer Connected, Water Connected
- Heating
- Central, Electric
- Air Conditioning
- Central Air
- Exterior Construction
- Block, Frame
- Exterior Features
- Awning(s), Balcony, Lighting, Private Yard
- Roof
- Metal
- Foundation
- Slab
- Pool
- No Pool
- Garage Carport
- 2 Car Garage
- Garage Spaces
- 2
- Water View
- Bay/Harbor - Partial, Intracoastal Waterway
- Pets
- Allowed
- Flood Zone Code
- AE
- Parcel ID
- 24-31-15-84060-014-0040
- Legal Description
- SOUTH CAUSEWAY ISLE 4TH ADD BLK 14, LOT 4
Listing courtesy of COASTAL HOME ADVISORS RE. 727-977-8500
Mortgage Calculator
StellarMLS is the source of this information via Internet Data Exchange Program. All listing information is deemed reliable but not guaranteed and should be independently verified through personal inspection by appropriate professionals. Listings displayed on this website may be subject to prior sale or removal from sale. Availability of any listing should always be independently verified. Listing information is provided for consumer personal, non-commercial use, solely to identify potential properties for potential purchase. All other use is strictly prohibited and may violate relevant federal and state law. Data last updated on