27506 Waikiki Court, Wesley Chapel, FL 33544
- $450,000
- 3
- BD
- 3
- BA
- 1,972
- SqFt












- List Price
- $450,000
- Status
- Active
- Days on Market
- 85
- MLS#
- TB8521116
- Property Style
- Single Family
- Year Built
- 1999
- Bedrooms
- 3
- Bathrooms
- 3
- Baths Half
- 1
- Living Area
- 1,972
- Lot Size
- 6,890
- Acres
- 0.16
- Total Acreage
- 0 to less than 1/4
- Legal Subdivision Name
- Northwood Unit 4a-1
- Complex/Comm Name
- Northwood
- MLS Area Major
- Zephyrhills/Wesley Chapel
Property Description
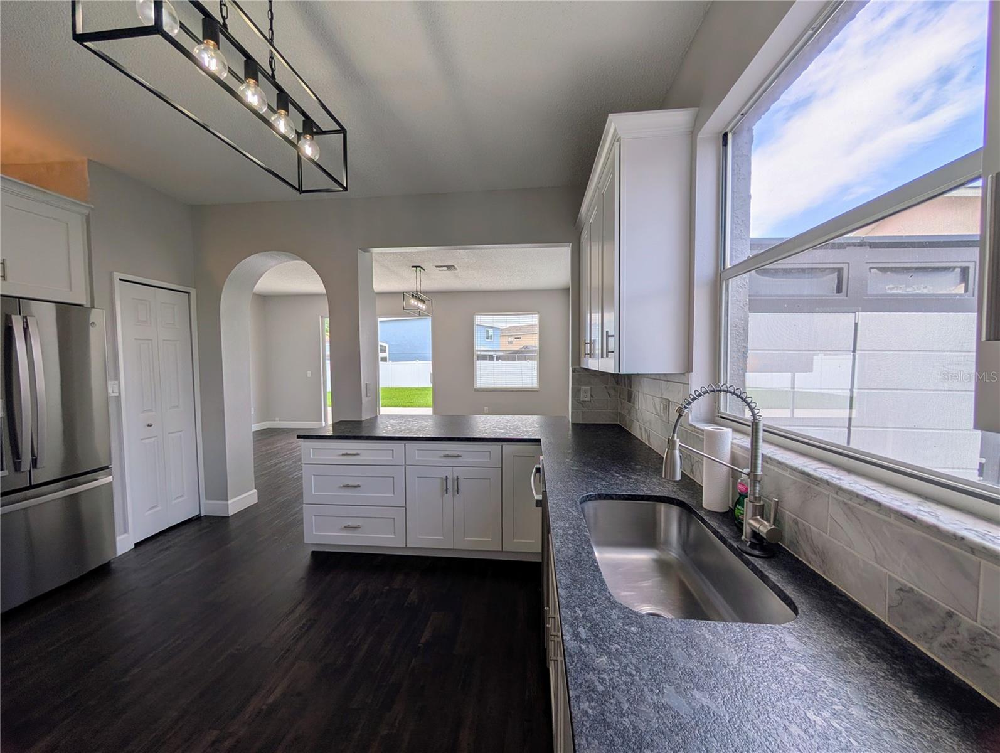
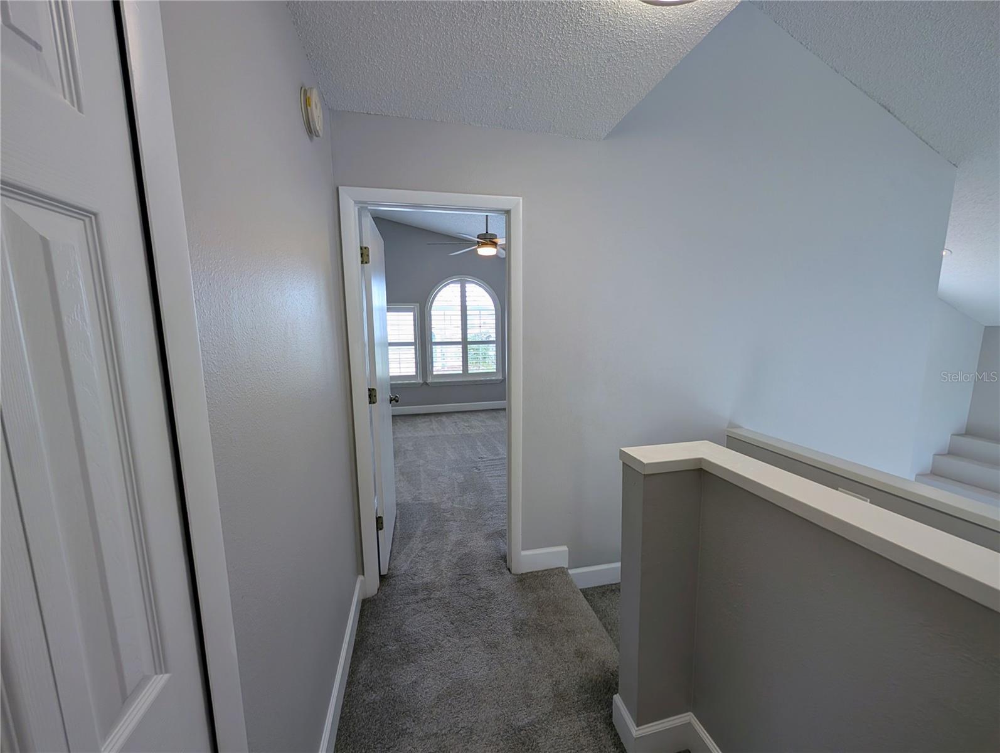
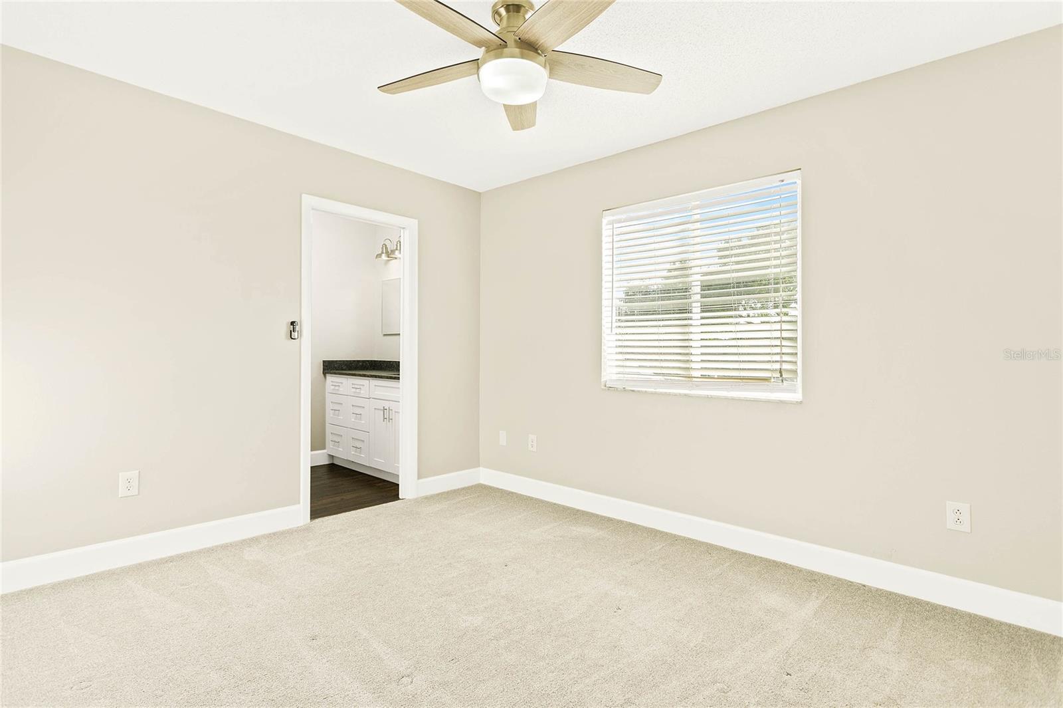
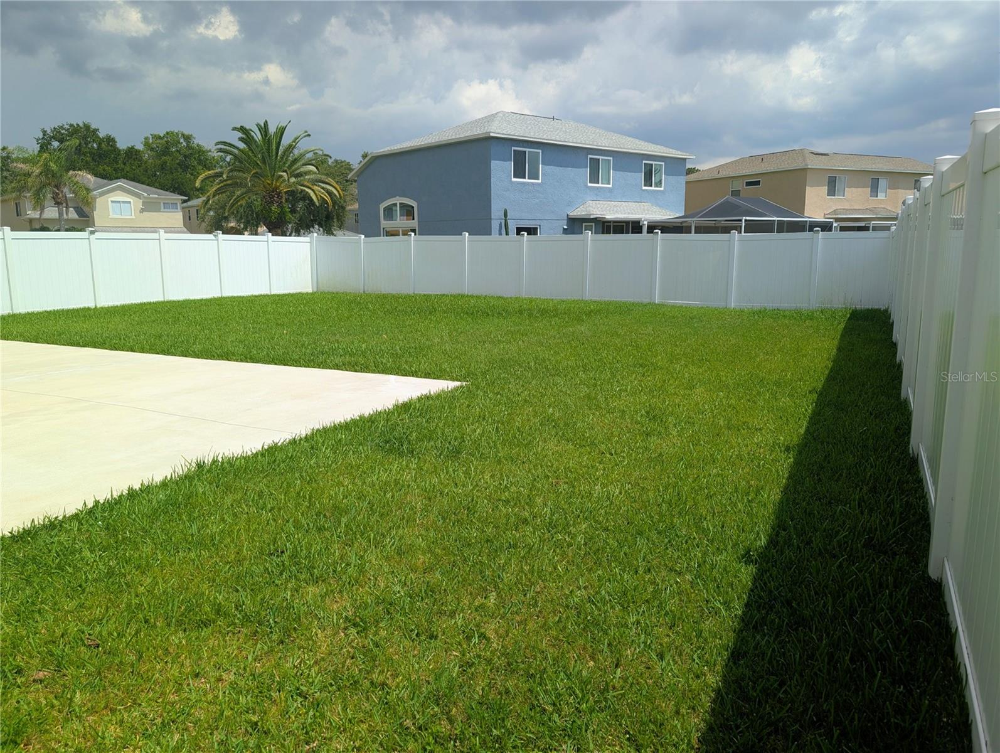
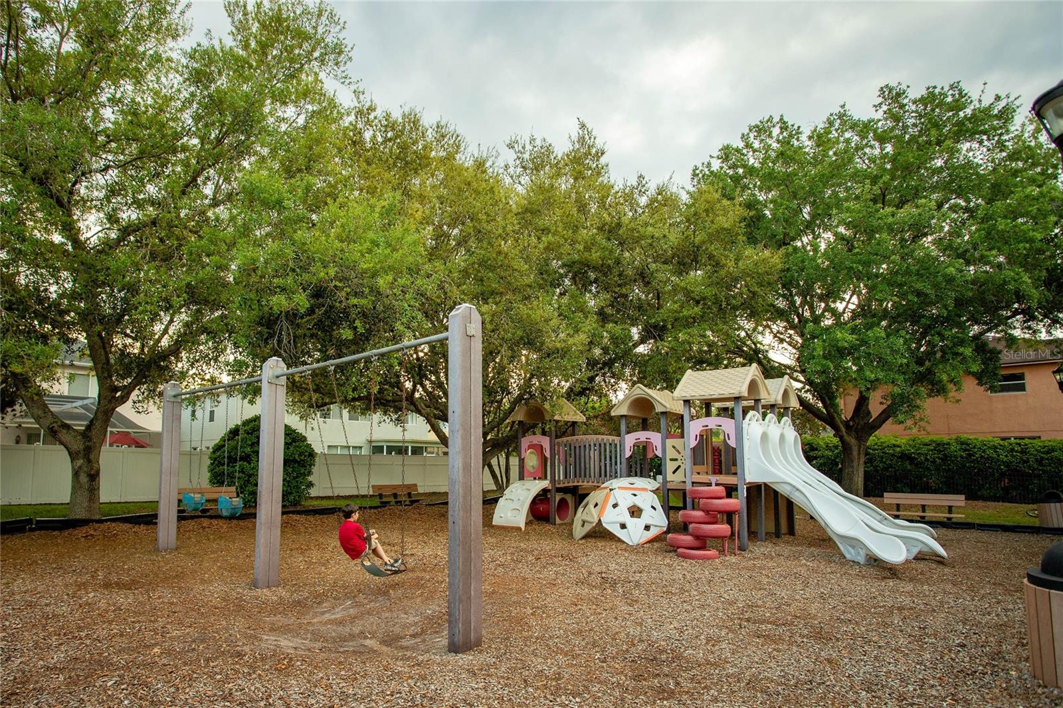
Move-in ready and beautifully renovated in 2022, this 3-bedroom, 2.5-bath home is tucked away on a quiet cul-de-sac in the highly desirable Northwood community of Wesley Chapel. Combining modern updates with functional living space, this home is ready for its next owner.Inside, you'll find luxury vinyl flooring throughout the first floor and all bathrooms, with comfortable carpeting upstairs. The kitchen and bathrooms feature elegant leather granite countertops, creating a cohesive and upscale feel throughout the home. The spacious primary suite offers a walk-in closet and private bath, while the secondary bedrooms share a convenient Jack-and-Jill bathroom.Step outside to enjoy the large fenced backyard with patio, providing plenty of room for entertaining, pets, play, or future outdoor enhancements. The 3-car garage offers abundant parking and storage space.Residents of Northwood enjoy access to community amenities, including a resort-style pool, clubhouse, tennis court, putting green, playground, and half basketball court. With low HOA and CDD fees, this home offers exceptional value while remaining conveniently located near shopping, dining, hospitals, top-rated schools, and major highways.Don't miss this opportunity to own a beautifully updated home in one of Wesley Chapel's most established communities.
/t.realgeeks.media/resize/460x/https://u.realgeeks.media/tampafllistings%252FAlex_Antonakos_Selling_Tampa_Real_Estate.png)
Additional Information
- Taxes
- $7375
- Taxes
- $1,351
- Minimum Lease
- 1 Month
- HOA Fee
- $160
- HOA Payment Schedule
- Annually
- Location
- Cul-De-Sac, Landscaped, Sidewalk, Paved
- Community Features
- Clubhouse, Deed Restrictions, Playground, Pool, Sidewalks, Tennis Court(s)
- Property Description
- Two Story
- Zoning
- MPUD
- Interior Layout
- Ceiling Fans(s), High Ceilings, PrimaryBedroom Upstairs, Thermostat, Walk-In Closet(s), Window Treatments
- Interior Features
- Ceiling Fans(s), High Ceilings, PrimaryBedroom Upstairs, Thermostat, Walk-In Closet(s), Window Treatments
- Floor
- Carpet, Luxury Vinyl
- Appliances
- Dishwasher, Disposal, Dryer, Electric Water Heater, Microwave, Range, Refrigerator, Washer
- Utilities
- Cable Available, Electricity Connected, Sewer Connected, Sprinkler Recycled, Water Connected
- Heating
- Central, Electric, Heat Pump
- Air Conditioning
- Central Air
- Exterior Construction
- Block, Concrete, Stucco, Frame
- Exterior Features
- Sliding Doors
- Roof
- Shingle
- Foundation
- Slab
- Pool
- Community
- Garage Carport
- 3 Car Garage
- Garage Spaces
- 3
- Garage Features
- Driveway, Garage Door Opener, Off Street
- Elementary School
- Denham Oaks Elementary-Po
- Middle School
- John Long Middle-Po
- High School
- Wiregrass Ranch High-PO
- Fences
- Fenced, Vinyl
- Pets
- Allowed
- Flood Zone Code
- X
- Parcel ID
- 36-26-19-0090-00E00-0490
- Legal Description
- NORTHWOOD UNIT 4A-1 PB 35 PGS 117-119 LOT 49 BLOCK E
Listing courtesy of RE FLORIDA HOMES. 954-589-7099
Mortgage Calculator
StellarMLS is the source of this information via Internet Data Exchange Program. All listing information is deemed reliable but not guaranteed and should be independently verified through personal inspection by appropriate professionals. Listings displayed on this website may be subject to prior sale or removal from sale. Availability of any listing should always be independently verified. Listing information is provided for consumer personal, non-commercial use, solely to identify potential properties for potential purchase. All other use is strictly prohibited and may violate relevant federal and state law. Data last updated on