2522 12th Terrace N, St Petersburg, FL 33713
- $739,990
- 3
- BD
- 4
- BA
- 2,205
- SqFt










- List Price
- $739,990
- Status
- Active
- Days on Market
- 85
- Price Change
- ▼ $25,000 1788374867
- MLS#
- TB8520309
- Property Style
- Townhouse
- Year Built
- 2023
- Bedrooms
- 3
- Bathrooms
- 4
- Baths Half
- 2
- Living Area
- 2,205
- Lot Size
- 3,746
- Acres
- 0.09
- Total Acreage
- 0 to less than 1/4
- Building Name
- 2522
- Legal Subdivision Name
- Uptown Kenwood
- MLS Area Major
- St Pete
Property Description
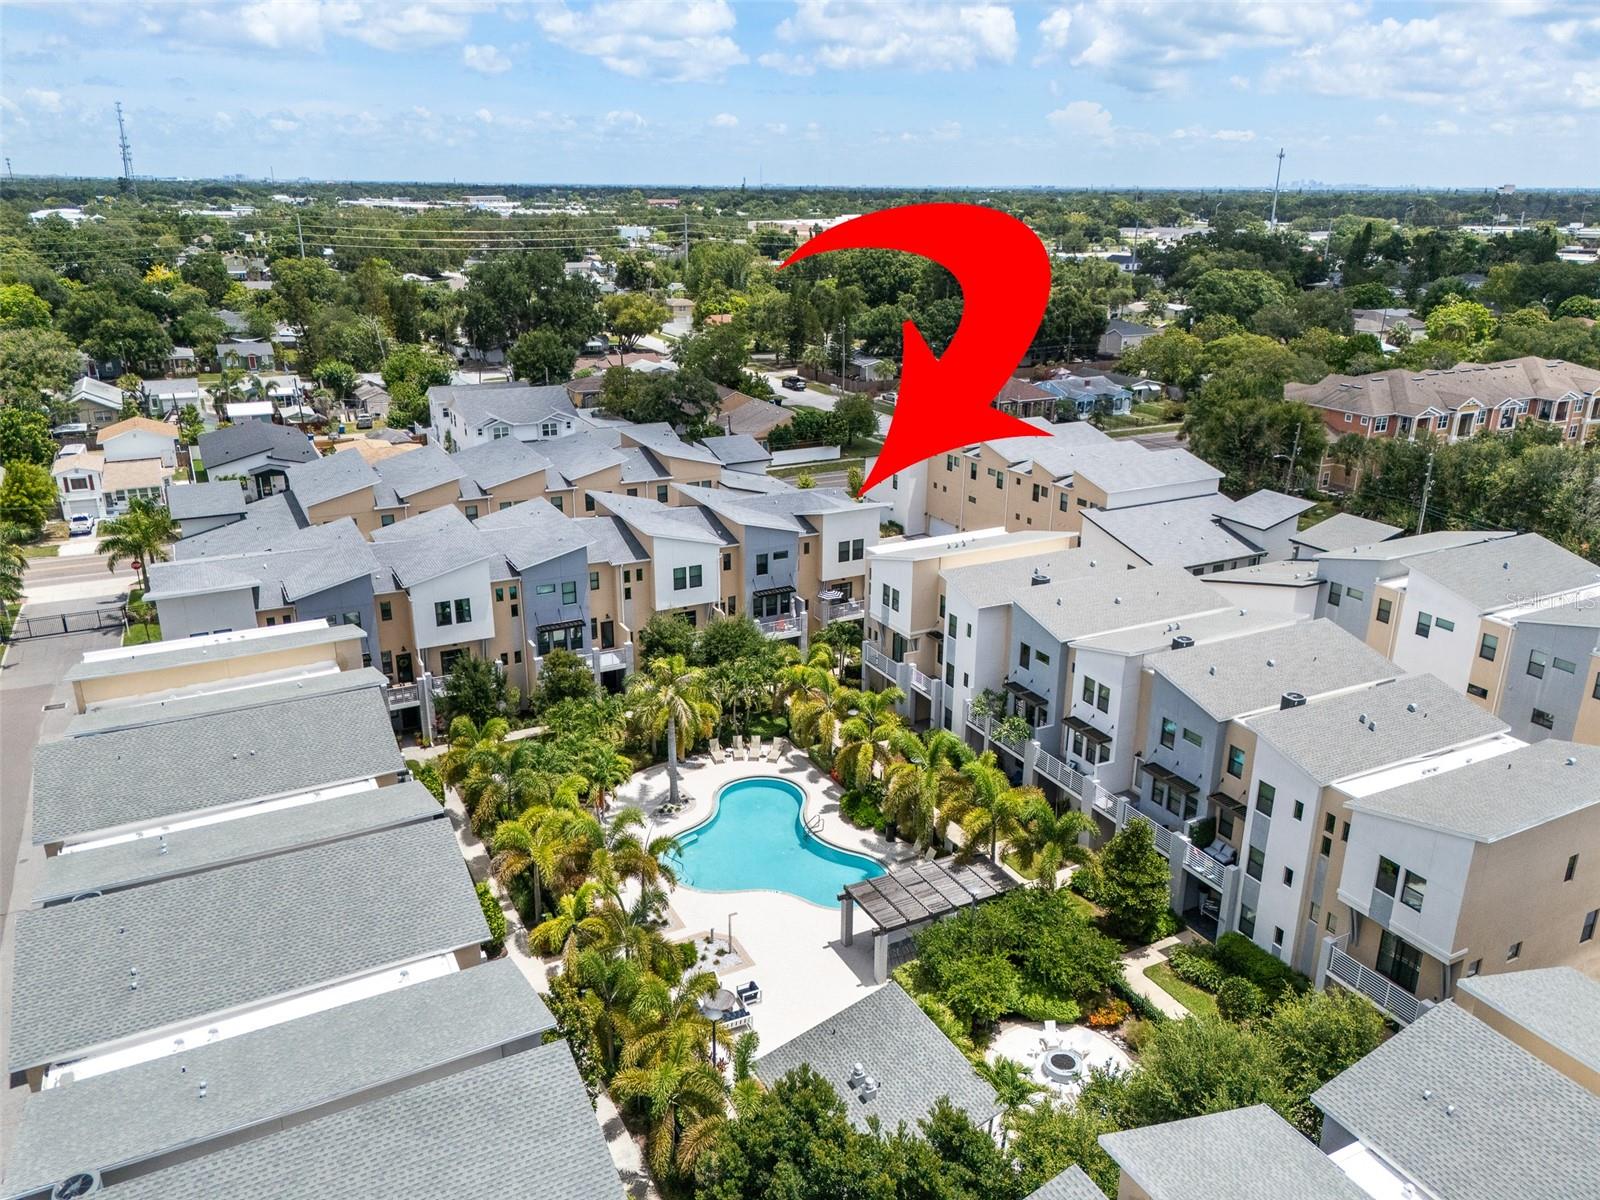
Experience the best of St. Petersburg living from this ideally located residence in one of the city's most desirable neighborhoods. Perfectly positioned just minutes from vibrant downtown, this home offers an exceptional lifestyle with easy access to waterfront parks, acclaimed dining, boutique shopping, art galleries, and year-round entertainment. Enjoy being approximately 1 mile from Downtown St. Petersburg and the iconic St. Pete Pier, where waterfront dining, festivals, and marina views await. Spend afternoons at Vinoy Park, catch a game at Tropicana Field, or explore the lush beauty of Sunken Gardens, all just minutes from your doorstep. The award-winning Gulf beaches are only a short drive away, with St. Pete Beach approximately 10 miles away, while convenient access to I-275 places Tampa International Airport within about 30 minutes. Enjoy the charm of established neighborhoods while being close to everything that makes the Saint Pete one of Florida's most sought-after destinations.
/t.realgeeks.media/resize/460x/https://u.realgeeks.media/tampafllistings%252FAlex_Antonakos_Selling_Tampa_Real_Estate.png)
Additional Information
- Taxes
- $12412
- Minimum Lease
- 1-7 Days
- Hoa Fee
- $463
- HOA Payment Schedule
- Monthly
- Maintenance Includes
- Cable TV, Common Area Taxes, Pool, Internet, Maintenance Structure, Maintenance Grounds, Maintenance, Water
- Community Features
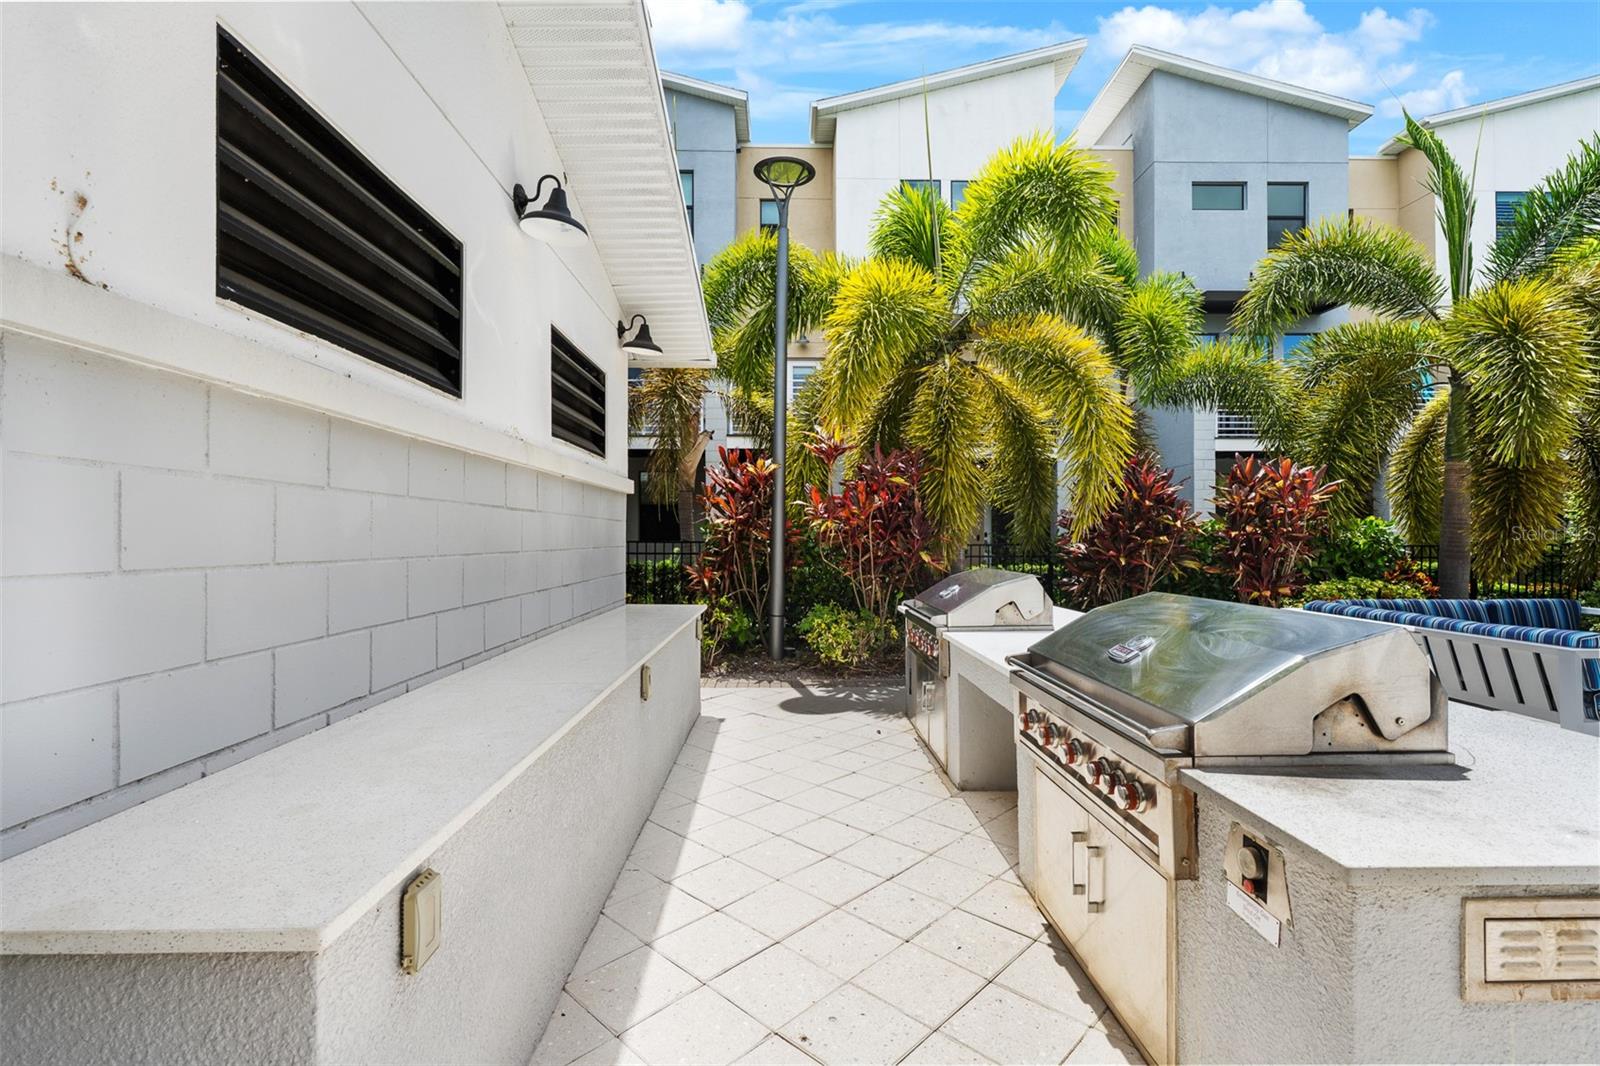
- Dog Park, Gated Community - No Guard, Pool, Sidewalks, No Deed Restriction
- Property Description
- Three+ Story
- Interior Layout
- High Ceilings
- Interior Features
- High Ceilings
- Floor
- Ceramic Tile, Luxury Vinyl
- Appliances
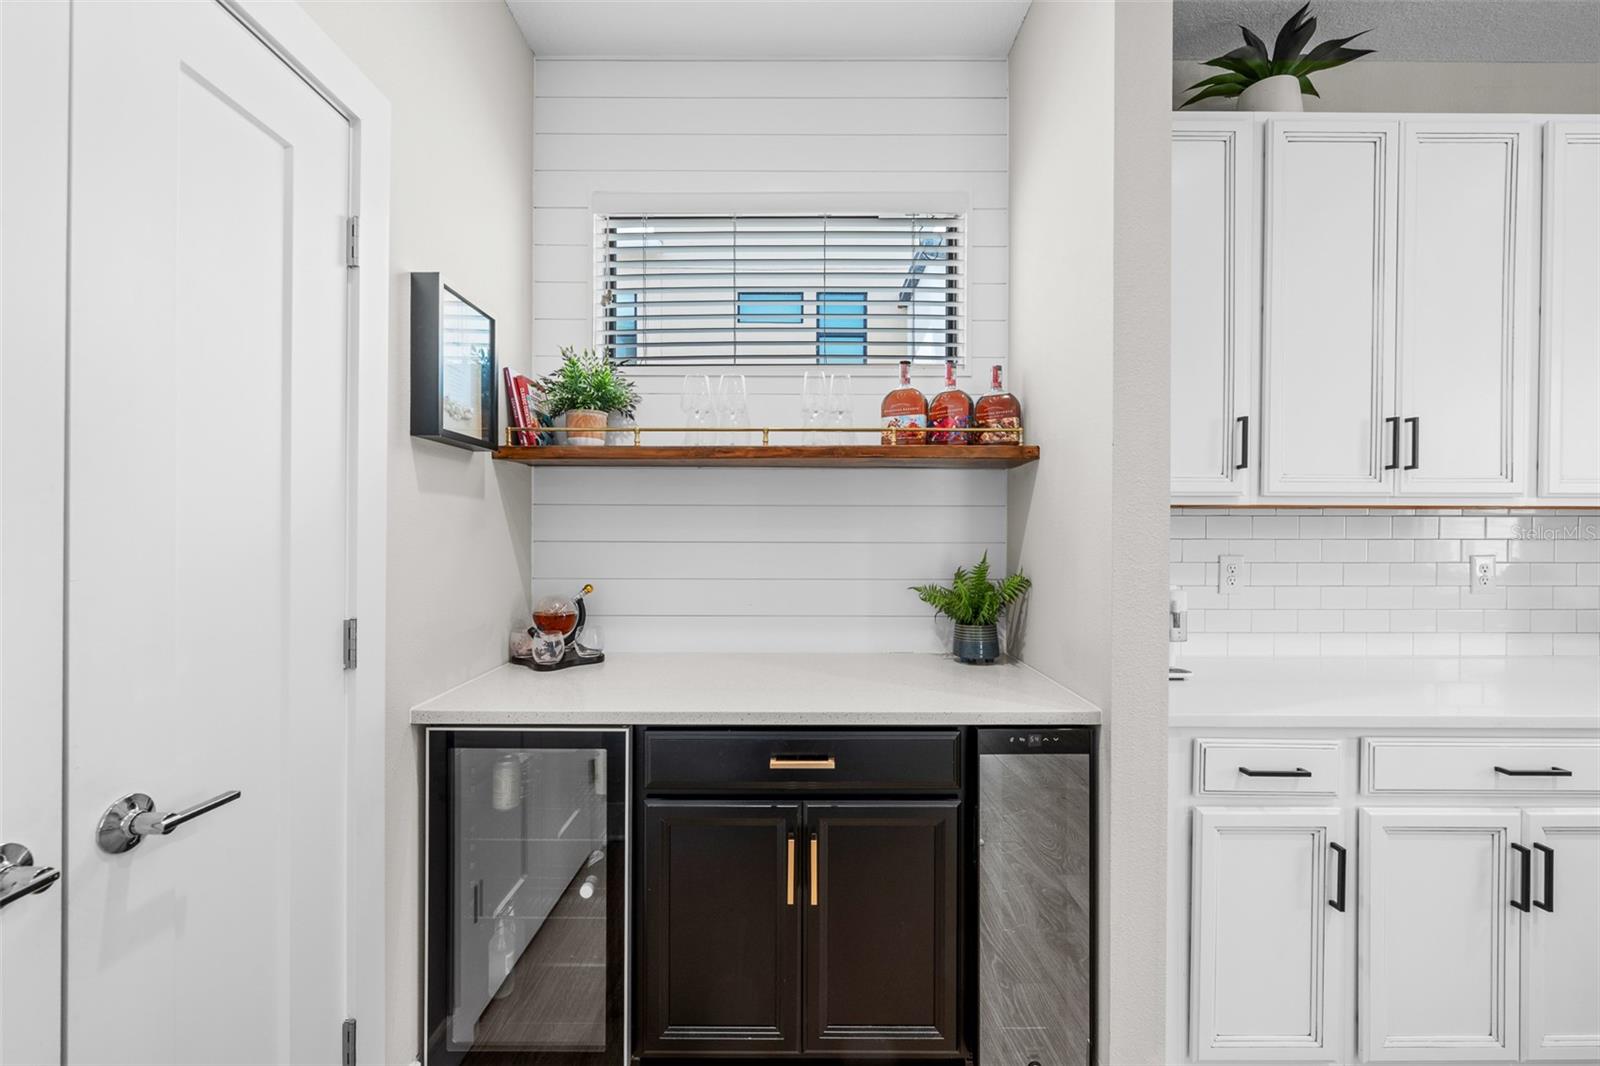
- Dishwasher, Microwave, Range, Refrigerator, Wine Refrigerator
- Utilities
- Cable Available
- Heating
- Central
- Air Conditioning
- Central Air
- Exterior Construction
- Block
- Exterior Features
- Fire Pit
- Roof
- Shingle
- Foundation
- Slab
- Pool
- Community
- Garage Carport
- 2 Car Garage
- Garage Spaces
- 2
- Garage Dimensions
- 20x25
- Pets
- Allowed
- Flood Zone Code
- x
- Parcel ID
- 14-31-16-93483-000-0340
- Legal Description
- UPTOWN KENWOOD LOT 34
Listing courtesy of QUICKSILVER REAL ESTATE GROUP. 813-288-0300
Mortgage Calculator
StellarMLS is the source of this information via Internet Data Exchange Program. All listing information is deemed reliable but not guaranteed and should be independently verified through personal inspection by appropriate professionals. Listings displayed on this website may be subject to prior sale or removal from sale. Availability of any listing should always be independently verified. Listing information is provided for consumer personal, non-commercial use, solely to identify potential properties for potential purchase. All other use is strictly prohibited and may violate relevant federal and state law. Data last updated on