6011 S 3rd Street, Tampa, FL 33611
- $1,800,000
- 4
- BD
- 4
- BA
- 3,705
- SqFt














- List Price
- $1,800,000
- Status
- Active
- Days on Market
- 41
- MLS#
- TB8520002
- Property Style
- Single Family
- Architectural Style
- Mediterranean
- Year Built
- 2014
- Bedrooms
- 4
- Bathrooms
- 4
- Baths Half
- 1
- Living Area
- 3,705
- Lot Size
- 11,250
- Acres
- 0.26
- Total Acreage
- 1/4 to less than 1/2
- Legal Subdivision Name
- Southside
- MLS Area Major
- Tampa
Property Description
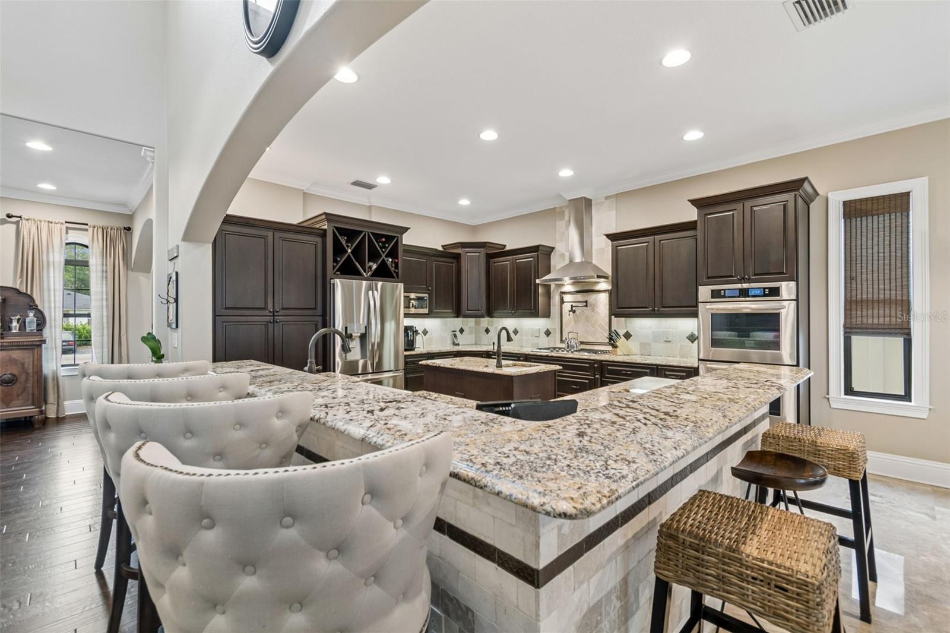
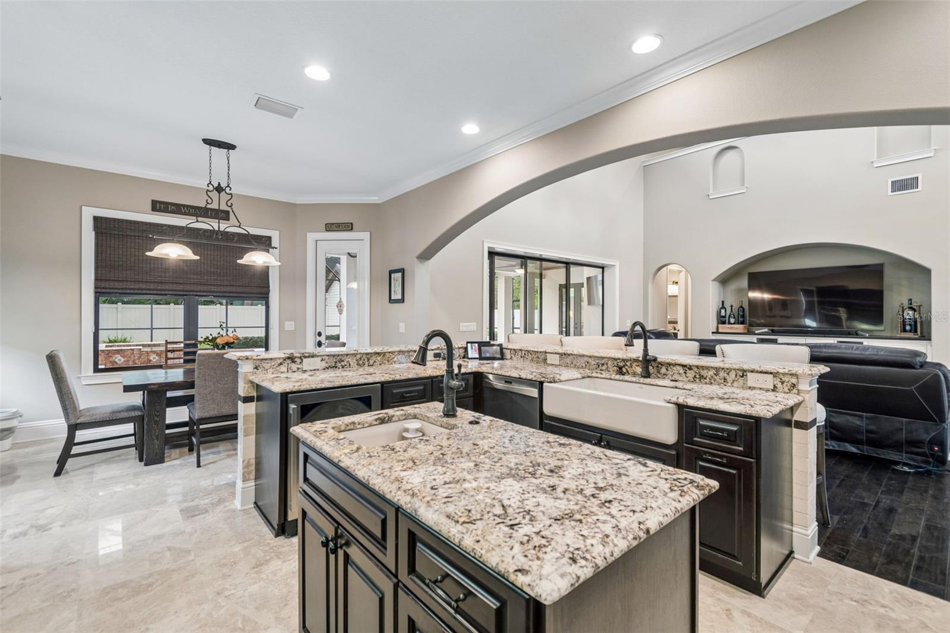
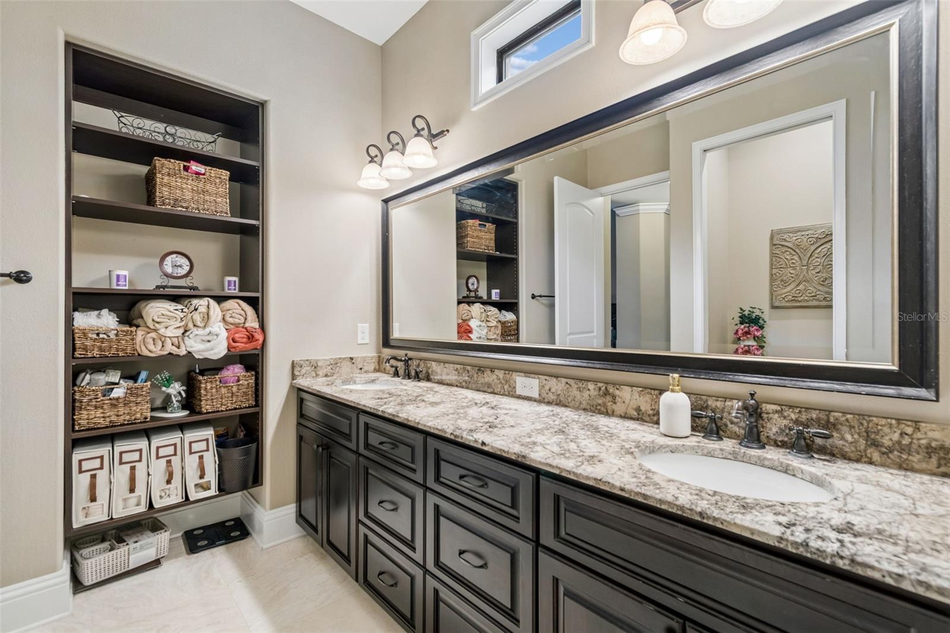
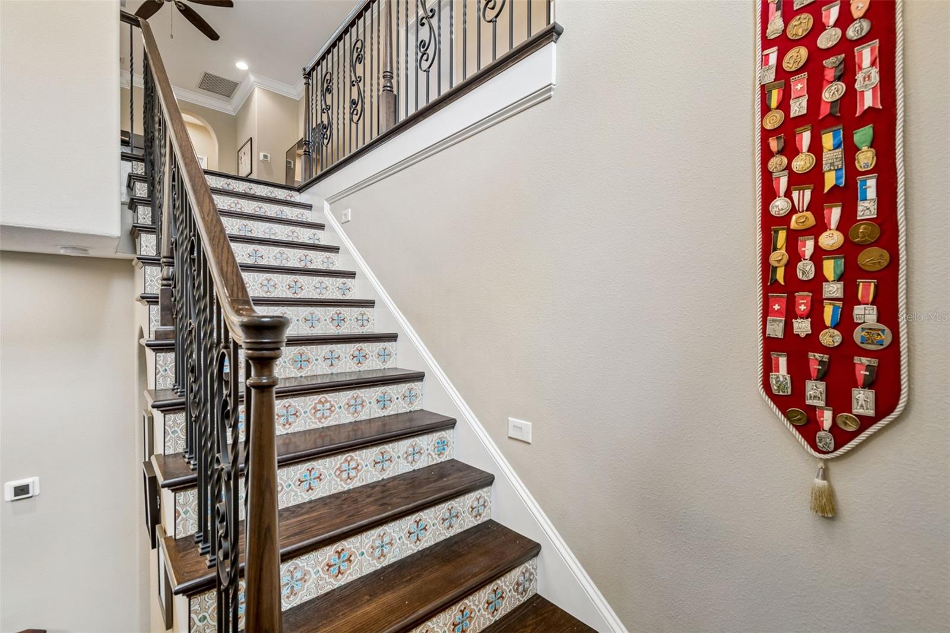
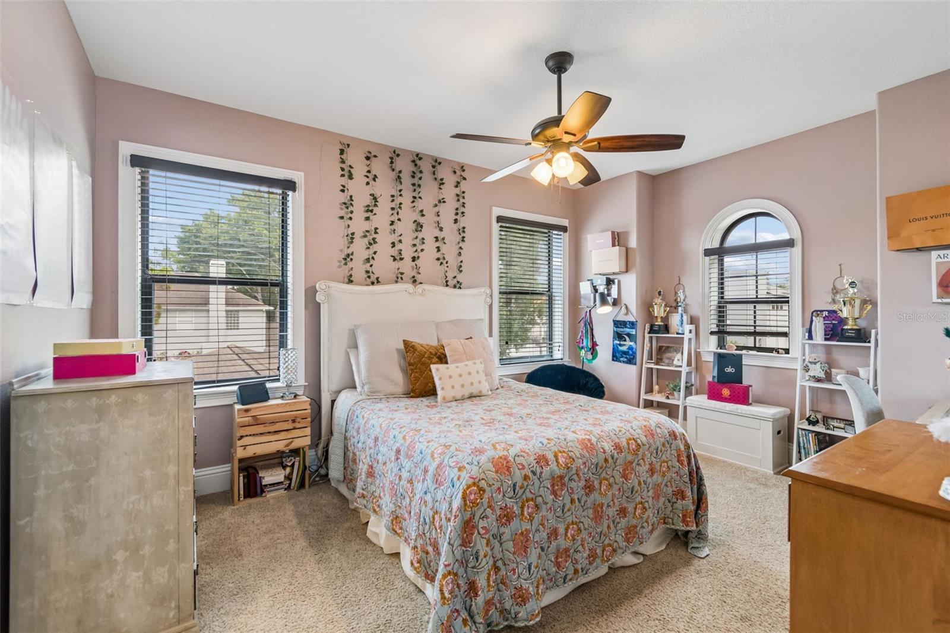
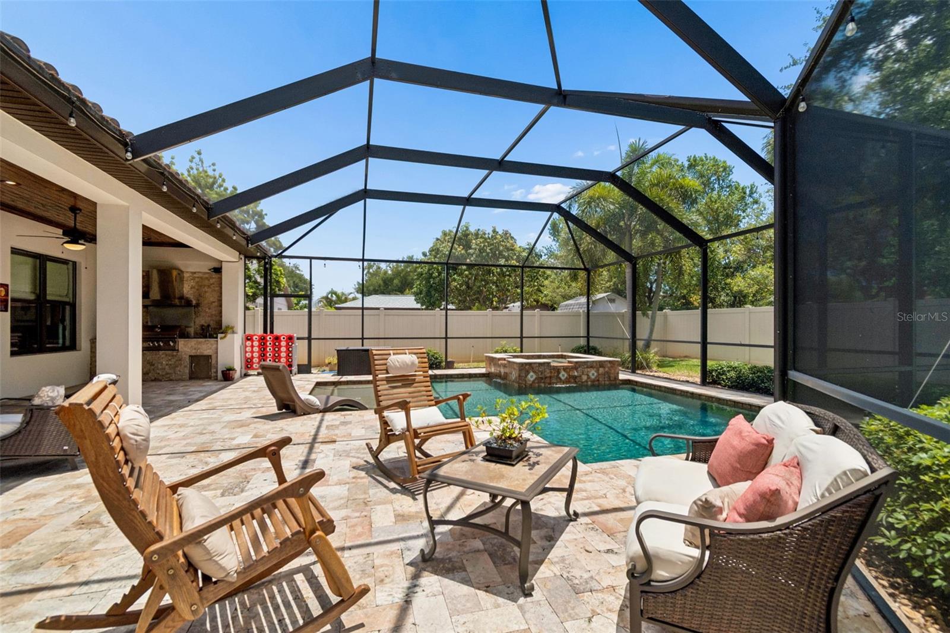
Experience elevated luxury in this custom-designed Modern Spanish Mediterranean estate, where timeless architecture and exceptional craftsmanship create a truly distinctive residence. Featuring a classic barrel tile roof, soaring double-volume ceilings, and abundant natural light from its desirable east-facing orientation, this home seamlessly blends sophisticated design with modern functionality. Exquisite details include 8-inch baseboards, extensive custom crown molding, dramatic arched windows, custom wainscoting, rectified marble and travertine flooring, engineered hardwood, and a stunning wrought-iron staircase accented with authentic Spanish riser tiles. The gourmet chef’s kitchen is designed to impress, offering a 36-inch Viking gas cooktop, KitchenAid double convection ovens, granite countertops, custom soft-close cabinetry with pull-out pantry, dual spice racks, wine storage, Kohler prep and main sinks, an integrated wine cooler, pot filler, under-cabinet lighting, an oversized center island, and a custom travertine backsplash. The first-floor primary suite is a private retreat featuring French doors that open to the lanai, an extraordinary 14’ x 14’ custom California walk-in closet with a granite-topped center island, and a spa-inspired bath complete with dual granite vanities, an oversized dual-head walk-in shower, custom travertine finishes, and an expansive custom mirror. Designed for exceptional indoor-outdoor living, the resort-style lanai offers more than 400 square feet of covered entertaining space with tongue-and-groove Cypress ceilings, three ceiling fans, a fully equipped summer kitchen with stainless steel appliances and a 36-inch gas range, and a custom gas fire feature. The resort style saltwater pool and gas-heated spa showcase a dual-overflow design, oversized sun shelf, wireless app-based controls, and a premium super screen enclosure. The upper level features a spacious loft, laundry room, and three generously sized bedrooms with walk-in closets and custom finishes. One bedroom includes a private ensuite bath, while the remaining two share an oversized Jack-and-Jill bath. Additional highlights include a dedicated executive office and an elegant formal dining room. Meticulously maintained and extensively upgraded, this exceptional residence delivers a rare combination of architectural beauty, refined luxury, and effortless livability—offering an unparalleled lifestyle for the most discerning buyer.
/t.realgeeks.media/resize/460x/https://u.realgeeks.media/tampafllistings%252FAlex_Antonakos_Selling_Tampa_Real_Estate.png)
Additional Information
- Taxes
- $285
- Minimum Lease
- No Minimum
- Location
- Flood Insurance Required, City Limits, Paved
- Community Features
- No Deed Restriction
- Property Description
- Two Story
- Zoning
- RS-50
- Interior Layout
- Built-in Features, Ceiling Fans(s), Chair Rail, Crown Molding, Eat-in Kitchen, High Ceilings, Open Floorplan, Primary Bedroom Main Floor, Solid Surface Counters, Split Bedroom, Stone Counters, Thermostat, Tray Ceiling(s), Walk-In Closet(s), Window Treatments
- Interior Features
- Built-in Features, Ceiling Fans(s), Chair Rail, Crown Molding, Eat-in Kitchen, High Ceilings, Open Floorplan, Primary Bedroom Main Floor, Solid Surface Counters, Split Bedroom, Stone Counters, Thermostat, Tray Ceiling(s), Walk-In Closet(s), Window Treatments
- Floor
- Carpet, Ceramic Tile, Hardwood, Marble, Travertine
- Appliances
- Bar Fridge, Built-In Oven, Convection Oven, Cooktop, Dishwasher, Disposal, Dryer, Exhaust Fan, Gas Water Heater, Microwave, Range Hood, Refrigerator, Tankless Water Heater, Washer, Wine Refrigerator
- Utilities
- BB/HS Internet Available, Cable Connected, Electricity Connected, Natural Gas Connected, Public
- Heating
- Central, Heat Pump, Natural Gas
- Air Conditioning
- Central Air
- Exterior Construction
- Block, Stucco, Frame
- Exterior Features
- Fire Pit, French Doors, Lighting, Outdoor Grill, Outdoor Kitchen, Rain Gutters, Sliding Doors, Storage
- Roof
- Tile
- Foundation
- Slab
- Pool
- Private
- Pool Type
- Auto Cleaner, Child Safety Fence, Chlorine Free, Deck, Heated, Salt Water, Screen Enclosure, Self Cleaning
- Garage Carport
- 3 Car Garage
- Garage Spaces
- 3
- Garage Features
- Driveway, Garage Door Opener, Garage Faces Side, Off Street, On Street, Oversized, Parking Pad
- Elementary School
- Ballast Point-Hb
- Middle School
- Madison-Hb
- High School
- Robinson-HB
- Fences
- Fenced, Vinyl
- Pets
- Allowed
- Flood Zone Code
- AE
- Parcel ID
- A-10-30-18-3ZW-000013-00019.0
- Legal Description
- SOUTHSIDE LOT 19 AND S 1/2 OF LOT 20 BLOCK 13
Listing courtesy of SMITH & ASSOCIATES REAL ESTATE. 813-839-3800
Mortgage Calculator
StellarMLS is the source of this information via Internet Data Exchange Program. All listing information is deemed reliable but not guaranteed and should be independently verified through personal inspection by appropriate professionals. Listings displayed on this website may be subject to prior sale or removal from sale. Availability of any listing should always be independently verified. Listing information is provided for consumer personal, non-commercial use, solely to identify potential properties for potential purchase. All other use is strictly prohibited and may violate relevant federal and state law. Data last updated on