1204 E Park Circle, Tampa, FL 33604
- $700,000
- 4
- BD
- 2
- BA
- 2,425
- SqFt








- List Price
- $700,000
- Status
- Active
- Days on Market
- 39
- Price Change
- ▼ $50,000 1783571439
- MLS#
- TB8519989
- Property Style
- Single Family
- Architectural Style
- Mediterranean
- Year Built
- 1942
- Bedrooms
- 4
- Bathrooms
- 2
- Living Area
- 2,425
- Lot Size
- 8,418
- Acres
- 0.19
- Total Acreage
- 0 to less than 1/4
- Legal Subdivision Name
- Riverbend Sub
- MLS Area Major
- Tampa / Sulphur Springs
Property Description
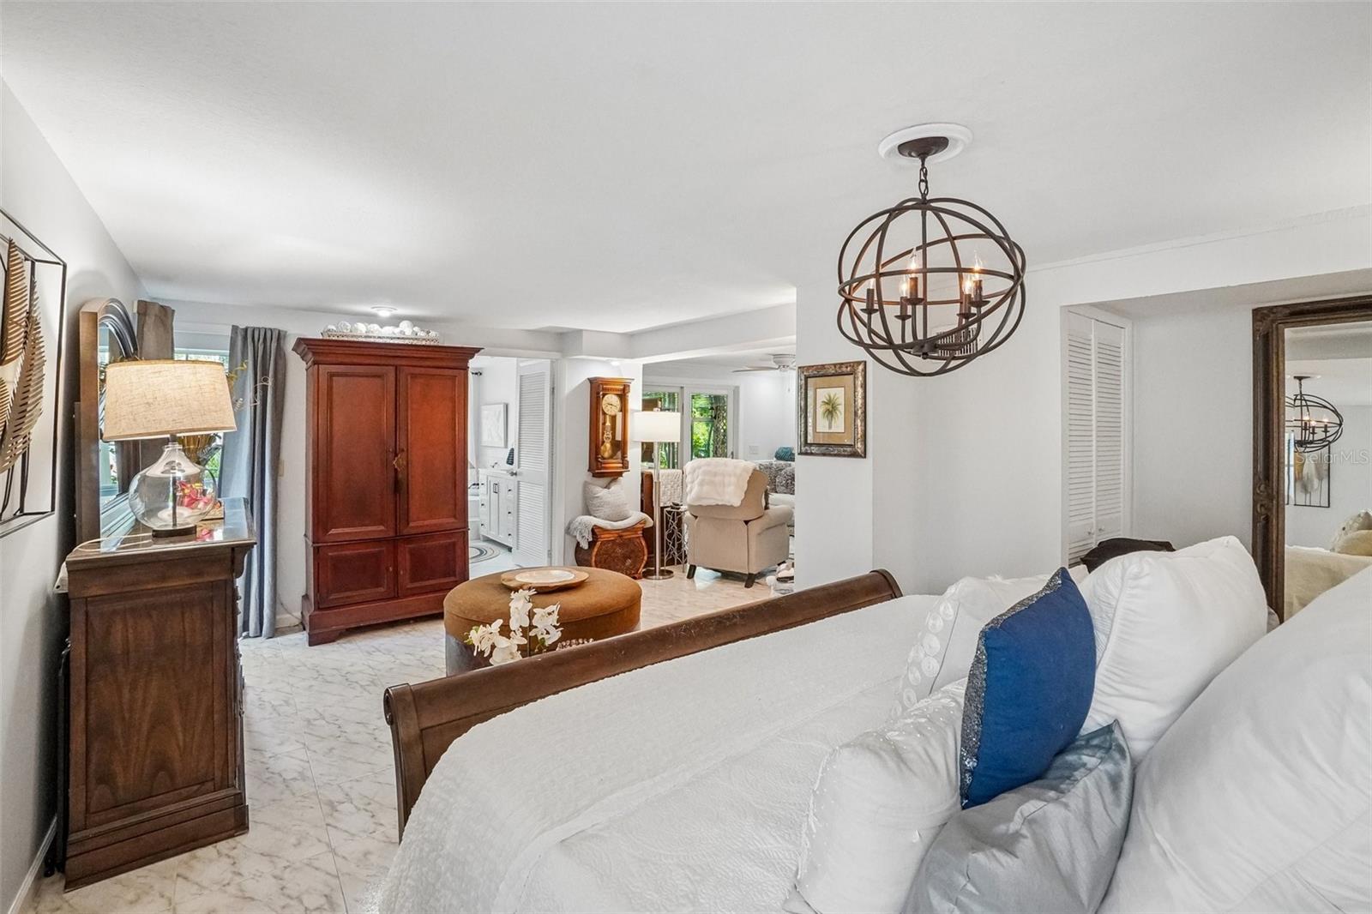
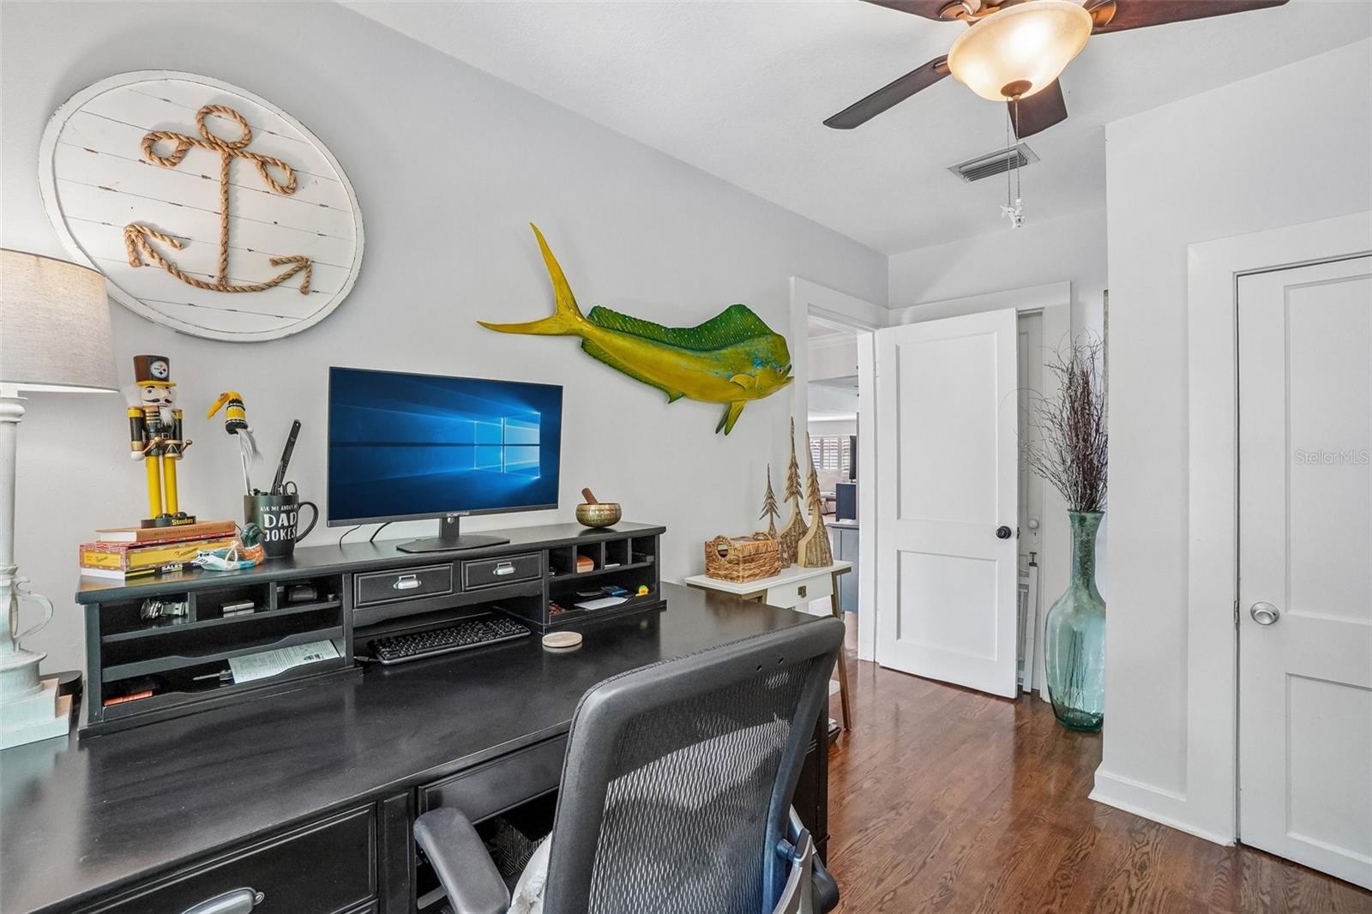
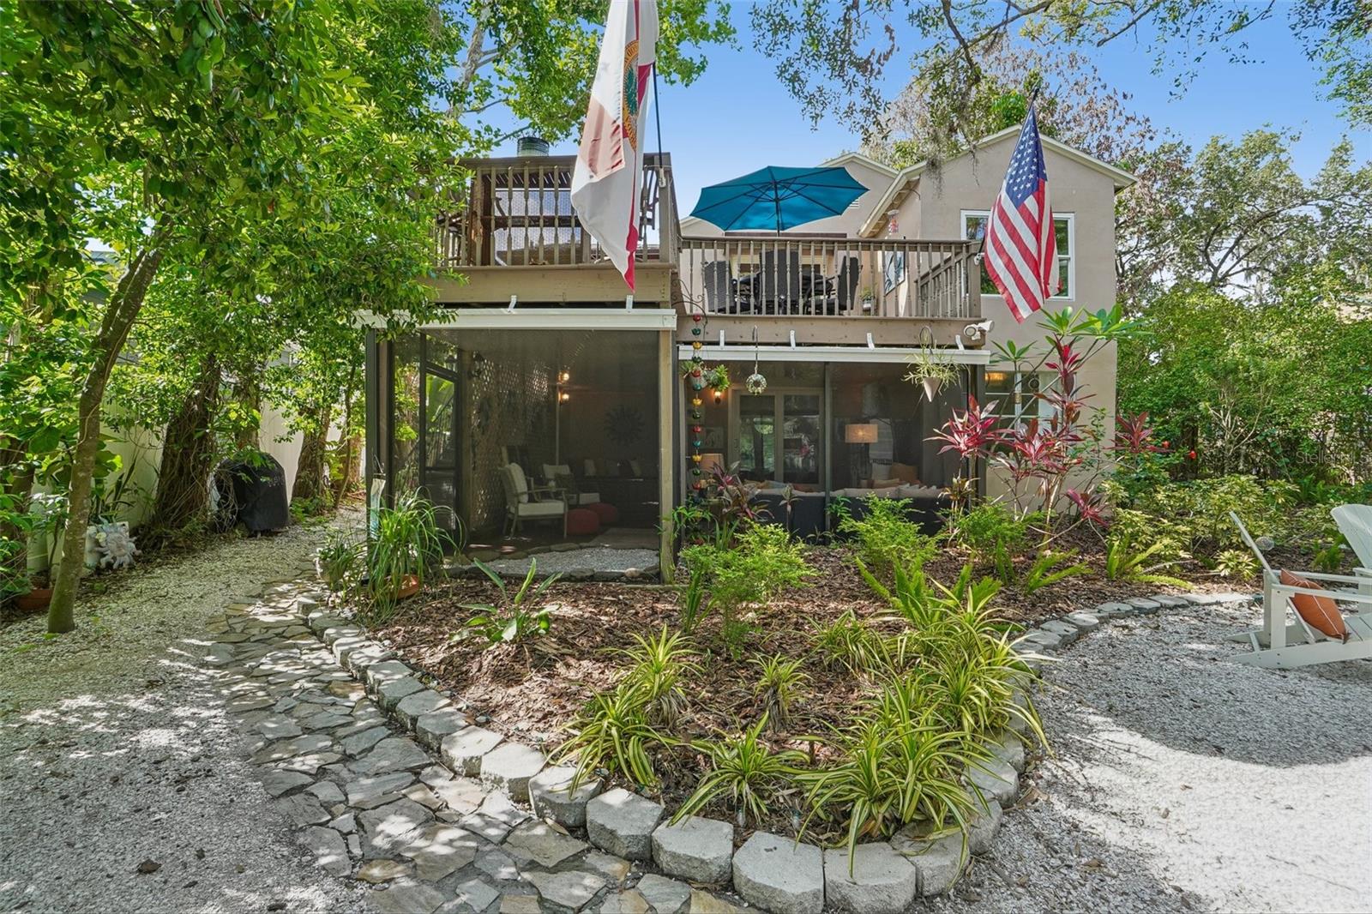
Tucked beneath a canopy of majestic oak trees along the scenic Hillsborough River, this distinctive Mediterranean-inspired residence offers a rare blend of character, space, and waterfront living. The multi-level design creates a unique sense of separation and privacy while maintaining inviting, open gathering spaces. The main living level features expansive living and dining areas, a spacious family room, and a well-appointed chef's kitchen featuring a premium natural gas range—designed to be the center of everyday life and entertaining. Multiple bedrooms on this elevated level provide incredible flexibility for guests, family members, or a dedicated home office framing beautiful views of the riverfront setting. Privately positioned on its own lower level, the expansive primary suite serves as a peaceful retreat complete with a luxurious bath, a generous custom walk-in closet wardrobe system, and an adjoining sitting area. An additional family room/den space nearby offers endless possibilities for a media room or waterfront lounge. Outdoor living is truly exceptional. From the screened lower lanai and bubbling heated spa to the expansive upper entertainment deck and lush tropical landscaping, every space is designed to embrace the ultimate Florida lifestyle. Your private dock offers direct access to the Hillsborough River, creating seamless opportunities for boating to Downtown Tampa, wildlife watching, and unforgettable sunsets. PEACE OF MIND UPDATES: Downstairs HVAC (2023) | Upstairs HVAC (2021) Tankless Gas Water Heater (2020) | Roof (2015) Conveniently located in the heart of Seminole Heights, this property delivers a unique waterfront lifestyle just minutes from downtown Tampa, I-275, and TPA Airport. FINANCIAL BONUS: Discounted rate options and no-lender-fee future refinancing may be available for qualified buyers of this home. Schedule your tour today!
/t.realgeeks.media/resize/460x/https://u.realgeeks.media/tampafllistings%252FAlex_Antonakos_Selling_Tampa_Real_Estate.png)
Additional Information
- Taxes
- $6615
- Minimum Lease
- 1 Month
- Location
- Landscaped
- Community Features
- No Deed Restriction
- Property Description
- Two Story
- Zoning
- SH-RS
- Interior Layout
- Ceiling Fans(s), Crown Molding, Split Bedroom, Walk-In Closet(s)
- Interior Features
- Ceiling Fans(s), Crown Molding, Split Bedroom, Walk-In Closet(s)
- Floor
- Bamboo, Carpet, Ceramic Tile, Wood
- Appliances
- Dishwasher, Gas Water Heater, Microwave, Range, Refrigerator, Tankless Water Heater
- Utilities
- Cable Available, Electricity Available, Electricity Connected, Fiber Optics, Natural Gas Connected, Public, Sewer Connected, Water Connected
- Heating
- Central, Electric
- Air Conditioning
- Central Air
- Exterior Construction
- Block, Stucco, Frame
- Exterior Features
- Awning(s), Fire Pit, French Doors, Lighting, Sidewalk, Sliding Doors
- Roof
- Shingle
- Foundation
- Slab
- Pool
- No Pool
- Garage Carport
- 1 Car Garage
- Garage Spaces
- 1
- Garage Features
- Driveway
- Elementary School
- Foster-Hb
- Middle School
- Sligh-Hb
- High School
- Hillsborough-HB
- Fences
- Board, Chain Link, Vinyl
- Water Name
- Hillsborough River
- Water Extras
- No Wake Zone, Seawall - Concrete
- Water View
- River
- Water Access
- River
- Water Frontage
- River Front
- Pets
- Allowed
- Flood Zone Code
- AE
- Parcel ID
- 169727-0000
- Legal Description
- RIVERBEND SUBDIVISION LOT BEG AT NE COR OF LOT 2 & RUN W 29.4 FT S TO S LINE OF LOT 2 40 FT W OF SE COR ELY ON S LINE OF LOTS 2 AND 3 75 FT N TO N LINE OF LOT 3 AND W 25.6 FT TO BEG BLOCK A
Listing courtesy of ORCHARD BROKERAGE, LLC. 844-515-9880
Mortgage Calculator
StellarMLS is the source of this information via Internet Data Exchange Program. All listing information is deemed reliable but not guaranteed and should be independently verified through personal inspection by appropriate professionals. Listings displayed on this website may be subject to prior sale or removal from sale. Availability of any listing should always be independently verified. Listing information is provided for consumer personal, non-commercial use, solely to identify potential properties for potential purchase. All other use is strictly prohibited and may violate relevant federal and state law. Data last updated on