9205 Celebration Court, Tampa, FL 33647
- $459,000
- 3
- BD
- 3
- BA
- 2,181
- SqFt




- List Price
- $459,000
- Status
- Active
- Days on Market
- 41
- MLS#
- TB8519903
- Property Style
- Single Family
- Year Built
- 1995
- Bedrooms
- 3
- Bathrooms
- 3
- Baths Half
- 1
- Living Area
- 2,181
- Lot Size
- 5,508
- Acres
- 0.13
- Total Acreage
- 0 to less than 1/4
- Legal Subdivision Name
- Hunters Green Prcl 17b Phas
- MLS Area Major
- Tampa / Tampa Palms
Property Description
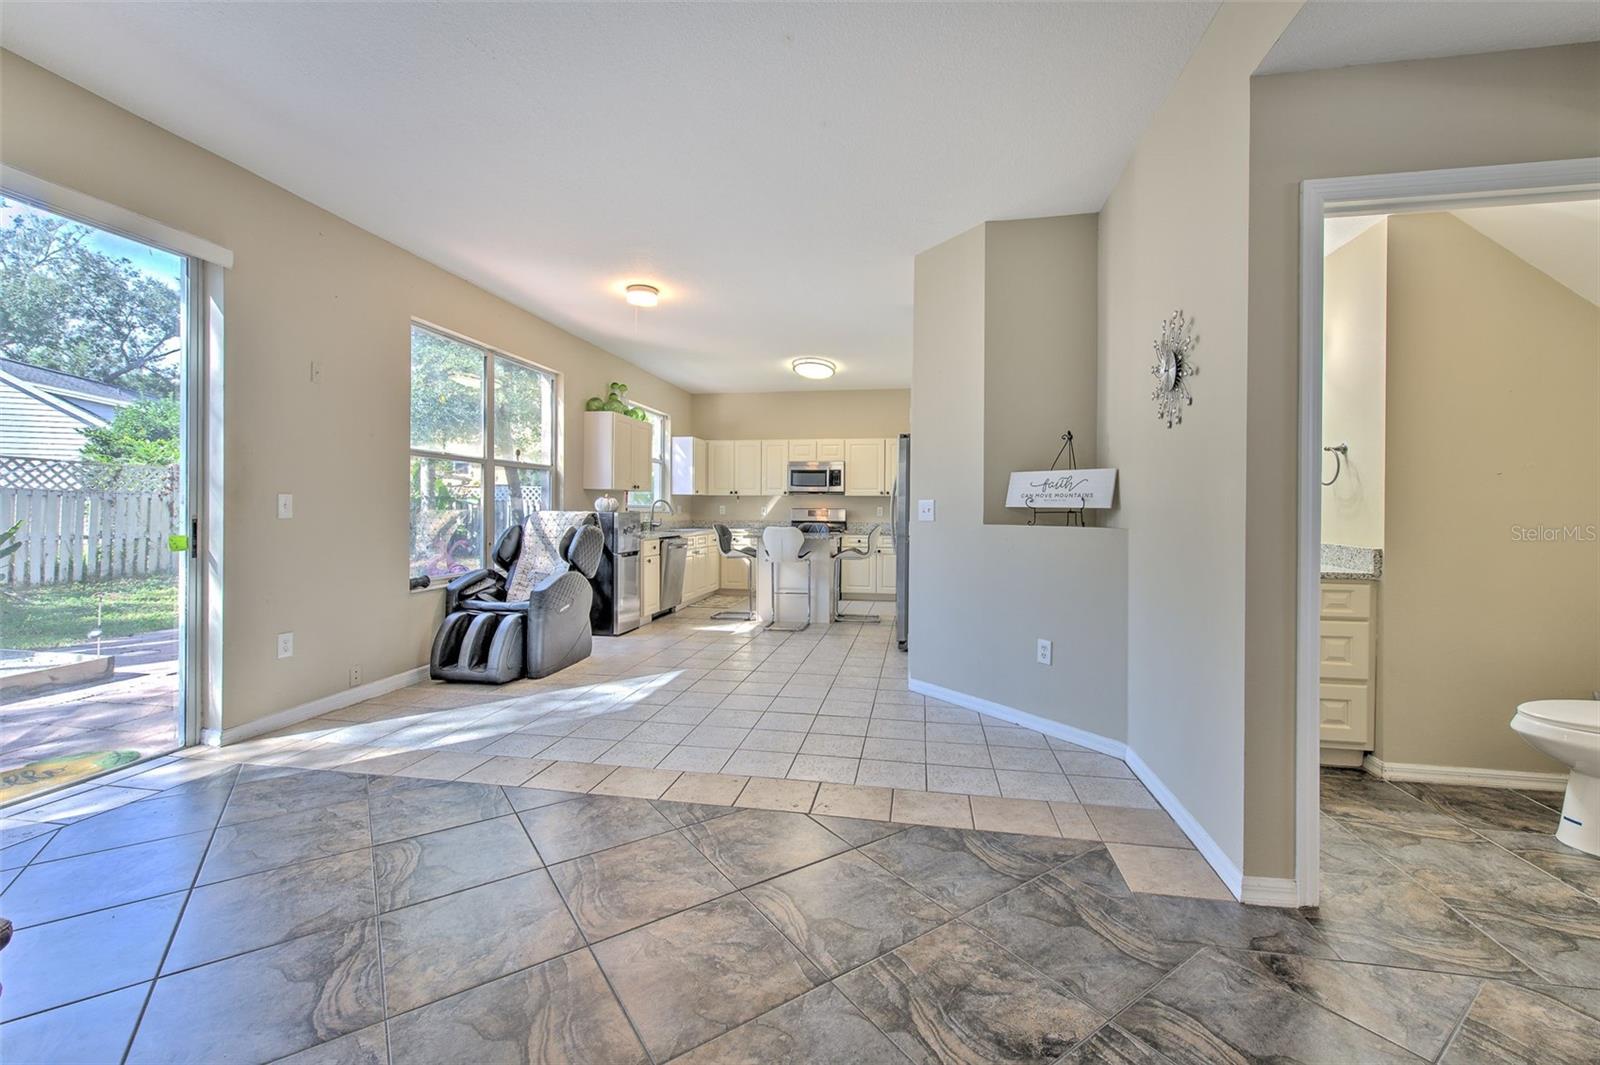
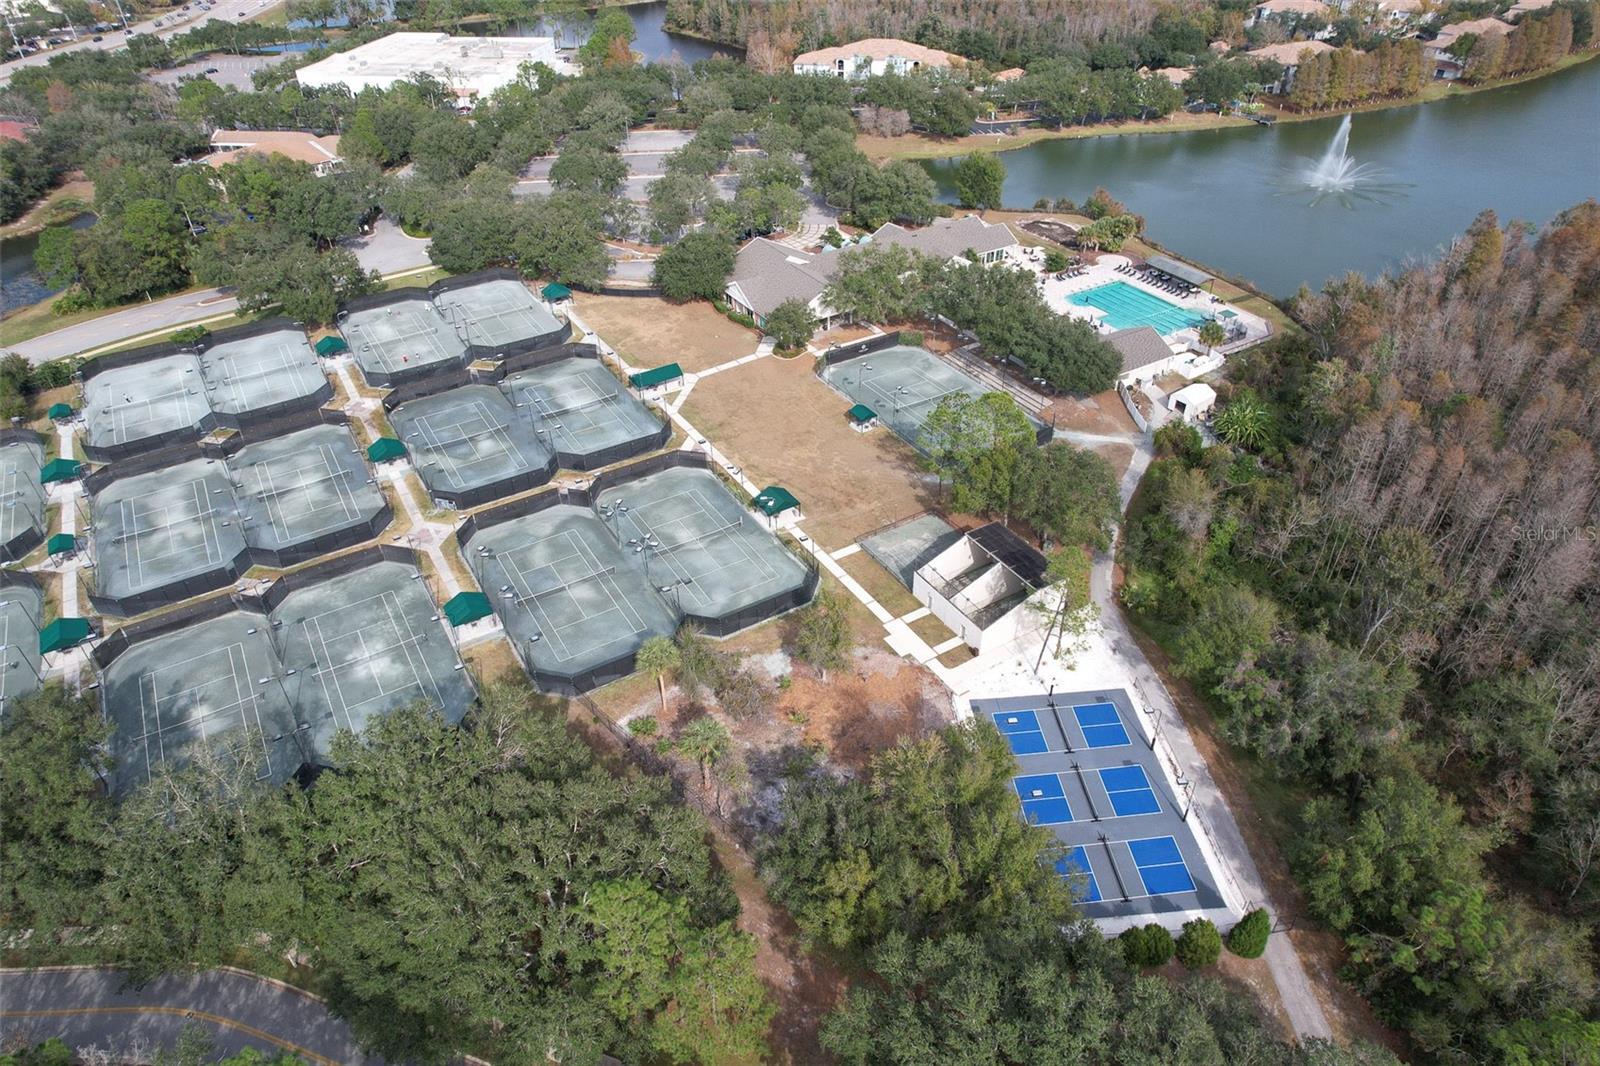
Location, location, location! Nestled in the heart of New Tampa, this beautiful home is located in the highly sought-after, 24-hour manned, security-gated community of Hunter's Green. Situated on a quiet cul-de-sac, this spacious 3-bedroom, 2.5-bathroom home offers exceptional convenience with easy access to both the main entrance on Bruce B. Downs Blvd and the rear entrance to Cross Creek Blvd. The main level features tile flooring throughout, formal living and dining rooms, an inside laundry room, and a bright eat-in kitchen complete with stainless steel appliances, a center island, breakfast nook, and closet pantry. Upstairs, the oversized primary suite offers a private en-suite bathroom, while the open loft area provides flexible space for a home office, game room, or media area. Two additional generously sized bedrooms with ample closet space. Sliding glass doors from the family room lead to a private, fully fenced backyard—perfect for pets, entertaining, or relaxing outdoors. Additional highlights include: NO CDD, Newer roof (2021), Located in a golf course community, Ideal for walking, biking, and enjoying nature, Access to resort-style amenities, including a community pool, tennis courts, playgrounds, parks, and scenic conservation areas
/t.realgeeks.media/resize/460x/https://u.realgeeks.media/tampafllistings%252FAlex_Antonakos_Selling_Tampa_Real_Estate.png)
Additional Information
- Taxes
- $4785
- Minimum Lease
- 8-12 Months
- HOA Fee
- $415
- HOA Payment Schedule
- Quarterly
- Community Features
- Clubhouse, Deed Restrictions, Fitness Center, Gated Community - Guard, Golf, Park, Playground, Pool, Sidewalks, Tennis Court(s), Golf Community, Maintenance Free, Security
- Property Description
- Two Story
- Zoning
- PD-A
- Interior Layout
- Ceiling Fans(s), Eat-in Kitchen, High Ceilings, Open Floorplan, PrimaryBedroom Upstairs, Solid Surface Counters, Split Bedroom, Stone Counters, Thermostat, Walk-In Closet(s)
- Interior Features
- Ceiling Fans(s), Eat-in Kitchen, High Ceilings, Open Floorplan, PrimaryBedroom Upstairs, Solid Surface Counters, Split Bedroom, Stone Counters, Thermostat, Walk-In Closet(s)
- Floor
- Carpet, Tile
- Appliances
- Convection Oven, Cooktop, Dishwasher, Disposal, Dryer, Microwave, Range, Range Hood, Refrigerator, Washer
- Utilities
- Public
- Heating
- Central
- Air Conditioning
- Central Air
- Exterior Construction
- Block
- Exterior Features
- Private Entrance, Private Mailbox, Sidewalk
- Roof
- Shingle
- Foundation
- Slab
- Pool
- Community
- Garage Carport
- 2 Car Garage
- Garage Spaces
- 2
- Elementary School
- Hunter's Green-Hb
- Middle School
- Benito-Hb
- High School
- Wharton-HB
- Pets
- Allowed
- Flood Zone Code
- X
- Parcel ID
- A-18-27-20-23D-000000-00071.0
- Legal Description
- HUNTER'S GREEN PARCEL 17B PHASES 1B 2 LOT 71
Listing courtesy of MELANGE REAL ESTATE INC. 813-303-0005
Mortgage Calculator
StellarMLS is the source of this information via Internet Data Exchange Program. All listing information is deemed reliable but not guaranteed and should be independently verified through personal inspection by appropriate professionals. Listings displayed on this website may be subject to prior sale or removal from sale. Availability of any listing should always be independently verified. Listing information is provided for consumer personal, non-commercial use, solely to identify potential properties for potential purchase. All other use is strictly prohibited and may violate relevant federal and state law. Data last updated on