2905 Bluffs Drive, Largo, FL 33770
- $874,500
- 3
- BD
- 2
- BA
- 2,058
- SqFt








- List Price
- $874,500
- Status
- Active
- Days on Market
- 41
- Price Change
- ▼ $25,000 1783580234
- MLS#
- TB8519814
- Property Style
- Single Family
- Year Built
- 1980
- Bedrooms
- 3
- Bathrooms
- 2
- Living Area
- 2,058
- Lot Size
- 12,314
- Acres
- 0.28
- Total Acreage
- 1/4 to less than 1/2
- Legal Subdivision Name
- Bluffs The
- MLS Area Major
- Largo/Belleair Bluffs
Property Description
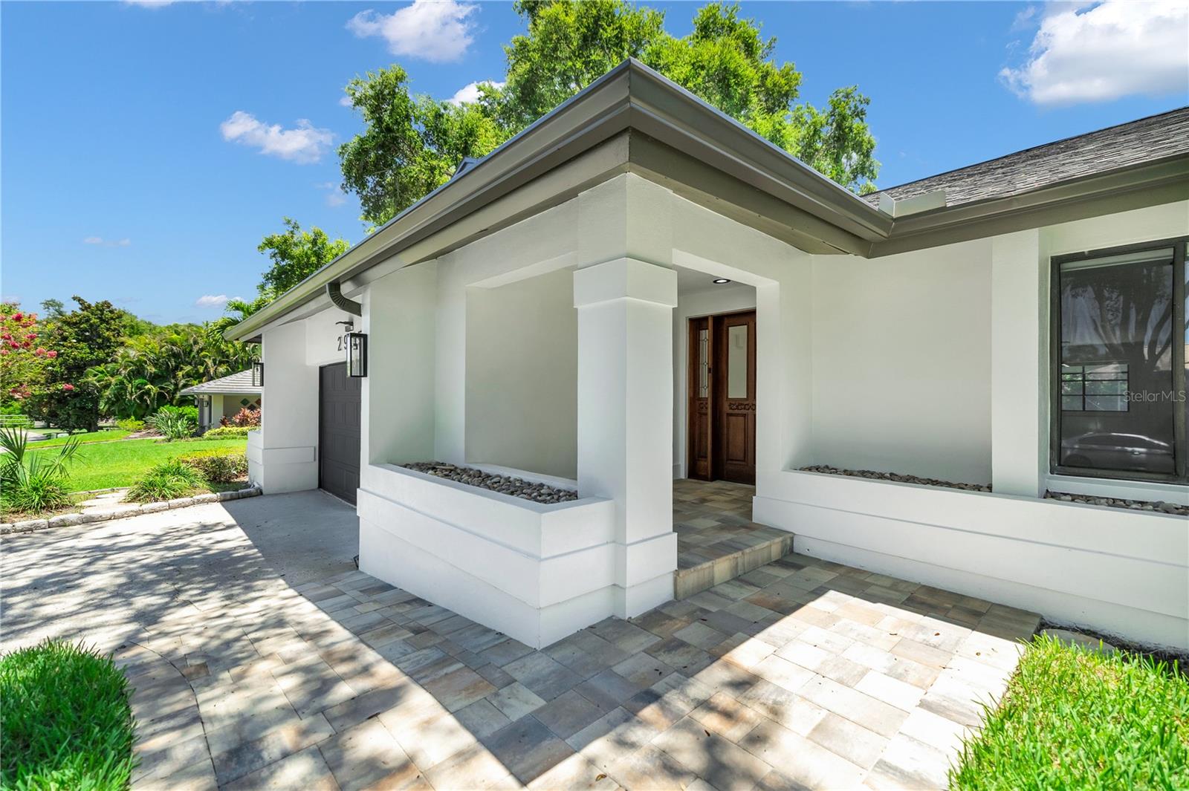
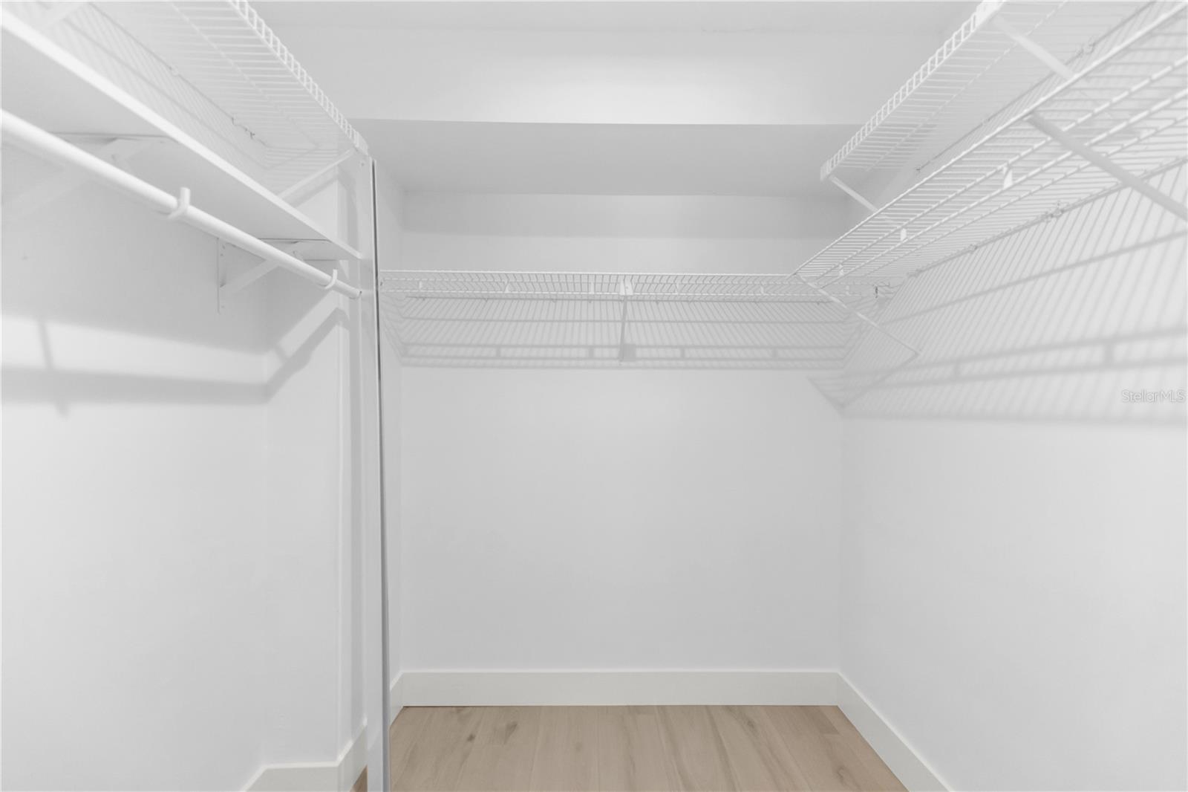
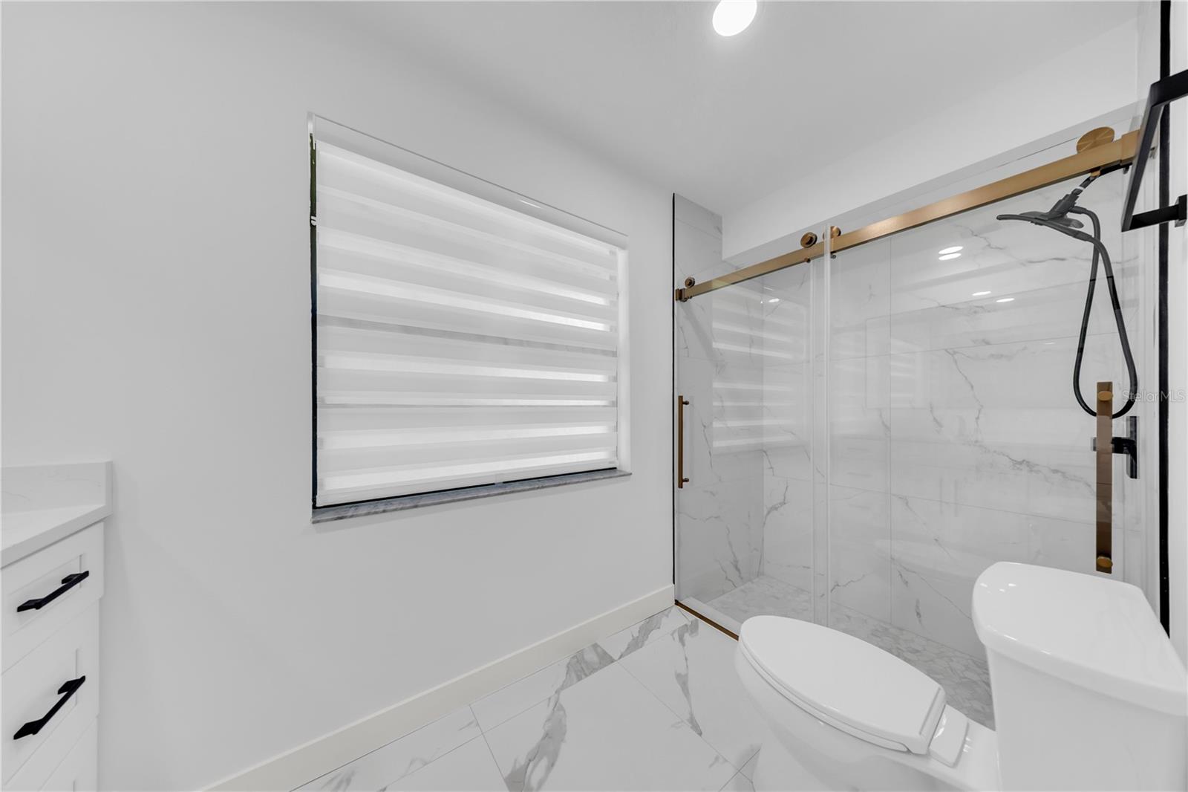
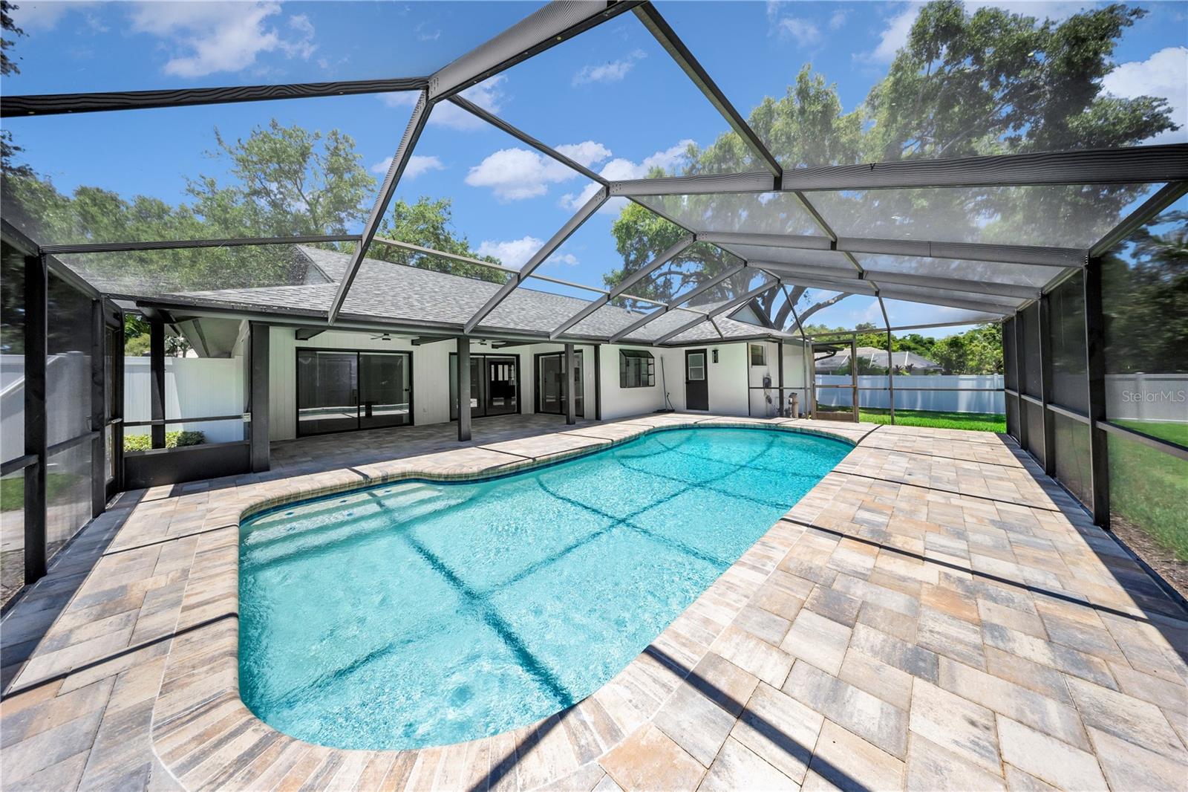
PRICE IMPROVEMENT, WILL NOT LAST LONG AT THIS PRICE. THIS beautiful home is located in a highly desirable neighborhood THE BLUFFS. Situated in a high and dry, non-flood - non evacuation zone, within short distance to beautiful Pinellas County Beaches, The Bluffs shopping Plaza, Parks and recreation centers. As of recent the neighborhood has had renovations to include newly paved streets and updated sidewalks for your convenience. Low annual fee covers maintenance surrounding the exterior of subdivision to include the 2 entrances. This 3-bedroom 2-bathroom Pool home has been updated to perfection. Once you walk in through the front door, you will be invited by the open floorplan of this home. It is bright and full of natural light coming from 2 large sliding glass doors, and oversize windows on Living and dining room. This area can accommodate large family gatherings with ease. Beautiful, remodeled kitchen is a Chefs dream come true. White-Shaker Wood cabinets with soft close hardware, and new LG appliances, High end countertops and backsplash, and not to forget a Large Island with waterfall quartz. Split floor plan, with large master on one side, featuring Sliding glass door to pool deck, walk-in closet, and newly remodeled bathroom with Walk-in Shower. On the other side there are two bedrooms as well as guest bathroom that's completely remodeled as well. Inside laundry room is spacious, comes with all new cabinetry, quartz countertops, beautiful backsplash, large Sink as well as New LG washer and Dryer. All new doors, ceiling and wall texture, light fixtures, modern baseboards, hardware, window blinds and Luxury Vinyl flooring. There are 3 large sliding glass doors that lead to the newly paved pool deck. In-ground pool has been updated as well with all new coping, luxury waterline tile, Diamond white pebble sheen finish, updated plumbing and Salt Chlorinator for easy maintenance. Moving on into the garage, it comes complete with new hurricane rated door, new opener and brand-new EPOXY FLOORING. Also new is the 3-dimmensional Shingle Roof, AC unit, added attic insulation, water heater replaced in 2024, paved walkway as well as new vinyl fencing for your privacy. House has been freshly painted inside and out, yard received a complete clean out with trimmed trees, shrubbery and new sod. Properties in this neighborhood are hard to come by. This is a must see, call today to schedule your showing before is too late
/t.realgeeks.media/resize/460x/https://u.realgeeks.media/tampafllistings%252FAlex_Antonakos_Selling_Tampa_Real_Estate.png)
Additional Information
- Taxes
- $2975
- Minimum Lease
- 6 Months
- HOA Fee
- $225
- HOA Payment Schedule
- Annually
- Maintenance Includes
- None
- Location
- City Limits, Landscaped, Private, Sidewalk, Paved
- Community Features
- Deed Restrictions, Golf Carts OK, Irrigation-Reclaimed Water, Sidewalks, Street Lights
- Property Description
- One Story
- Interior Layout
- Ceiling Fans(s), Eat-in Kitchen, Kitchen/Family Room Combo, Living Room/Dining Room Combo, Open Floorplan, Primary Bedroom Main Floor, Solid Wood Cabinets, Split Bedroom, Stone Counters, Walk-In Closet(s), Window Treatments
- Interior Features
- Ceiling Fans(s), Eat-in Kitchen, Kitchen/Family Room Combo, Living Room/Dining Room Combo, Open Floorplan, Primary Bedroom Main Floor, Solid Wood Cabinets, Split Bedroom, Stone Counters, Walk-In Closet(s), Window Treatments
- Floor
- Luxury Vinyl, Tile
- Appliances
- Dishwasher, Disposal, Dryer, Electric Water Heater, Range, Range Hood, Refrigerator, Washer
- Utilities
- Electricity Connected, Public, Sewer Connected, Sprinkler Recycled, Water Connected
- Heating
- Central
- Air Conditioning
- Central Air
- Exterior Construction
- Block
- Exterior Features
- Garden, Private Entrance, Private Mailbox, Private Yard, Rain Gutters, Sidewalk, Sliding Doors, Sprinkler Metered
- Roof
- Shingle
- Foundation
- Slab
- Pool
- Private
- Pool Type
- Gunite, In Ground, Salt Water, Screen Enclosure
- Garage Carport
- 2 Car Garage
- Garage Spaces
- 2
- Garage Features
- Driveway, Garage Door Opener
- Fences
- Vinyl, Wood
- Pets
- Allowed
- Flood Zone Code
- X
- Parcel ID
- 32-29-15-09423-000-0410
- Legal Description
- BLUFFS, THE LOT 41
Listing courtesy of CHARLES RUTENBERG REALTY INC. 866-580-6402
Mortgage Calculator
StellarMLS is the source of this information via Internet Data Exchange Program. All listing information is deemed reliable but not guaranteed and should be independently verified through personal inspection by appropriate professionals. Listings displayed on this website may be subject to prior sale or removal from sale. Availability of any listing should always be independently verified. Listing information is provided for consumer personal, non-commercial use, solely to identify potential properties for potential purchase. All other use is strictly prohibited and may violate relevant federal and state law. Data last updated on