5062 San Martino Drive, Wesley Chapel, FL 33543
- $354,900
- 3
- BD
- 3
- BA
- 1,827
- SqFt




- List Price
- $354,900
- Status
- Active
- Days on Market
- 41
- Price Change
- ▼ $4,100 1785133604
- MLS#
- TB8519753
- Property Style
- Townhouse
- Year Built
- 2023
- Bedrooms
- 3
- Bathrooms
- 3
- Baths Half
- 1
- Living Area
- 1,827
- Lot Size
- 2,346
- Acres
- 0.05
- Total Acreage
- 0 to less than 1/4
- Building Name
- 5062
- Legal Subdivision Name
- Estancia
- MLS Area Major
- Zephyrhills/Wesley Chapel
Property Description
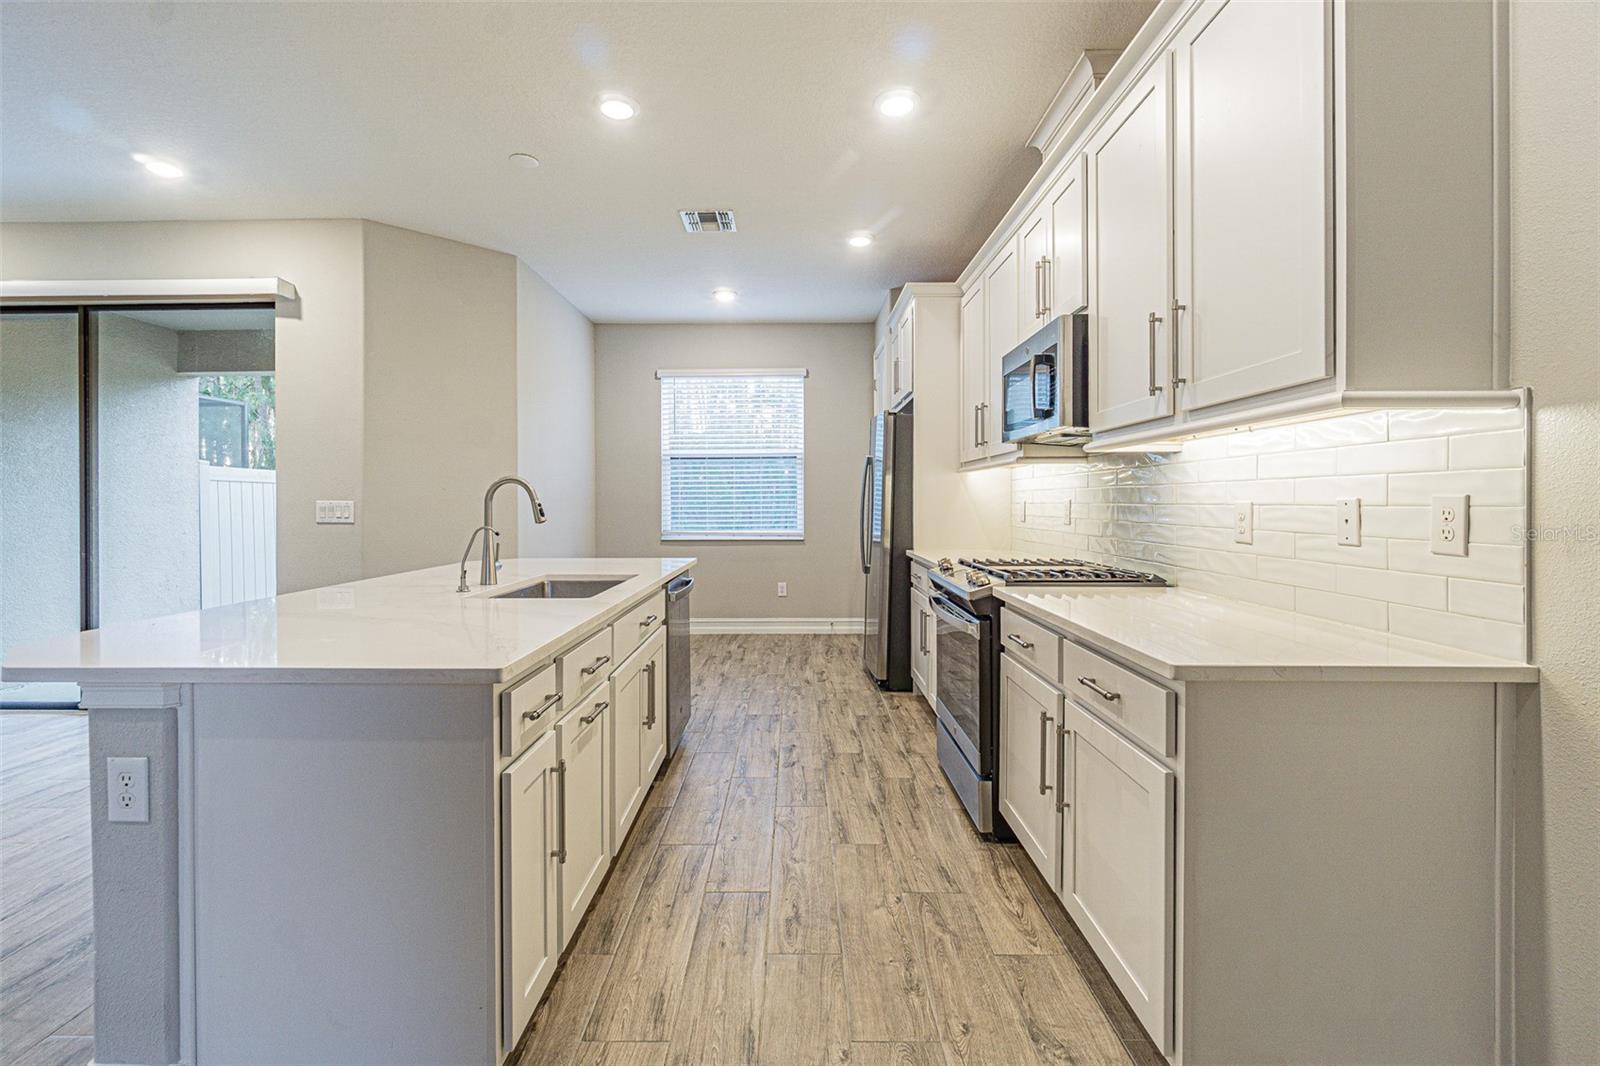
Virtually Staged. Virtually Staged. LUXURY 2023-BUILT TOWNHOME IN ESTANCIA! This meticulously maintained 3BR/2.5BA/2CG unit offers 1,827 SqFt of pristine living space in Wesley Chapel’s premier master-planned community. The open-concept first floor boasts ceramic tile throughout. The chef’s kitchen features stunning quartz counters, a massive center island w/ bar seating, premium cabinetry w/ under-lighting, a closet pantry, & SS appliances. The bright & spacious Great Room flows seamlessly through sliding glass doors to your private covered lanai. Upstairs features a versatile split-bedroom layout. The luxurious Primary Suite includes a tray ceiling, massive WIC, private balcony, & spa-like en-suite bath w/ dual sink quartz vanity & oversized glass walk-in shower. Two generously sized secondary bedrooms share a full bath. Second-floor laundry room provides ultimate convenience. MAINTENANCE-FREE LIVING: HOA covers exterior maintenance & roof. ESTANCIA CLUB AMENITIES: Resort-style zero-entry pool w/ towering slide, heated lap pool, state-of-the-art fitness center, Har-Tru clay tennis courts, basketball, dog parks & miles of scenic trails. TOP-RATED SCHOOLS (Wiregrass Ranch HS). Prime location minutes from Shops at Wiregrass, Tampa Premium Outlets, AdventHealth, dining & I-75 for an easy commute. Move-in ready – schedule your private showing today! Current taxes reflect non-homestead status. Owner-occupants may see significant savings via Florida’s Homestead Exemption and Portability
/t.realgeeks.media/resize/460x/https://u.realgeeks.media/tampafllistings%252FAlex_Antonakos_Selling_Tampa_Real_Estate.png)
Additional Information
- Taxes
- $8565
- Taxes
- $2,692
- Minimum Lease
- 1-2 Years
- Hoa Fee
- $256
- HOA Payment Schedule
- Monthly
- Maintenance Includes
- None
- Location
- In County, Sidewalk, Paved, Unincorporated
- Community Features
- Fitness Center, Park, Playground, Pool, Sidewalks, Tennis Court(s), No Deed Restriction
- Property Description
- Two Story
- Zoning
- MPUD
- Interior Layout
- Ceiling Fans(s), Kitchen/Family Room Combo, Open Floorplan, PrimaryBedroom Upstairs, Solid Surface Counters, Solid Wood Cabinets, Split Bedroom, Thermostat, Walk-In Closet(s), Window Treatments
- Interior Features
- Ceiling Fans(s), Kitchen/Family Room Combo, Open Floorplan, PrimaryBedroom Upstairs, Solid Surface Counters, Solid Wood Cabinets, Split Bedroom, Thermostat, Walk-In Closet(s), Window Treatments
- Floor
- Carpet, Ceramic Tile
- Appliances
- Dishwasher, Disposal, Gas Water Heater, Microwave, Range, Refrigerator, Tankless Water Heater
- Utilities
- BB/HS Internet Available, Cable Available, Cable Connected, Electricity Available, Electricity Connected, Natural Gas Available, Natural Gas Connected, Phone Available, Public, Sewer Connected, Underground Utilities, Water Available, Water Connected
- Heating
- Natural Gas
- Air Conditioning
- Central Air
- Exterior Construction
- Stucco
- Exterior Features
- Sidewalk, Sliding Doors
- Roof
- Shingle
- Foundation
- Block
- Pool
- Community
- Pool Type
- Auto Cleaner
- Garage Carport
- 2 Car Garage
- Garage Spaces
- 2
- Garage Features
- Driveway, Garage Door Opener
- Garage Dimensions
- 20x19
- Elementary School
- Sand Pine Elementary-Po
- Middle School
- John Long Middle-Po
- High School
- Wiregrass Ranch High-PO
- Pets
- Allowed
- Flood Zone Code
- X
- Parcel ID
- 18-26-20-0080-10100-0020
- Legal Description
- ESTANCIA PHASE 4 PB 77 PG 032 BLOCK 101 LOT 2
Listing courtesy of BRIGHT REALTY GROUP LLC. 813-240-7744
Mortgage Calculator
StellarMLS is the source of this information via Internet Data Exchange Program. All listing information is deemed reliable but not guaranteed and should be independently verified through personal inspection by appropriate professionals. Listings displayed on this website may be subject to prior sale or removal from sale. Availability of any listing should always be independently verified. Listing information is provided for consumer personal, non-commercial use, solely to identify potential properties for potential purchase. All other use is strictly prohibited and may violate relevant federal and state law. Data last updated on