7412 Van Dyke Road, Odessa, FL 33556
- $1,249,000
- 2
- BD
- 2
- BA
- 2,503
- SqFt




- List Price
- $1,249,000
- Status
- Active
- Days on Market
- 84
- Price Change
- ▼ $50,000 1787977320
- MLS#
- TB8519705
- Property Style
- Single Family
- Architectural Style
- Contemporary
- Year Built
- 2024
- Bedrooms
- 2
- Bathrooms
- 2
- Living Area
- 2,503
- Lot Size
- 20,038
- Acres
- 0.46
- Total Acreage
- 1/4 to less than 1/2
- Legal Subdivision Name
- 01j | Cypress Lake Estates
- MLS Area Major
- Odessa
Property Description
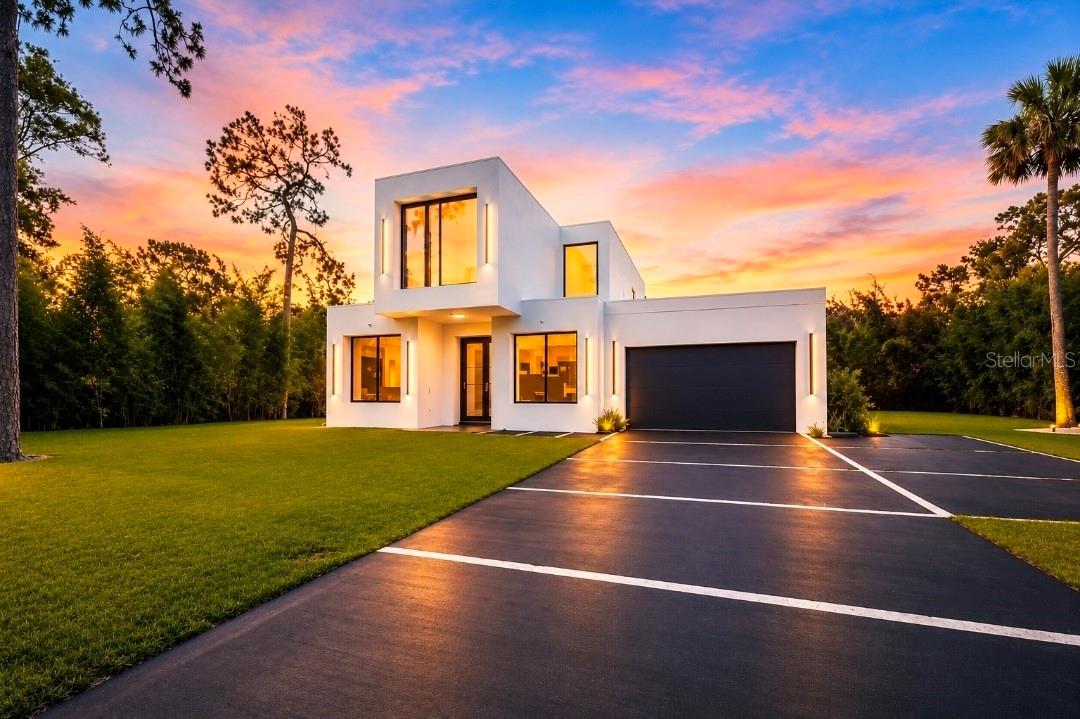
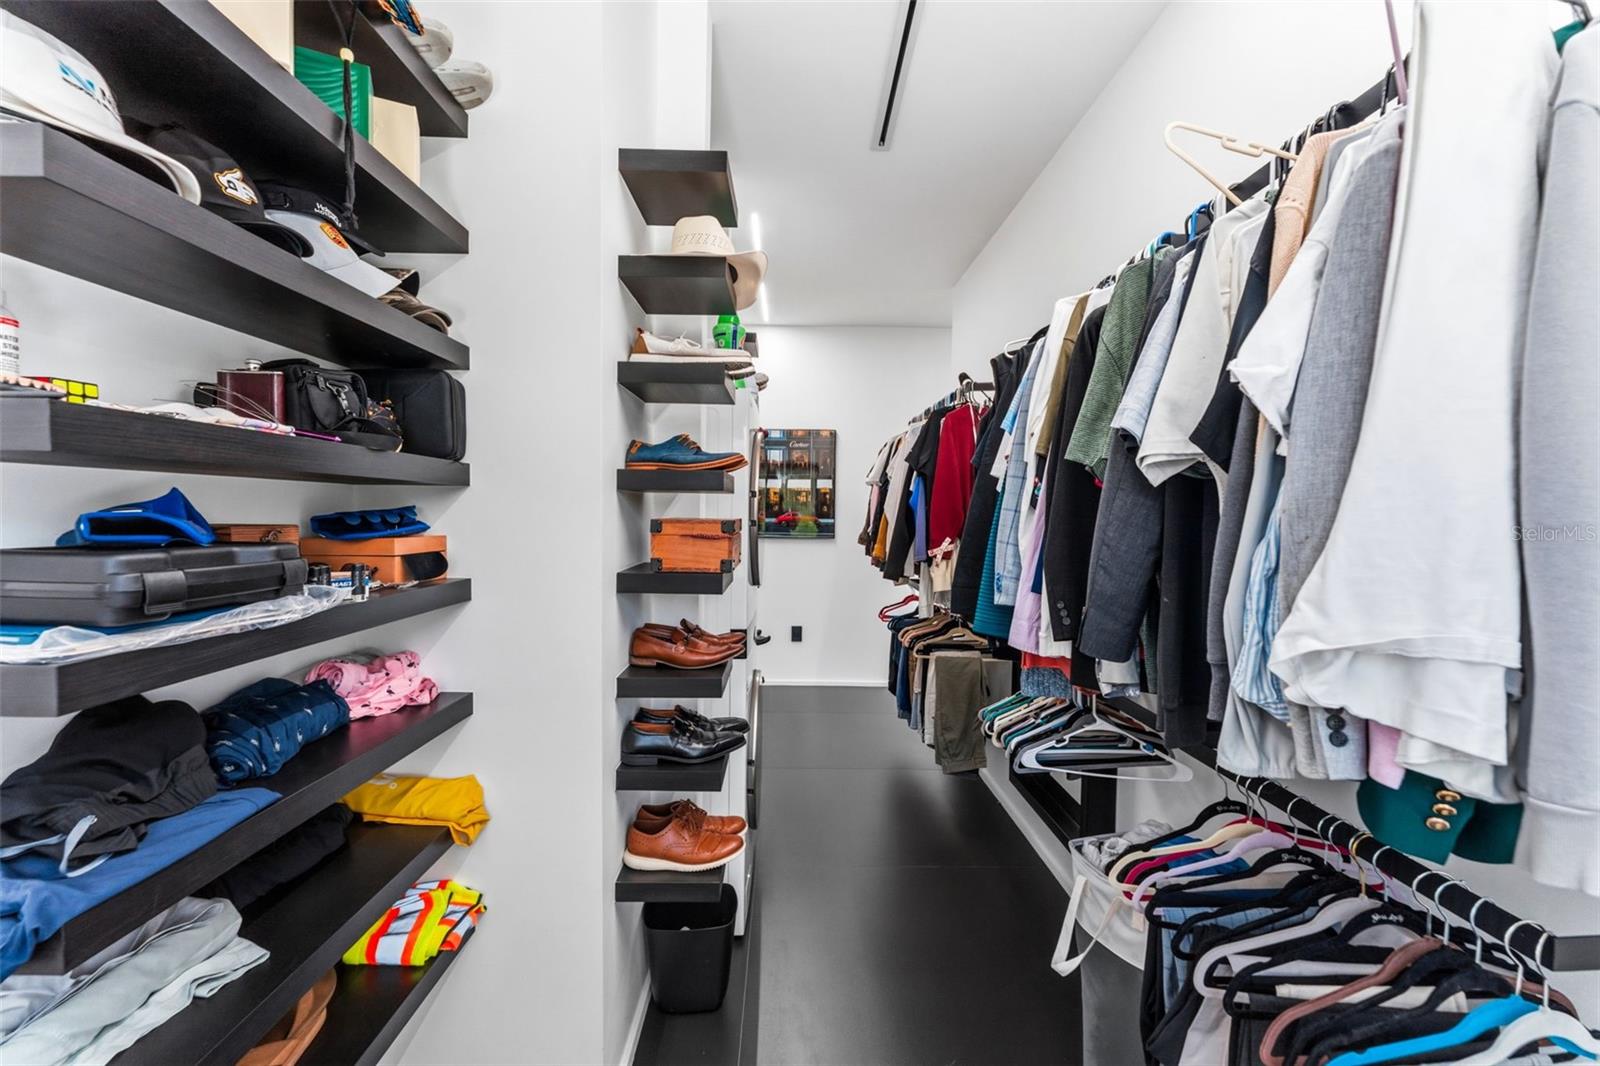
Welcome to 7412 Van Dyke Road in Odessa, FL, a custom-built 2024 smart home on a half-acre lot in an A-rated school district, including Hammond Elementary, Martinez Middle, and Steinbrenner High School. Inside, soaring 12-foot ceilings, expansive windows, and abundant natural light create an open, inviting atmosphere. The designer kitchen features Fisher & Paykel appliances, an induction cooktop, waterfall quartz countertops, and a large island overlooking the open living and dining areas. Additional highlights include smart home technology, oversized tile flooring, solid-core 8-foot doors, and a first-floor bedroom and full bath. Upstairs, the primary suite offers a sitting area, fireplace, spa-inspired bath, walk-through closet, and LG ThinQ washer and dryer. Outside, enjoy a covered lanai with outdoor seating, a projector system, fire pits, professional landscaping, and room for a future pool or accessory dwelling unit. The home also includes hurricane-resistant tinted windows with remote-controlled blackout shades, Sonos surround sound, a tankless water heater, water softener, and integrated security system. Conveniently located near the Veterans Expressway, Tampa International Airport, shopping, and dining.
/t.realgeeks.media/resize/460x/https://u.realgeeks.media/tampafllistings%252FAlex_Antonakos_Selling_Tampa_Real_Estate.png)
Additional Information
- Taxes
- $1982
- Minimum Lease
- No Minimum
- Location
- Landscaped, Oversized Lot
- Community Features
- Street Lights, No Deed Restriction
- Property Description
- Two Story
- Zoning
- ASC-1
- Interior Layout
- Built-in Features, Eat-in Kitchen, High Ceilings, Kitchen/Family Room Combo, Open Floorplan, PrimaryBedroom Upstairs, Smart Home, Thermostat, Walk-In Closet(s), Window Treatments
- Interior Features
- Built-in Features, Eat-in Kitchen, High Ceilings, Kitchen/Family Room Combo, Open Floorplan, PrimaryBedroom Upstairs, Smart Home, Thermostat, Walk-In Closet(s), Window Treatments
- Floor
- Tile
- Appliances
- Built-In Oven, Convection Oven, Cooktop, Dishwasher, Disposal, Dryer, Exhaust Fan, Freezer, Ice Maker, Microwave, Refrigerator, Tankless Water Heater, Washer, Water Softener
- Utilities
- BB/HS Internet Available, Cable Connected, Electricity Connected, Water Connected
- Heating
- Central
- Air Conditioning
- Central Air
- Fireplace Description
- Electric, Family Room, Primary Bedroom
- Exterior Construction
- Block
- Exterior Features
- Fire Pit, Lighting, Private Mailbox, Rain Gutters
- Roof
- Membrane
- Foundation
- Slab
- Pool
- No Pool
- Garage Carport
- 2 Car Garage
- Garage Spaces
- 2
- Garage Features
- Parking Pad
- Elementary School
- Hammond Elementary School
- Middle School
- Martinez-Hb
- High School
- Steinbrenner High School
- Flood Zone Code
- X
- Parcel ID
- U-24-27-17-01J-000000-00021.2
- Legal Description
- CYPRESS LAKE ESTATES THAT PT OF LOT 21 DESC AS FROM SE COR RUN NWLY 266 FT ALONG SLY BDRY AND N 16 DEG 04 MIN E 198.50 FT FOR POB THEN RUN S 88 DEG 41 MIN W 128.53 FT TO W BDRY N 130.2 FT MOL ALG W BDRY TO SLY R/W LINE OF VAN DYKE RD S 89 DEG 20 MIN 30 SEC E 165.17 FT ALONG RD AND S 16 DEG 04 MIN W 130.58 FT MOL TO BEG
Listing courtesy of PRIME REALTY OF FL LLC. 813-317-7259
Mortgage Calculator
StellarMLS is the source of this information via Internet Data Exchange Program. All listing information is deemed reliable but not guaranteed and should be independently verified through personal inspection by appropriate professionals. Listings displayed on this website may be subject to prior sale or removal from sale. Availability of any listing should always be independently verified. Listing information is provided for consumer personal, non-commercial use, solely to identify potential properties for potential purchase. All other use is strictly prohibited and may violate relevant federal and state law. Data last updated on