4208 W Carmen Street Unit C, Tampa, FL 33609
- $775,000
- 4
- BD
- 5
- BA
- 2,480
- SqFt




- List Price
- $775,000
- Status
- Active
- Days on Market
- 42
- Price Change
- ▼ $4,000 1784082728
- MLS#
- TB8519494
- Property Style
- Townhouse
- New Construction
- Yes
- Year Built
- 2026
- Bedrooms
- 4
- Bathrooms
- 5
- Baths Half
- 1
- Living Area
- 2,480
- Total Acreage
- Non-Applicable
- Building Name
- N/A
- Legal Subdivision Name
- D4s | Madison Townhomes
- MLS Area Major
- Tampa / Palma Ceia
Property Description
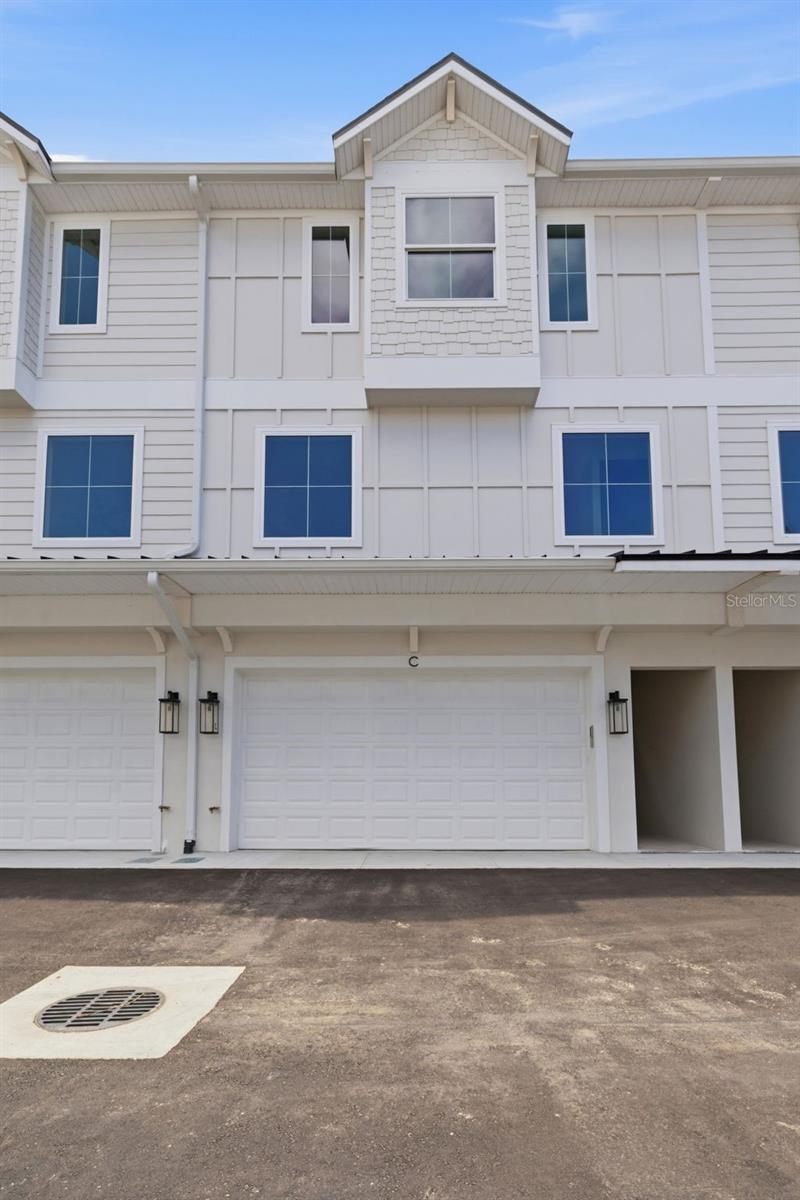
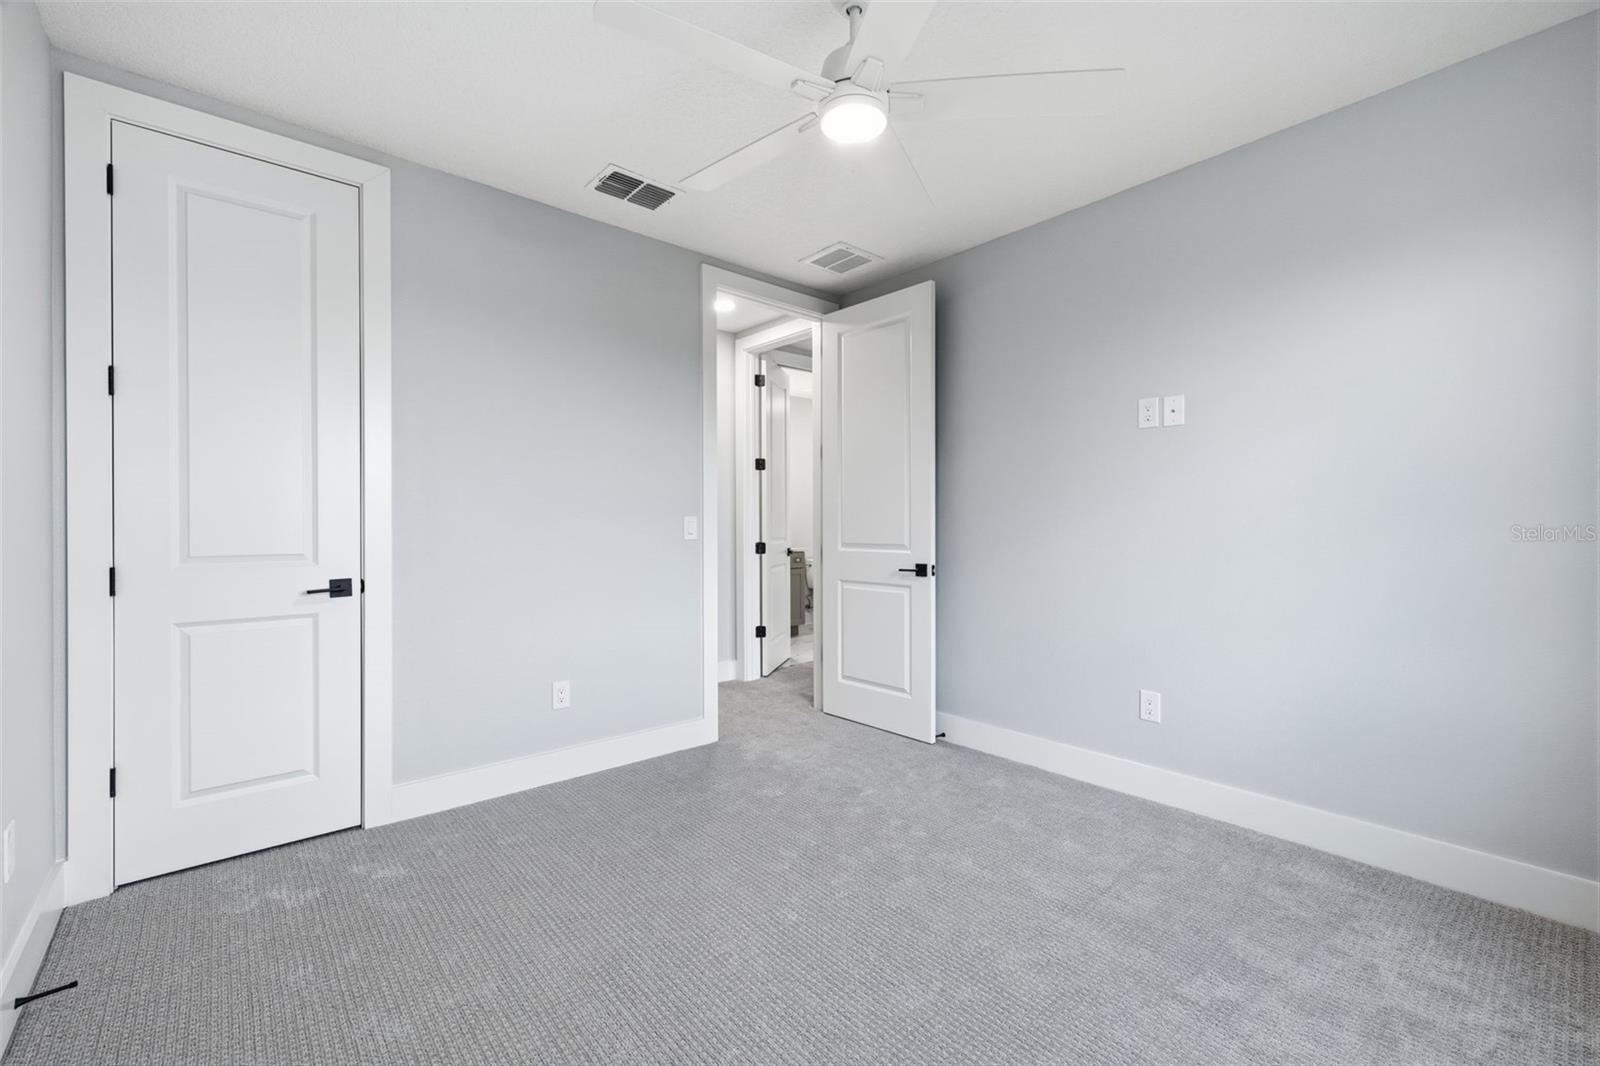
Discover modern elegance and exceptional craftsmanship in this brand-new townhome by Milana Custom Homes. Upon entry, a welcoming foyer guides you to the first floor, where you'll find a two-car garage and a versatile Flex room with a full bathroom, perfect for guests or a private home office. Ascend to the second floor, where an expansive open-concept kitchen awaits, complete with a pantry, island, and seamless flow into the dining room ideal for entertaining. The adjacent family room offers a space to unwind, and a convenient powder room completes this level. On the third floor, the thoughtfully designed layout includes a laundry room, a luxurious primary suite with an en suite bath and dual walk-in closets, plus two additional bedrooms, each with a walk-in closet, that share a full bathroom. Embrace low-maintenance living with all the comfort and style you desire in this exquisite new construction home. It is located in an A-rated school district, and no flood insurance is required.
/t.realgeeks.media/resize/460x/https://u.realgeeks.media/tampafllistings%252FAlex_Antonakos_Selling_Tampa_Real_Estate.png)
Additional Information
- Taxes
- $6387
- Minimum Lease
- No Minimum
- Hoa Fee
- $298
- HOA Payment Schedule
- Monthly
- Maintenance Includes
- Other
- Community Features
- None, No Deed Restriction
- Property Description
- Three+ Story
- Zoning
- PD
- Interior Layout
- Other
- Interior Features
- Other
- Floor
- Other
- Appliances
- Dishwasher, Other, Refrigerator
- Utilities
- Public
- Heating
- Central
- Air Conditioning
- Central Air
- Exterior Construction
- Block, Stucco
- Exterior Features
- Other
- Roof
- Other
- Foundation
- Slab
- Pool
- No Pool
- Garage Carport
- 2 Car Garage
- Garage Spaces
- 2
- Garage Dimensions
- 19x21
- Pets
- Allowed
- Flood Zone Code
- X
- Parcel ID
- A-21-29-18-D4S-000000-00002.0
- Legal Description
- MADISON TOWNHOMES LOT 2
Listing courtesy of CENTURY 21 LIST WITH BEGGINS. 813-658-2121
Mortgage Calculator
StellarMLS is the source of this information via Internet Data Exchange Program. All listing information is deemed reliable but not guaranteed and should be independently verified through personal inspection by appropriate professionals. Listings displayed on this website may be subject to prior sale or removal from sale. Availability of any listing should always be independently verified. Listing information is provided for consumer personal, non-commercial use, solely to identify potential properties for potential purchase. All other use is strictly prohibited and may violate relevant federal and state law. Data last updated on