2833 56th Lane N, St Petersburg, FL 33710
- $539,900
- 4
- BD
- 2
- BA
- 1,786
- SqFt




- List Price
- $539,900
- Status
- Active
- Days on Market
- 84
- Price Change
- ▼ $10,000 1786385802
- MLS#
- TB8519482
- Short Sale
- Yes
- Property Style
- Single Family
- Architectural Style
- Florida, Ranch
- Year Built
- 1959
- Bedrooms
- 4
- Bathrooms
- 2
- Living Area
- 1,786
- Lot Size
- 7,532
- Acres
- 0.17
- Total Acreage
- 0 to less than 1/4
- Legal Subdivision Name
- Westgate Heights North
- MLS Area Major
- St Pete/Crossroads
Property Description
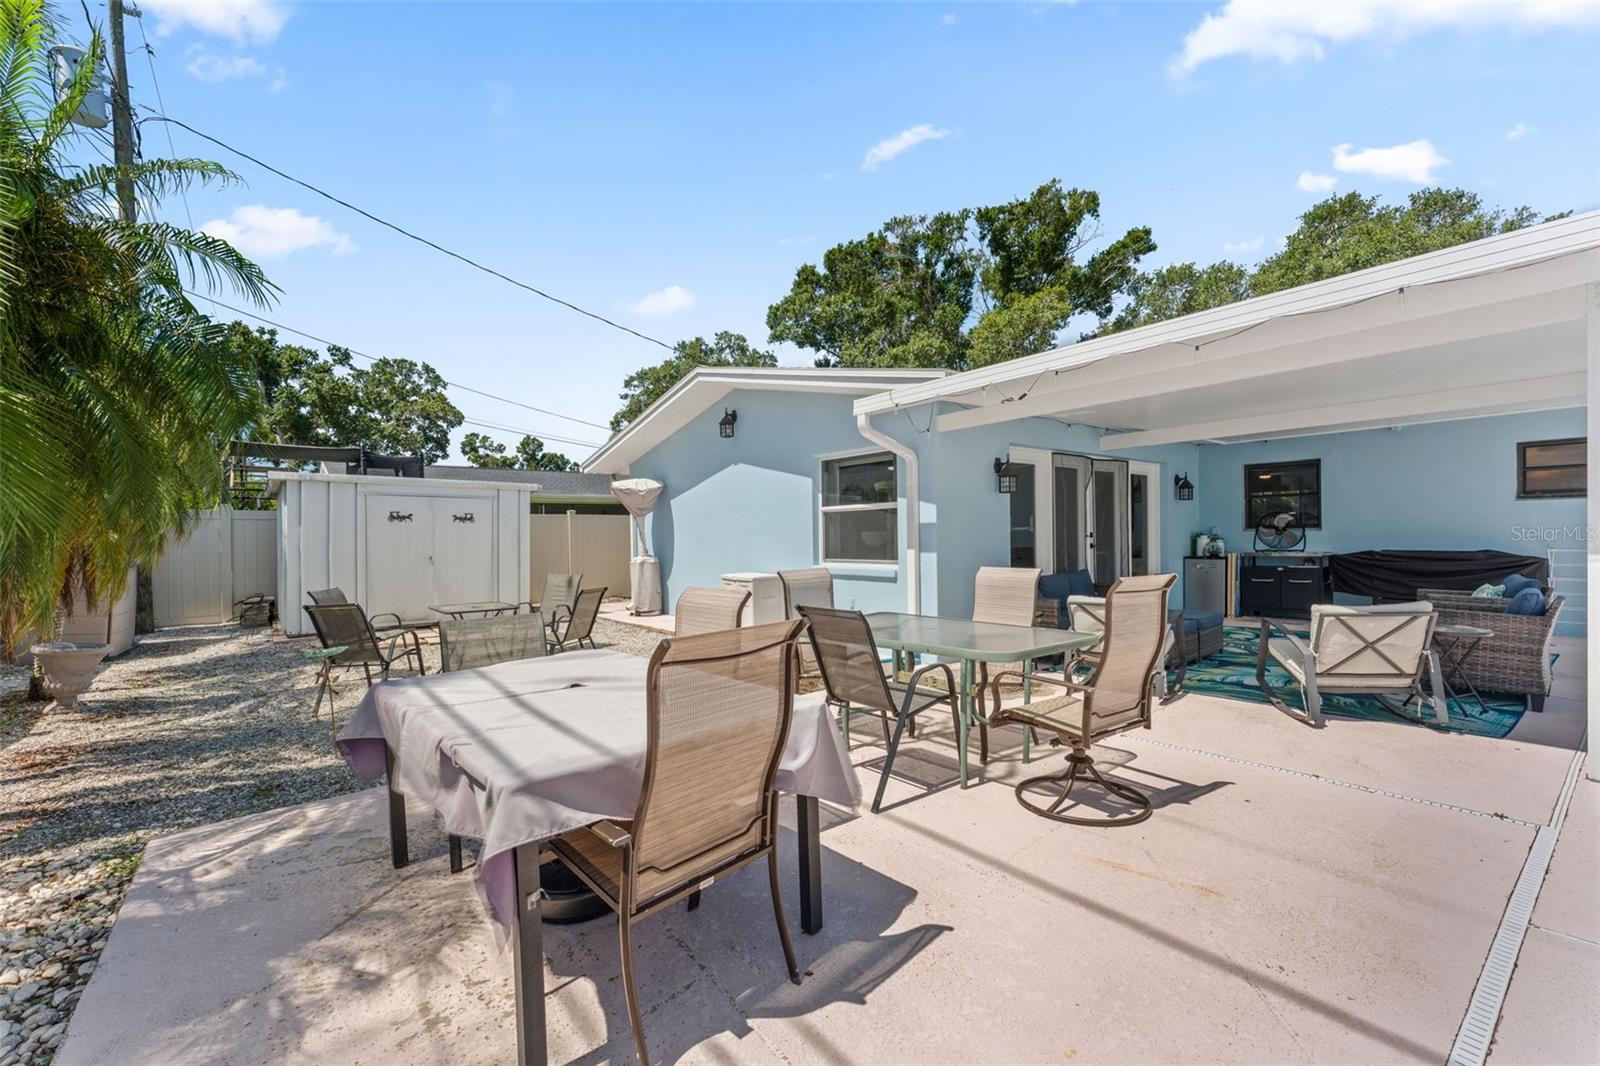
Short Sale. Short Sale: Welcome to this well-maintained 4-bedroom, 2-bathroom pool home in the desirable Westgate Heights neighborhood of St. Petersburg. Located in sought-after Flood Zone X, flood insurance is not typically required by lenders. The split-bedroom floor plan offers privacy, with the primary suite on one side of the home and three additional bedrooms on the other. The kitchen features bar seating and opens to the dining area, creating a functional layout for everyday living and entertaining. The extra large family room is the heart of the home, with French doors leading to the covered patio and pool area for seamless indoor-outdoor living. Outside you'll find your private Florida retreat featuring a fully fenced backyard, oversized pool, and an abundance of space for entertaining and relaxing with minimal yardwork required. Major updates include a NEW roof (2022), NEW HVAC system (2023), and pool pump (2021). Conveniently located near shopping, dining, parks, and recreation, this home combines a functional floor plan, major system updates, and exceptional outdoor living. Minutes from J W Cate Recreation Center, Northwest Elementary and Westgate Elementary. ***THIS PROPERTY QUALIFIES FOR A LENDER INCENTIVE IF USING THE PREFERRED LENDER, INQUIRE FOR DETAILS***
/t.realgeeks.media/resize/460x/https://u.realgeeks.media/tampafllistings%252FAlex_Antonakos_Selling_Tampa_Real_Estate.png)
Additional Information
- Taxes
- $1789
- Minimum Lease
- 1 Month
- Community Features
- No Deed Restriction
- Property Description
- One Story
- Interior Layout
- Ceiling Fans(s), Eat-in Kitchen, Living Room/Dining Room Combo, Open Floorplan, Split Bedroom, Thermostat, Window Treatments
- Interior Features
- Ceiling Fans(s), Eat-in Kitchen, Living Room/Dining Room Combo, Open Floorplan, Split Bedroom, Thermostat, Window Treatments
- Floor
- Ceramic Tile, Terrazzo
- Appliances
- Dishwasher, Electric Water Heater, Range, Refrigerator
- Utilities
- Cable Connected, Electricity Connected, Sewer Connected, Water Connected
- Heating
- Central, Electric
- Air Conditioning
- Central Air
- Exterior Construction
- Block
- Exterior Features
- Storage
- Roof
- Shingle
- Foundation
- Slab
- Pool
- Private
- Pool Type
- Gunite, In Ground
- Garage Features
- Driveway
- Elementary School
- Northwest Elementary-Pn
- Middle School
- Tyrone Middle-Pn
- High School
- St. Petersburg High-PN
- Fences
- Vinyl
- Flood Zone Code
- X
- Parcel ID
- 09-31-16-96336-004-0240
- Legal Description
- WESTGATE HEIGHTS NORTH BLK 4, LOT 24
Listing courtesy of EPIQUE REALTY INC.. FLBroker@EpiqueRealty.com
Mortgage Calculator
StellarMLS is the source of this information via Internet Data Exchange Program. All listing information is deemed reliable but not guaranteed and should be independently verified through personal inspection by appropriate professionals. Listings displayed on this website may be subject to prior sale or removal from sale. Availability of any listing should always be independently verified. Listing information is provided for consumer personal, non-commercial use, solely to identify potential properties for potential purchase. All other use is strictly prohibited and may violate relevant federal and state law. Data last updated on