20828 Eustis Road, Land O' Lakes, FL 34637
- $310,000
- 2
- BD
- 2
- BA
- 1,332
- SqFt
















- List Price
- $310,000
- Status
- Active
- Days on Market
- 26
- MLS#
- TB8519447
- Property Style
- Villa
- Year Built
- 2002
- Bedrooms
- 2
- Bathrooms
- 2
- Living Area
- 1,332
- Lot Size
- 5,029
- Acres
- 0.12
- Total Acreage
- 0 to less than 1/4
- Legal Subdivision Name
- Groves Ph 01a
- MLS Area Major
- Land O Lakes
Property Description
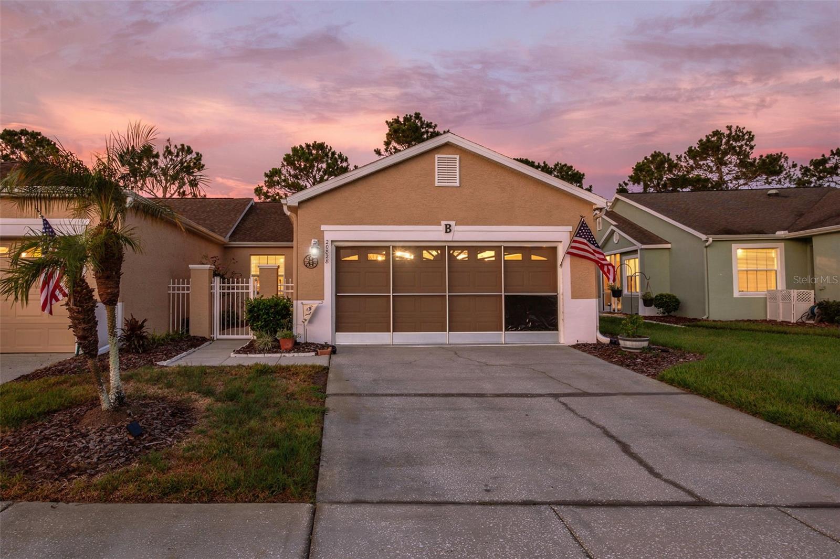
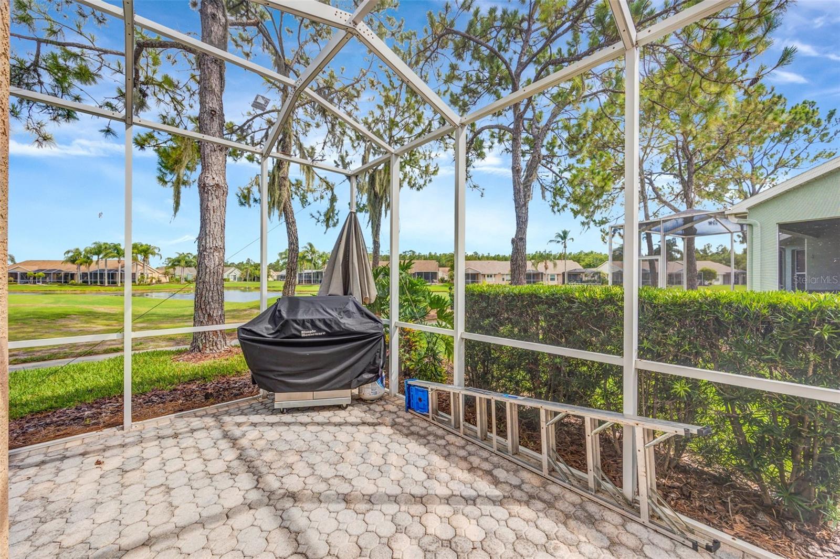
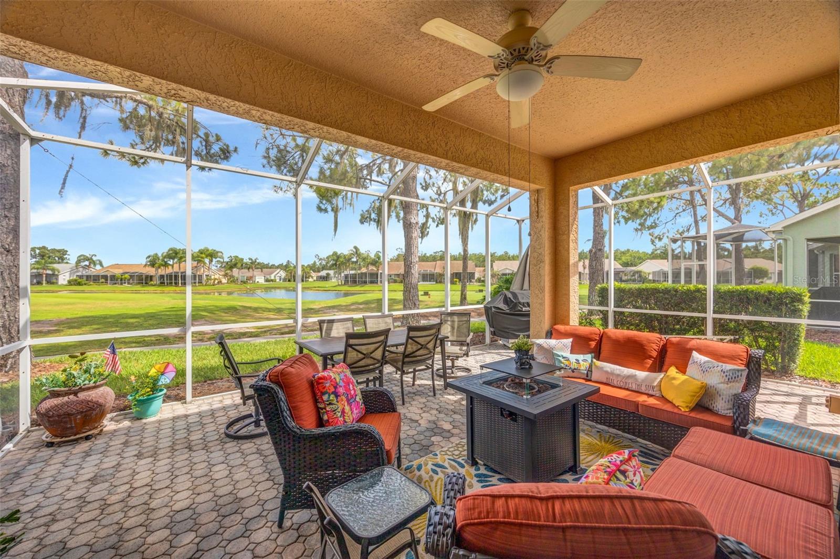
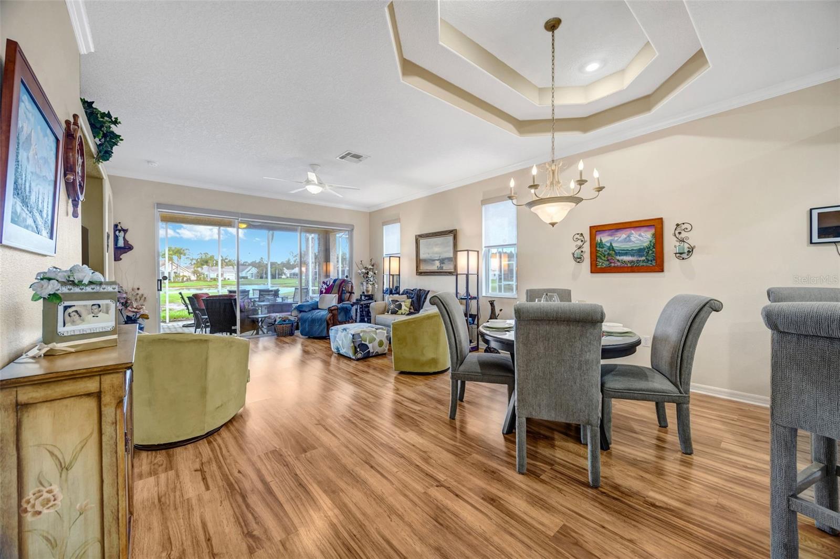
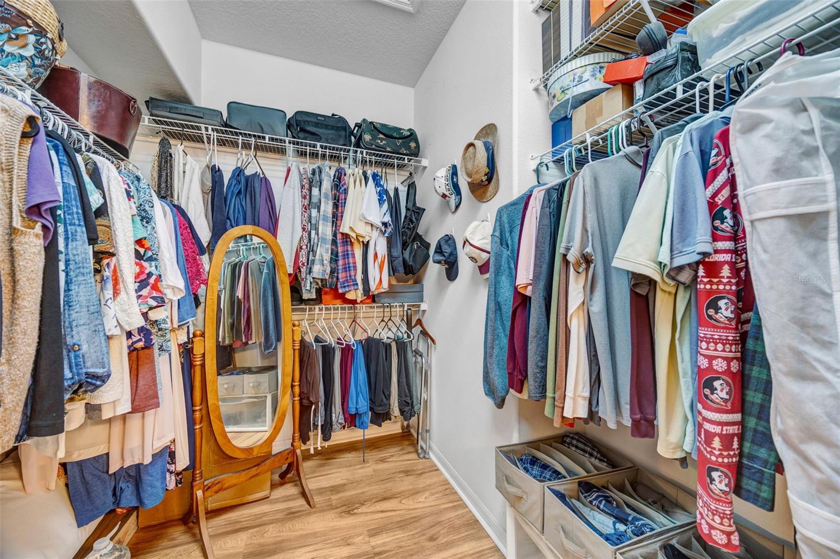
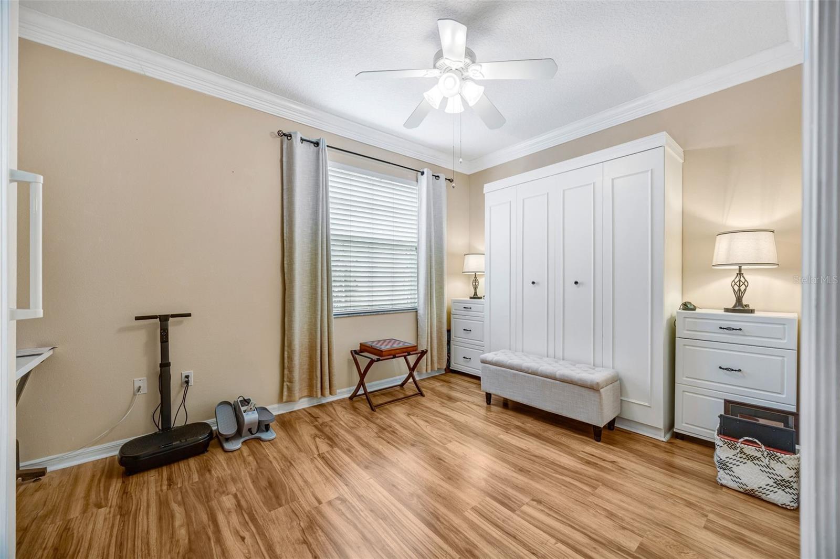
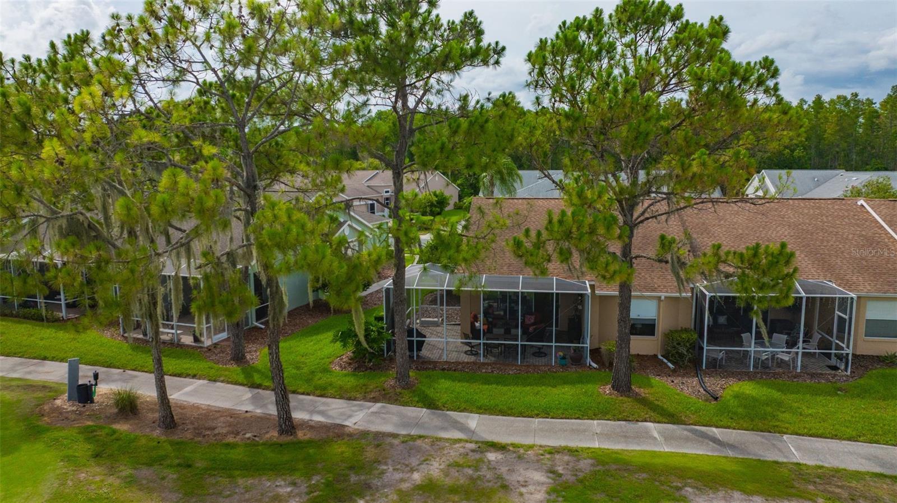
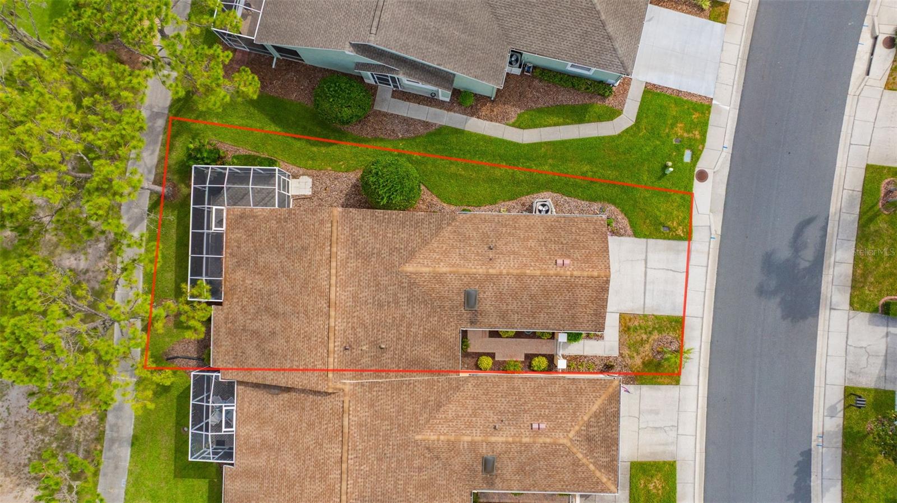
Active Adult (55+) Golf Community featuring a 18 hole Par 65 Course. Additional community features: Driving Range, Pro-shop, Restaurant, Ballroom, Fitness Center, Resort Style Heated Pool and Spa, Tennis courts, Pickleball, Shuffleboard, Bocce Courts, Dog park, and many miles of walking paths through beautiful tropical Florida. Take your golf cart and go shopping at the convenient Publix Shopping Center located near the gated entrance to the community. Welcome to a relaxed Lifestyle! The Groves HOA takes away those burdensome exterior chores. Full lawn service for the whole community, reclaimed water irrigation, exterior painting, roof replacement (replaced 2024), community pool maintenance, Cable TV, Internet, entry gate security, and maintenance on Clubhouse and other structures and parks leaving more time to enjoy all these available amenities. How to briefly describe the quality and care of this home is very difficult. Did you ever wish the you could find a home move-in ready; well, you have. No deferred maintenance here. Every detail and upgrade shows pride of ownership. Start your tour through the screened courtyard paver floor entranceway; even the entry door is meticulous and inviting. Upon entering the foyer you will look straight through the unit to the 14th T-box and fairway of the beautiful golf course. What a view! Notice the trey ceiling and crown molding of the dining room 12x9'10 and adjoining living room 12x13 complete with alcove for TV. Exit to the 17 x 26 feet screened lanai with pavers and then pause to enjoy the beauty of the magnificent scenery. Then back inside to the 13x13.4 Primary Bedroom located on the rear of the unit and overlooking the golf course through a beautiful bay window. The primary bathroom is completely tiled and features a wheelchair accessible shower and double lavatory vanity. The Primary suite features a walk-in closet which is 6'11x7'8, and quite roomy. Bedroom 2 (12.8x10'4) is split from the Primary area and has access to Bath #2, additional media nook/storage (5.8x8.4) off hallway to 2nd BR. Back to the well designed kitchen and dining nook (9.4x18) with sink overlooking the golf course (of course). Fully equipped kitchen complete with reverse osmosis water supply in kitchen and an installed water softener system for the whole house, Corian countertops, nice cabinetry, and upraded appliances. The 20x20 garage is screened and is home to the included washer and dryer. There is attic access and has a large floored area for storage. Gutters all around, rear gutters have leaf guard system. Hurricane screens for back side of home and west windows also. Solar blinds for family room and lanai. Every entrance and majority of the house is wheelchair accessible, except for the kitchen. There's more, come see for yourself.
/t.realgeeks.media/resize/460x/https://u.realgeeks.media/tampafllistings%252FAlex_Antonakos_Selling_Tampa_Real_Estate.png)
Additional Information
- Taxes
- $4951
- Taxes
- $2,771
- Minimum Lease
- 3 Months
- HOA Fee
- $900
- HOA Payment Schedule
- Quarterly
- Maintenance Includes
- Cable TV, Pool, Escrow Reserves Fund, Internet, Maintenance Grounds, Management, Recreational Facilities, Security
- Location
- In County, On Golf Course, Sidewalk, Paved
- Community Features
- Association Recreation - Owned, Clubhouse, Deed Restrictions, Fitness Center, Gated Community - No Guard, Golf Carts OK, Golf, Park, Pool, Restaurant, Sidewalks, Special Community Restrictions, Tennis Court(s), Street Lights, Golf Community
- Property Description
- One Story
- Zoning
- MPUD
- Interior Layout
- Accessibility Features, Ceiling Fans(s), Crown Molding, High Ceilings, Living Room/Dining Room Combo, Open Floorplan, Primary Bedroom Main Floor, Solid Surface Counters, Split Bedroom, Walk-In Closet(s), Window Treatments
- Interior Features
- Accessibility Features, Ceiling Fans(s), Crown Molding, High Ceilings, Living Room/Dining Room Combo, Open Floorplan, Primary Bedroom Main Floor, Solid Surface Counters, Split Bedroom, Walk-In Closet(s), Window Treatments
- Floor
- Ceramic Tile, Laminate
- Appliances
- Dishwasher, Disposal, Dryer, Electric Water Heater, Kitchen Reverse Osmosis System, Microwave, Range, Refrigerator, Washer
- Utilities
- BB/HS Internet Available, Cable Connected, Electricity Connected, Sewer Connected, Sprinkler Recycled, Underground Utilities, Water Connected
- Heating
- Electric
- Air Conditioning
- Central Air
- Exterior Construction
- Block, Stucco
- Exterior Features
- Courtyard, Private Mailbox, Rain Gutters, Sidewalk, Sliding Doors
- Roof
- Shingle
- Foundation
- Slab
- Pool
- Community
- Garage Carport
- 2 Car Garage
- Garage Spaces
- 2
- Housing for Older Persons
- Yes
- Water View
- Pond
- Pets
- Allowed
- Flood Zone Code
- X
- Parcel ID
- 18-25-35-001.0-00A.C0-015.0
- Legal Description
- GROVES - PHASE IA PB 39 PG 120 BLOCK AC LOT 15 OR 9178 PG 2650
Listing courtesy of DAYSTAR REALTY. 813-244-5167
Mortgage Calculator
StellarMLS is the source of this information via Internet Data Exchange Program. All listing information is deemed reliable but not guaranteed and should be independently verified through personal inspection by appropriate professionals. Listings displayed on this website may be subject to prior sale or removal from sale. Availability of any listing should always be independently verified. Listing information is provided for consumer personal, non-commercial use, solely to identify potential properties for potential purchase. All other use is strictly prohibited and may violate relevant federal and state law. Data last updated on