27211 Liriope Court, Wesley Chapel, FL 33544
- $364,500
- 4
- BD
- 2
- BA
- 1,825
- SqFt








- List Price
- $364,500
- Status
- Active
- Days on Market
- 87
- Price Change
- ▼ $5,500 1787767859
- MLS#
- TB8519439
- Property Style
- Single Family
- Architectural Style
- Traditional
- Year Built
- 2004
- Bedrooms
- 4
- Bathrooms
- 2
- Living Area
- 1,825
- Lot Size
- 11,964
- Acres
- 0.27
- Total Acreage
- 1/4 to less than 1/2
- Legal Subdivision Name
- Saddlebrook Village West
- MLS Area Major
- Zephyrhills/Wesley Chapel
Property Description
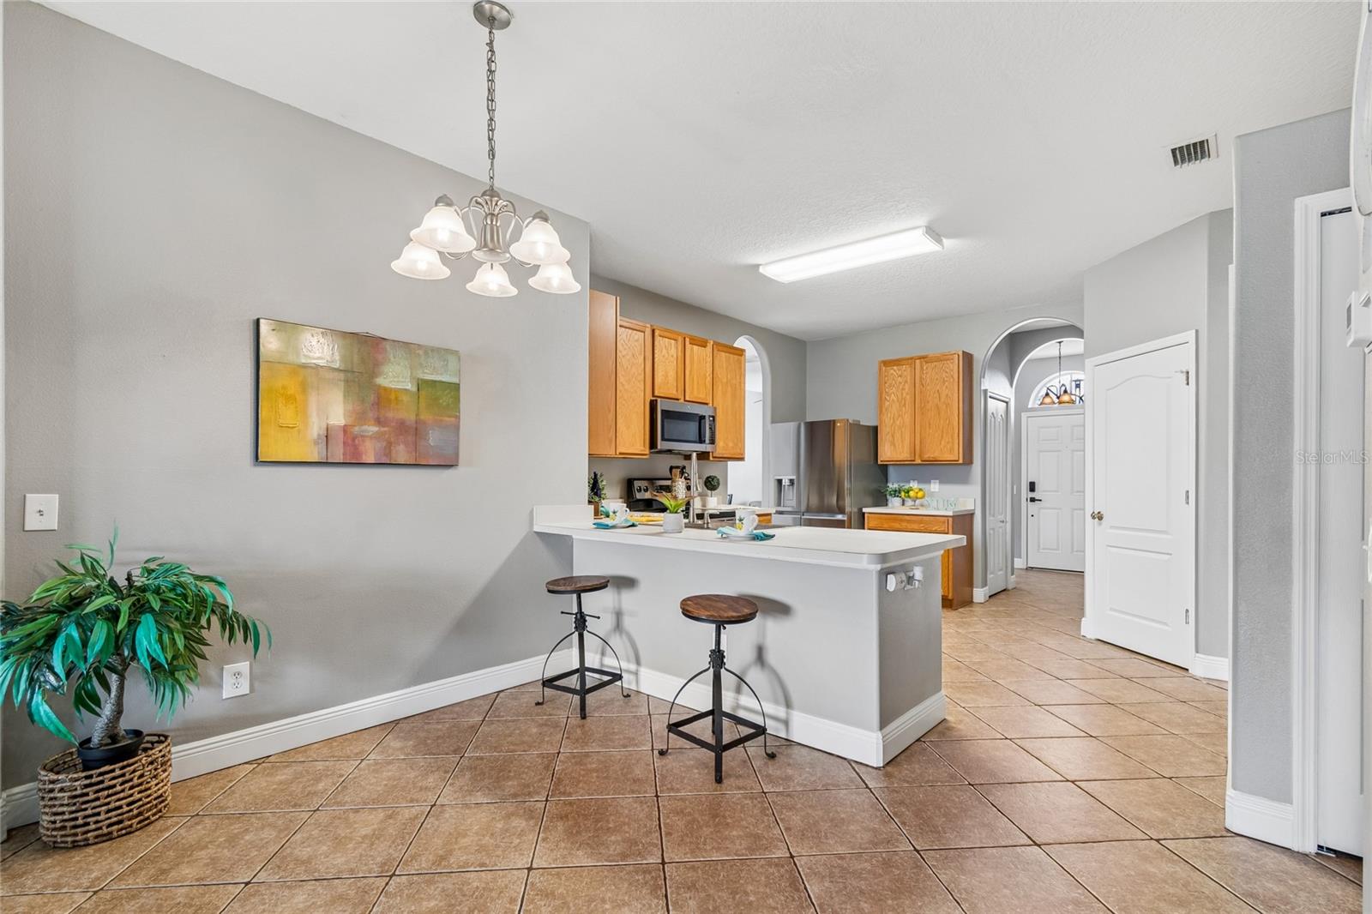
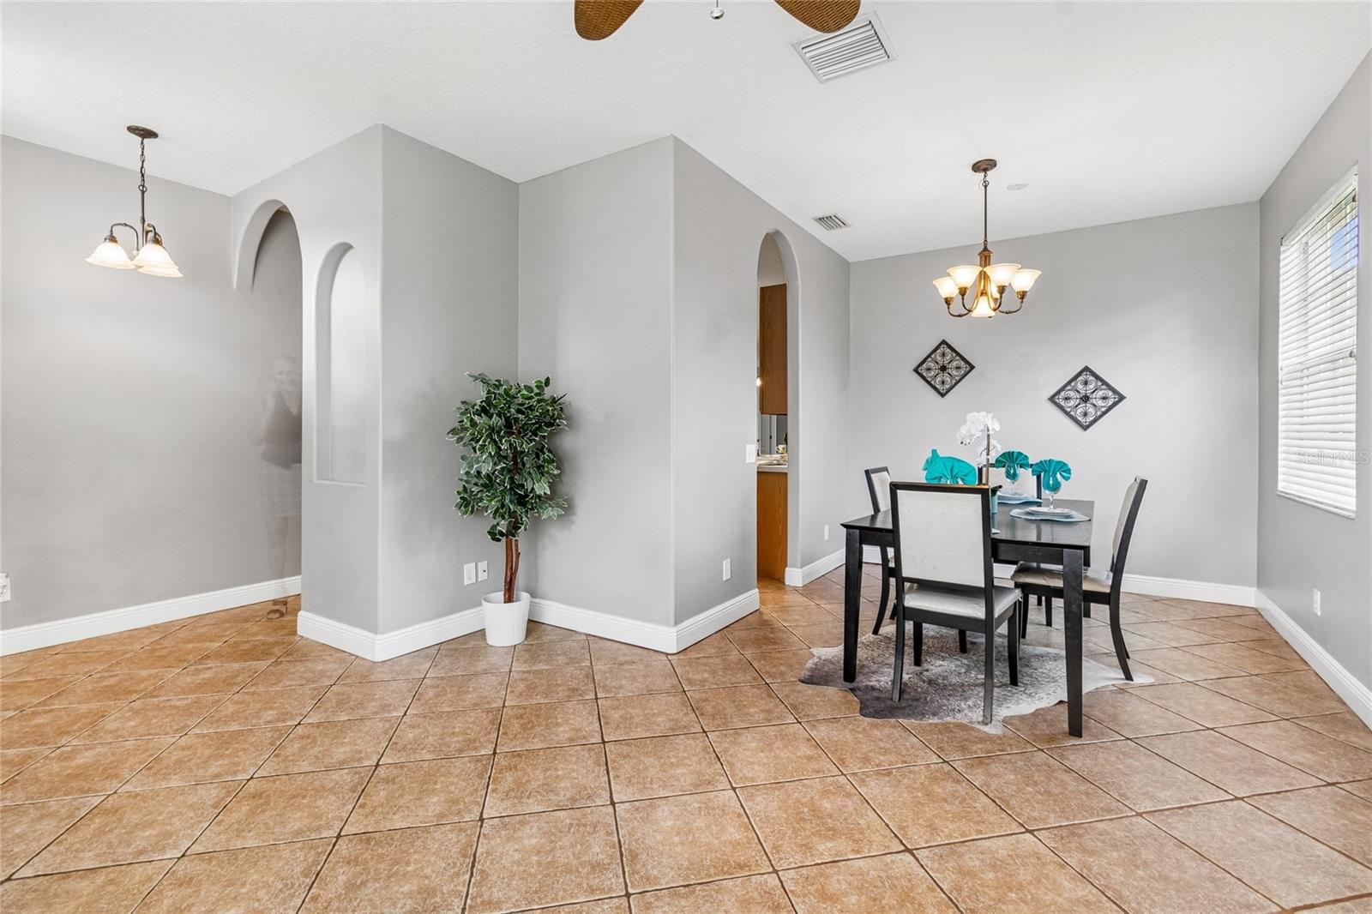
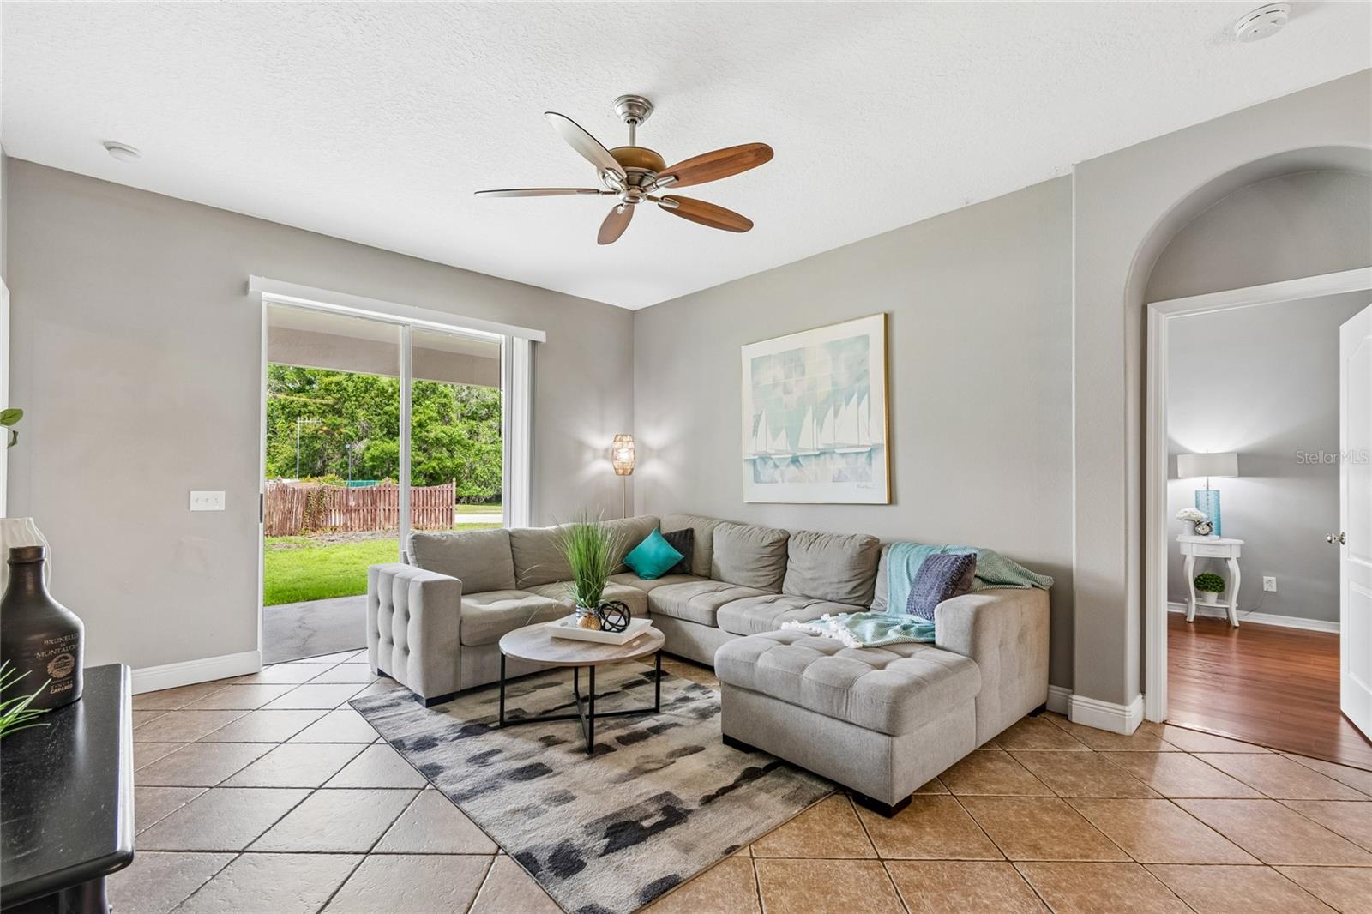
Welcome to this beautifully maintained four-bedroom, two-bath home offering 1,825 square feet of comfortable living space in the desirable Saddlebrook Village West community. Thoughtfully updated with a new roof, new air conditioner and new water heater, this home provides peace of mind and modern convenience for years to come. Go inside to discover an inviting open floor plan designed for everyday living and entertaining. The spacious family room flows seamlessly into the dining and living room combination, creating a bright and welcoming atmosphere. Hardwood flooring throughout the home adds warmth, elegance and easy maintenance. The heart of the home is the large kitchen, featuring rich wood cabinetry, stainless steel appliances, ample counter space, and an oversized pantry ideal for storage and organization. Retreat to the generously sized primary suite, complete with a large walk-in closet and an impressive en-suite bath featuring a relaxing garden tub, spacious walk-in shower and plenty of room to unwind after a long day. Three additional bedrooms offer flexibility for family, guests or a home office. Conveniently near shopping, dining, entertainment and major roadways, this move-in-ready home combines comfort, style and functionality in one exceptional package. Don't miss the opportunity to make this wonderful Saddlebrook Village West home your own!
/t.realgeeks.media/resize/460x/https://u.realgeeks.media/tampafllistings%252FAlex_Antonakos_Selling_Tampa_Real_Estate.png)
Additional Information
- Taxes
- $5303
- Minimum Lease
- No Minimum
- HOA Fee
- $258
- HOA Payment Schedule
- Quarterly
- Location
- Cul-De-Sac, In County, Landscaped, Sidewalk
- Community Features
- Deed Restrictions, Irrigation-Reclaimed Water, Playground, Pool, Sidewalks, Tennis Court(s), Street Lights
- Property Description
- One Story
- Zoning
- MPUD
- Interior Layout
- Ceiling Fans(s), Eat-in Kitchen, Kitchen/Family Room Combo, Open Floorplan, Primary Bedroom Main Floor, Solid Wood Cabinets, Split Bedroom, Thermostat, Walk-In Closet(s), Window Treatments
- Interior Features
- Ceiling Fans(s), Eat-in Kitchen, Kitchen/Family Room Combo, Open Floorplan, Primary Bedroom Main Floor, Solid Wood Cabinets, Split Bedroom, Thermostat, Walk-In Closet(s), Window Treatments
- Floor
- Ceramic Tile, Laminate
- Appliances
- Dishwasher, Disposal, Dryer, Freezer, Gas Water Heater, Ice Maker, Microwave, Range, Range Hood, Refrigerator, Washer
- Utilities
- Cable Connected, Electricity Connected, Fiber Optics, Natural Gas Connected, Phone Available, Public, Sewer Connected, Underground Utilities, Water Connected
- Heating
- Central, Exhaust Fan
- Air Conditioning
- Central Air
- Exterior Construction
- Stucco
- Exterior Features
- Private Yard
- Roof
- Shingle
- Foundation
- Slab
- Pool
- Community
- Garage Carport
- 2 Car Garage
- Garage Spaces
- 2
- Garage Features
- Driveway, Garage Door Opener
- Elementary School
- Veterans Elementary School
- Middle School
- Cypress Creek Middle School
- High School
- Cypress Creek High-PO
- Pets
- Allowed
- Flood Zone Code
- X
- Parcel ID
- 19-26-13-0040-01200-0160
- Legal Description
- SADDLEBROOK VILLAGE WEST UNITS 3A AND 3B PB 46 PG 074 BLOCK 12 LOT 16
Listing courtesy of PREMIER SOTHEBYS INTL REALTY. 813-217-5288
Mortgage Calculator
StellarMLS is the source of this information via Internet Data Exchange Program. All listing information is deemed reliable but not guaranteed and should be independently verified through personal inspection by appropriate professionals. Listings displayed on this website may be subject to prior sale or removal from sale. Availability of any listing should always be independently verified. Listing information is provided for consumer personal, non-commercial use, solely to identify potential properties for potential purchase. All other use is strictly prohibited and may violate relevant federal and state law. Data last updated on