31848 Hedgerow Drive, Wesley Chapel, FL 33543
- $549,900
- 4
- BD
- 3
- BA
- 1,754
- SqFt










- List Price
- $549,900
- Status
- Active
- Days on Market
- 44
- Price Change
- ▼ $25,000 1784586800
- MLS#
- TB8518838
- Property Style
- Single Family
- Year Built
- 1984
- Bedrooms
- 4
- Bathrooms
- 3
- Baths Half
- 1
- Living Area
- 1,754
- Lot Size
- 44,871
- Acres
- 1.03
- Total Acreage
- 1 to less than 2
- Legal Subdivision Name
- Fox Ridge
- MLS Area Major
- Zephyrhills/Wesley Chapel
Property Description
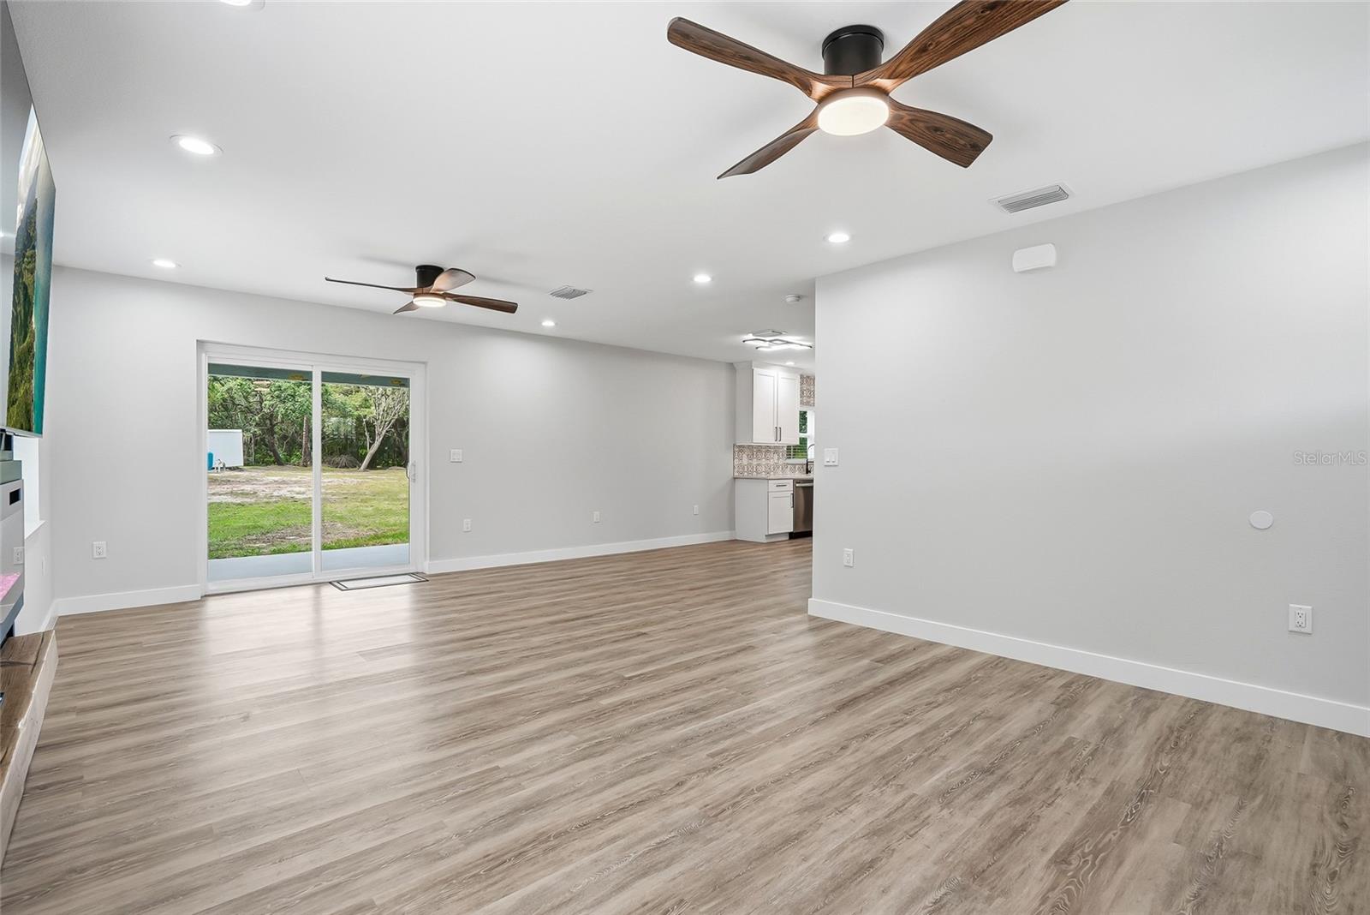
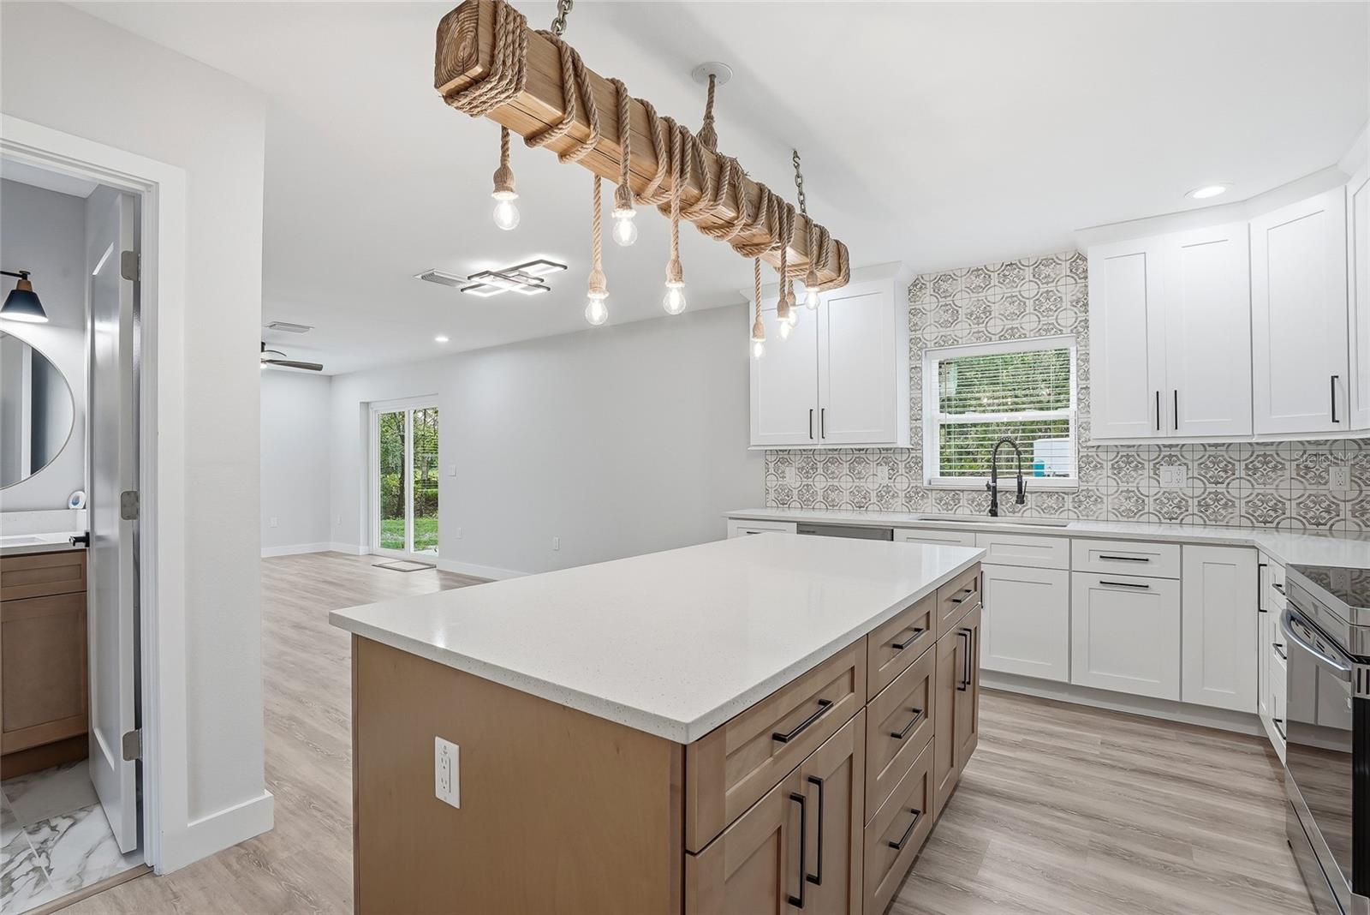
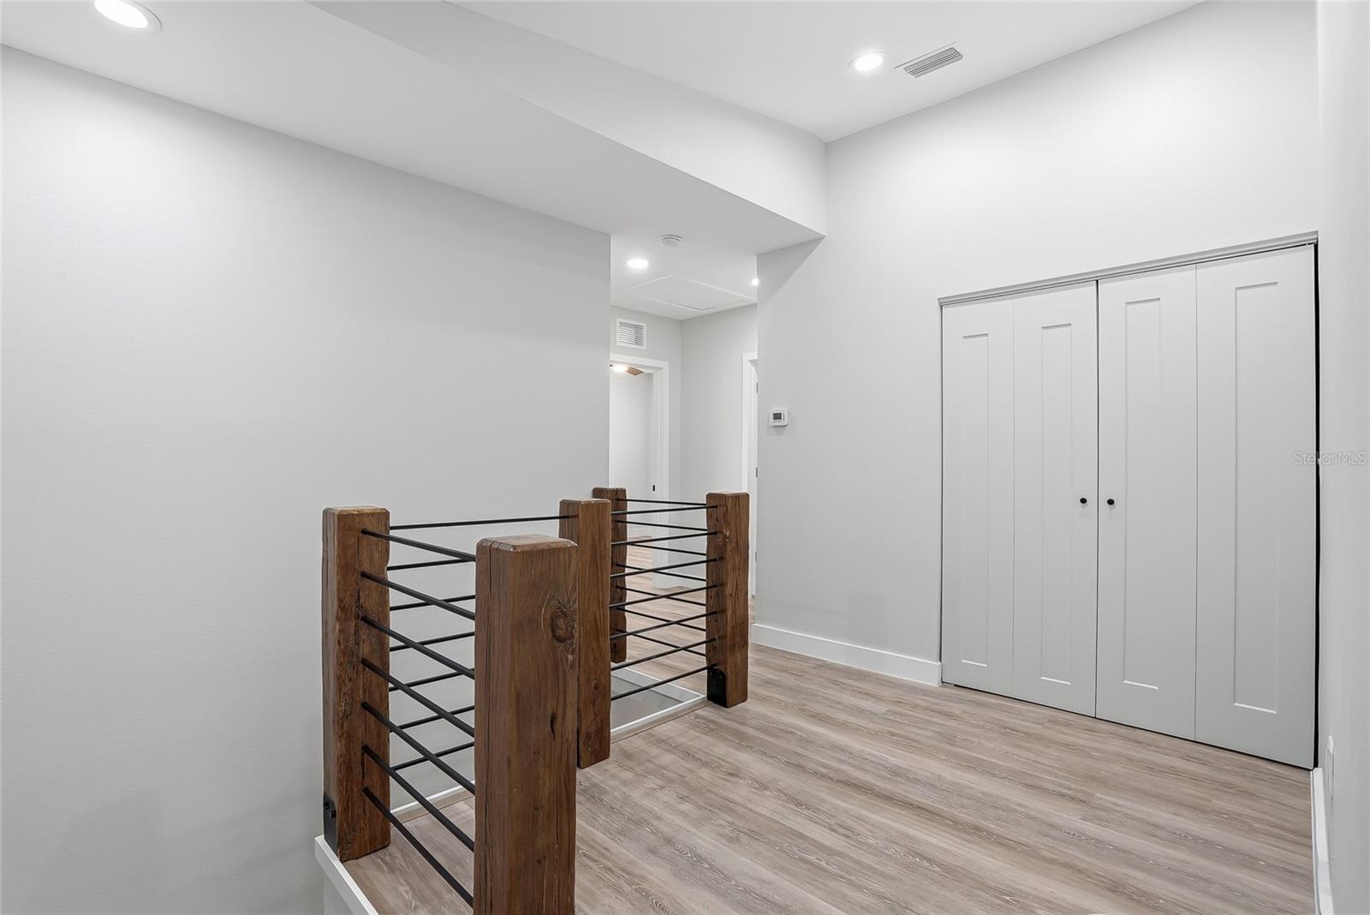
Virtually Staged. ** PRICE IMPROVEMENT** Essentially Rebuilt from the Ground Up on 1.03 Acres! This beautifully reimagined 4-bedroom, 2.5-bath home offers the perfect blend of modern construction, energy efficiency, and country-style living in the heart of Wesley Chapel. Nearly every major component of the home has been replaced, including a new roof, HVAC system, electrical, plumbing, septic system, well, spray foam insulation, impact-rated HVHZ windows and doors, flooring, kitchen, bathrooms, and finishes throughout. Designed with today’s lifestyle in mind, the spacious floor plan features bright open living areas, a stunning kitchen, modern bathrooms, and quality craftsmanship throughout. The HVHZ-rated hurricane-impact windows and doors provide superior storm protection, energy efficiency, and peace of mind, while the spray foam insulation helps maintain year-round comfort and lower utility costs. Situated on a private 1.03-acre lot, there’s plenty of room for a pool, workshop, RV or boat storage, outdoor entertaining, or future expansion. Enjoy the freedom and privacy of acreage living while remaining just minutes from shopping, dining, top-rated schools, and major highways. A rare opportunity to own a virtually new home on over an acre with modern systems, premium upgrades, and no HOA restrictions. Move-in ready and built for years of worry-free ownership. Some listing photos have been virtually staged to illustrate the property’s potential. Furniture, decor, and other enhancements shown in staged images are computer-generated and may not represent the current condition of the home.
/t.realgeeks.media/resize/460x/https://u.realgeeks.media/tampafllistings%252FAlex_Antonakos_Selling_Tampa_Real_Estate.png)
Additional Information
- Taxes
- $4410
- Minimum Lease
- No Minimum
- Location
- Cleared, Oversized Lot, Paved, Zoned for Horses
- Community Features
- No Deed Restriction
- Property Description
- Two Story
- Zoning
- AR
- Interior Layout
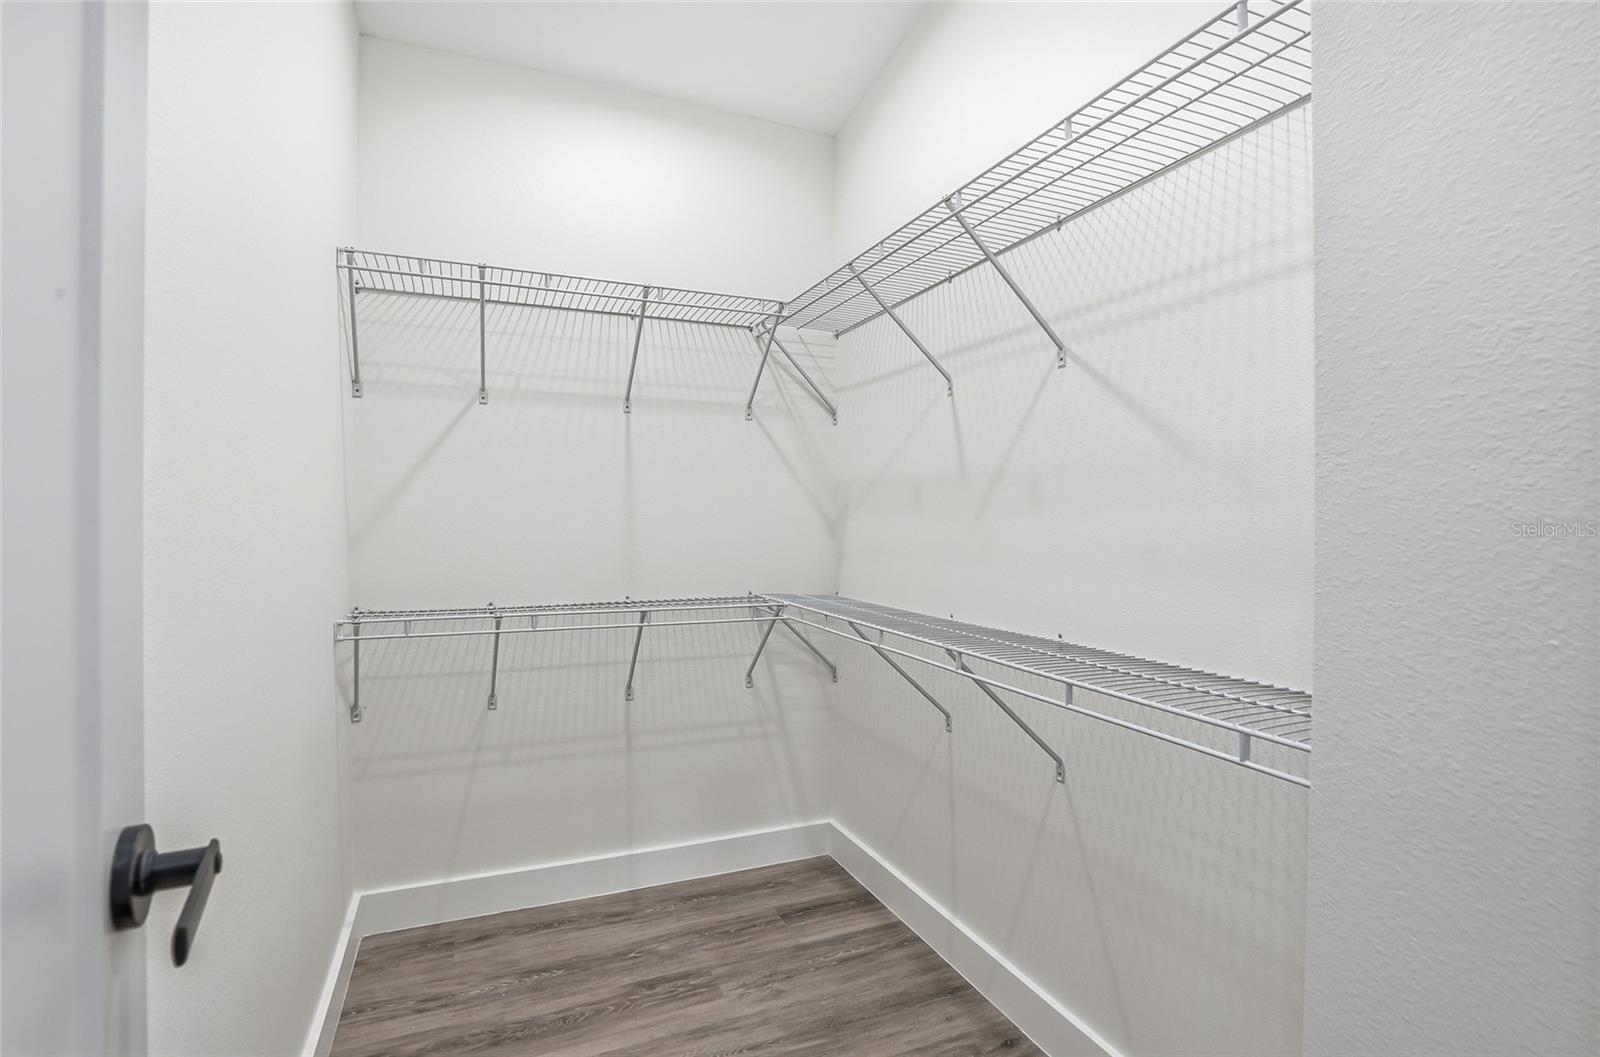
- Ceiling Fans(s), Eat-in Kitchen, Living Room/Dining Room Combo, Open Floorplan, PrimaryBedroom Upstairs, Solid Wood Cabinets, Walk-In Closet(s)
- Interior Features
- Ceiling Fans(s), Eat-in Kitchen, Living Room/Dining Room Combo, Open Floorplan, PrimaryBedroom Upstairs, Solid Wood Cabinets, Walk-In Closet(s)
- Floor
- Vinyl
- Appliances
- Dishwasher, Dryer, Microwave, Range, Refrigerator, Washer
- Utilities
- Public
- Heating
- Central
- Air Conditioning
- Central Air
- Fireplace Description
- Decorative, Electric, Living Room, Non Wood Burning
- Exterior Construction
- Block, Stucco, Frame
- Exterior Features
- Garden
- Roof
- Shingle
- Foundation
- Slab
- Pool
- No Pool
- Flood Zone Code
- A
- Parcel ID
- 20-26-22-001.0-008.00-028.0
- Legal Description
- FOX RIDGE PLAT 1 PB 15 PGS 118-128 LOT 28 BLOCK 8
Listing courtesy of AVENUE HOMES LLC. 813-504-0157
Mortgage Calculator
StellarMLS is the source of this information via Internet Data Exchange Program. All listing information is deemed reliable but not guaranteed and should be independently verified through personal inspection by appropriate professionals. Listings displayed on this website may be subject to prior sale or removal from sale. Availability of any listing should always be independently verified. Listing information is provided for consumer personal, non-commercial use, solely to identify potential properties for potential purchase. All other use is strictly prohibited and may violate relevant federal and state law. Data last updated on