3322 Schefflera Road, Tampa, FL 33618
- $1,049,900
- 4
- BD
- 4
- BA
- 5,425
- SqFt










- List Price
- $1,049,900
- Status
- Active
- Days on Market
- 44
- Price Change
- ▼ $45,100 1783661324
- MLS#
- TB8518797
- Property Style
- Single Family
- Year Built
- 1971
- Bedrooms
- 4
- Bathrooms
- 4
- Living Area
- 5,425
- Lot Size
- 11,562
- Acres
- 0.27
- Total Acreage
- 1/4 to less than 1/2
- Legal Subdivision Name
- Carrollwood Sub Unit 22b
- MLS Area Major
- Tampa / Carrollwood / Lake Carroll
Property Description
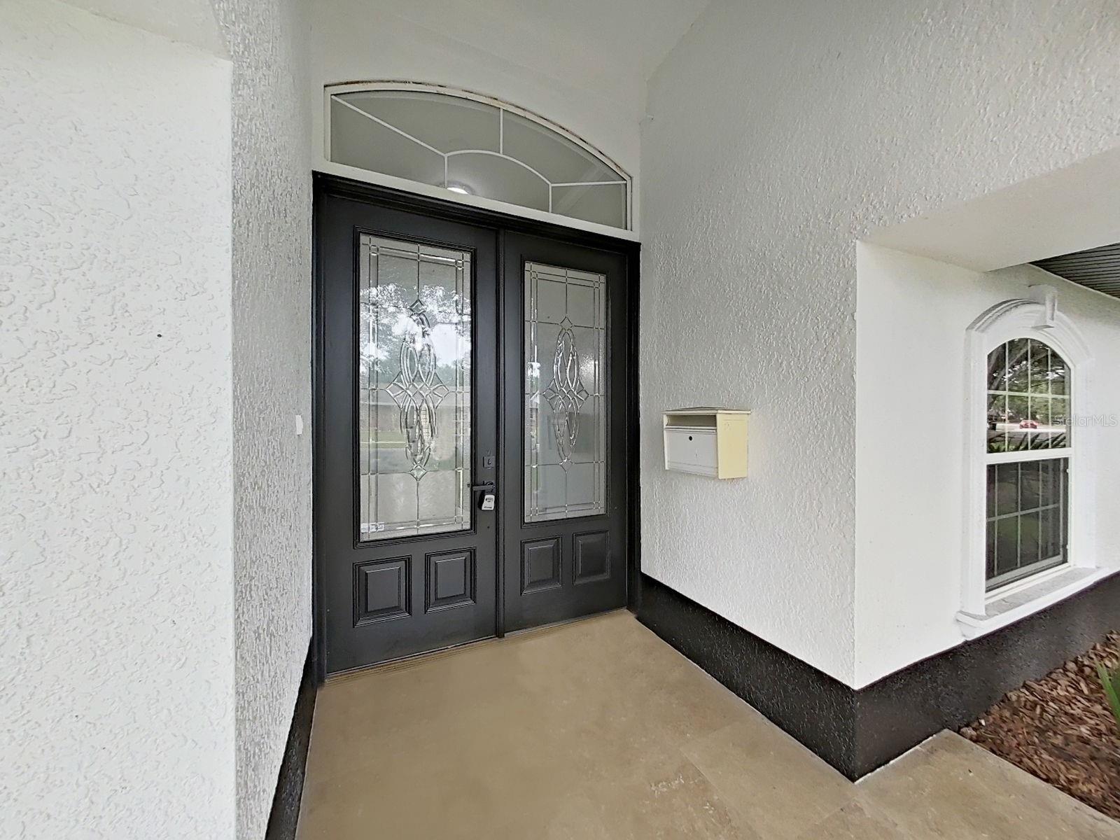
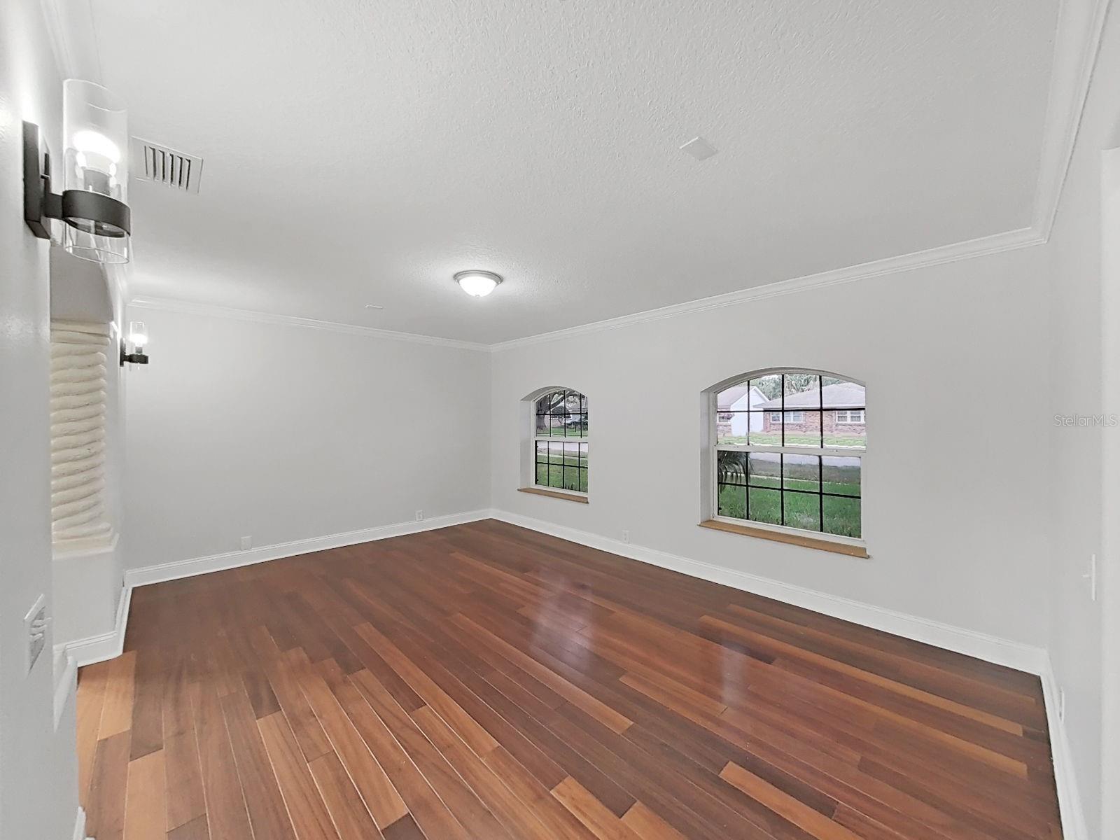
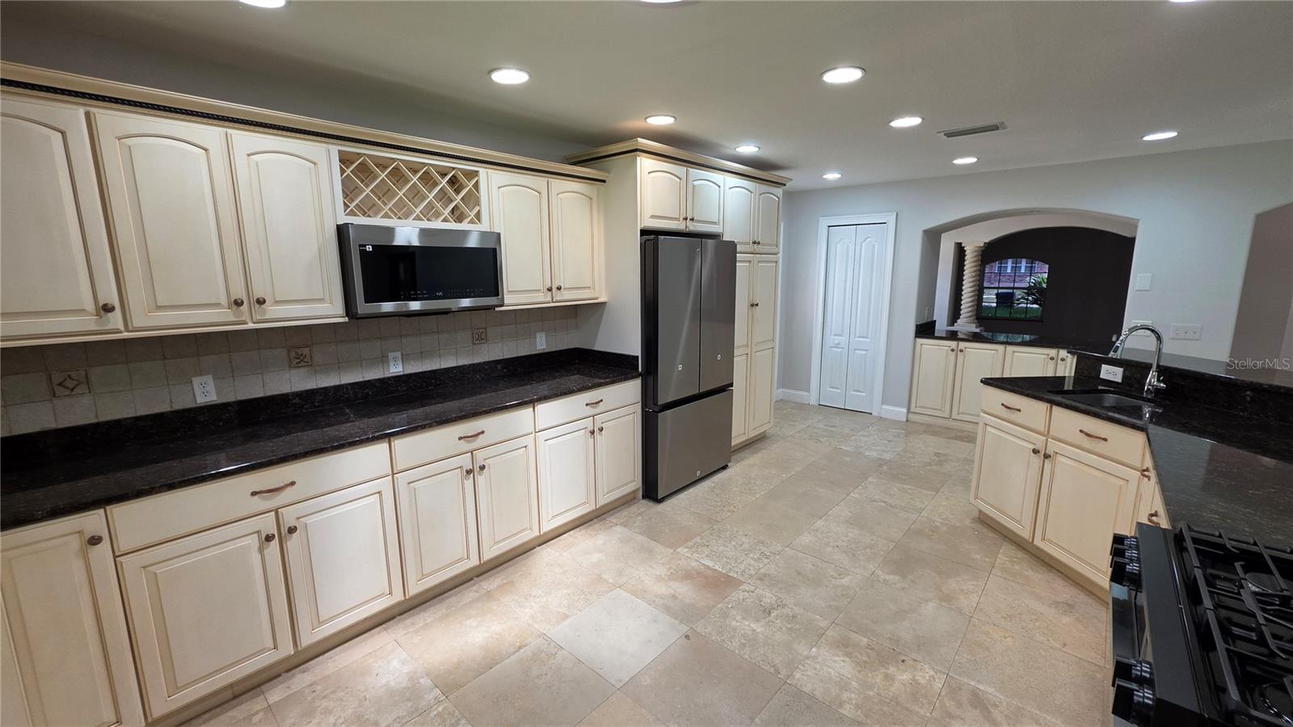
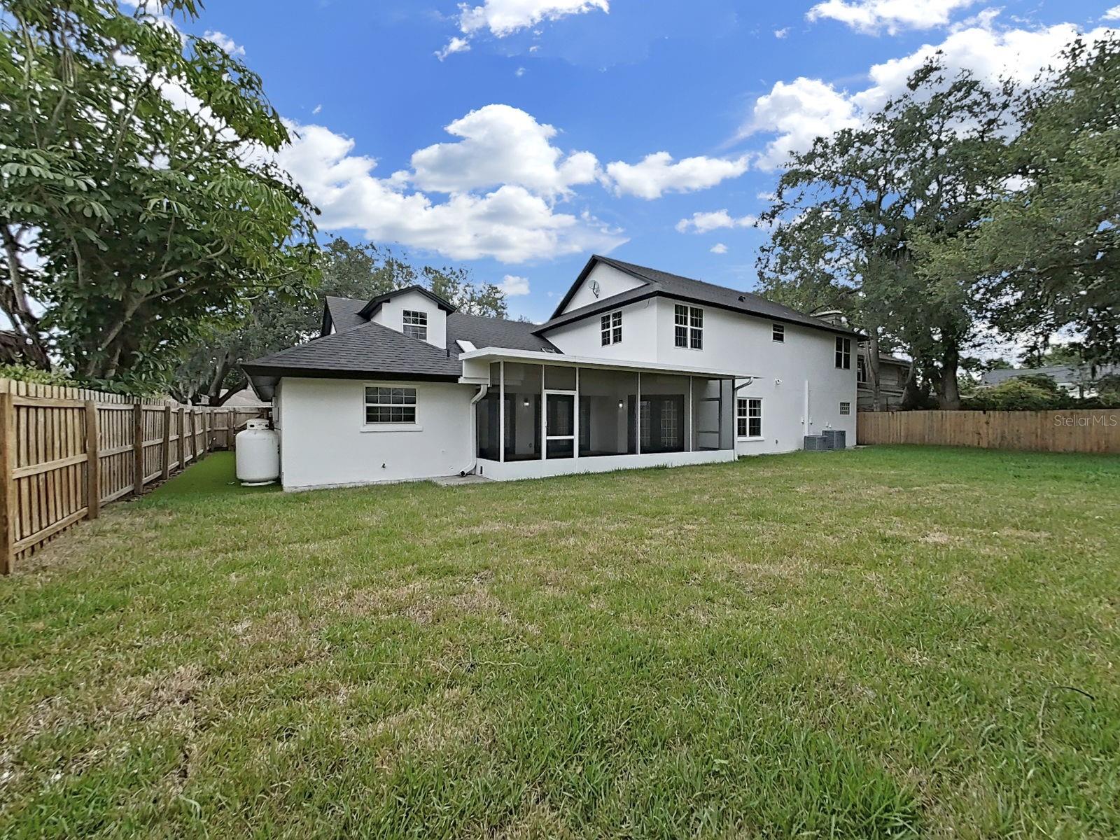
Virtually Staged. Nestled in the heart of highly sought-after Old Carrollwood, this 5,425 sq. ft. beautifully updated 6-bedroom, 4-bath residence offers timeless elegance, incredible flexibility, and over ¼ acre of professionally landscaped grounds. Surrounded by mature trees and located within one of Tampa's most established neighborhoods, this home provides access to Lake Carroll, a private boat ramp, the Carrollwood Recreation Center, Tennis Courts, parks, and all the desirable amenities that make Old Carrollwood such a special place to call home. A brick-paver driveway leads to the impressive entrance featuring 8-foot double decorative glass doors with a transom window. Inside, you'll find a bright and airy floor plan enhanced by skylights, fresh interior and exterior paint, coffered ceilings, crown molding, chair rail detailing, decorative sconces, built-in niches, and custom cabinetry throughout. The home features separate living and dining rooms, a spacious family room with soaring ceilings and two sets of double French doors opening to the covered screened lanai. The adjacent kitchen is a chef's dream with brand-new appliances, a gas stove, counter depth French door refrigerator, vented range hood, dual sinks, wine rack, staggered-height cabinetry trimmed with crown molding, and abundant workspace. The oversized first-floor primary suite offers privacy and convenience, while the home's versatile layout includes a dedicated office, craft room, loft with built-ins, media room pre-plumbed for a wet bar, and an additional storage room. Architectural details abound with a dramatic dual staircase design, featuring a stunning spiral staircase and a grand main staircase with wood treads and decorative railings. The loft overlooks the living areas below and boasts high ceilings, creating an open and inviting atmosphere. Enjoy the private fenced backyard and covered screened lanai, perfect for relaxing or entertaining year-round. The beautifully landscaped yard is maintained with an irrigation system and offers ample space for outdoor activities and to create your own outdoor oasis. Car enthusiasts, hobbyists, and those needing extra workspace will appreciate the oversized 2-car garage with clean painted concrete flooring and a separate workshop room off the garage. Major updates include a new 2026 - roof, 2026 A/C systems, and 2026 kitchen appliances, providing peace of mind. Conveniently located near top-rated schools, shopping, dining, Tampa International Airport, and downtown Tampa, this remarkable home combines space, style, and an unbeatable Old Carrollwood lifestyle. Call today to schedule a tour to see this home.
/t.realgeeks.media/resize/460x/https://u.realgeeks.media/tampafllistings%252FAlex_Antonakos_Selling_Tampa_Real_Estate.png)
Additional Information
- Taxes
- $15160
- HOA Fee
- $1
- HOA Payment Schedule
- Annually
- Location
- Landscaped, Level, Oversized Lot, Private, Paved
- Community Features
- Park, Tennis Court(s), No Deed Restriction
- Property Description
- Two Story
- Zoning
- RSC-6
- Interior Layout
- Built-in Features, Chair Rail, Crown Molding, High Ceilings, Primary Bedroom Main Floor, Solid Surface Counters, Thermostat, Tray Ceiling(s)
- Interior Features
- Built-in Features, Chair Rail, Crown Molding, High Ceilings, Primary Bedroom Main Floor, Solid Surface Counters, Thermostat, Tray Ceiling(s)
- Floor
- Carpet, Luxury Vinyl, Tile, Travertine, Wood
- Appliances
- Dishwasher, Disposal, Exhaust Fan, Microwave, Range, Range Hood, Refrigerator
- Utilities
- Cable Available, Propane, Public, Sewer Connected
- Heating
- Central
- Air Conditioning
- Central Air
- Exterior Construction
- Block
- Exterior Features
- Lighting, Sliding Doors
- Roof
- Shingle
- Foundation
- Slab
- Pool
- No Pool
- Garage Carport
- 2 Car Garage
- Garage Spaces
- 2
- Elementary School
- Carrollwood K-8 School
- Middle School
- Carrollwood K-8 School
- High School
- Chamberlain-HB
- Fences
- Wood
- Pets
- Allowed
- Flood Zone Code
- X
- Parcel ID
- U-15-28-18-11S-000030-00002.0
- Legal Description
- CARROLLWOOD SUBDIVISION UNIT NO 22 B LOT 2 BLOCK 30
Listing courtesy of CHARLES RUTENBERG REALTY INC. 866-580-6402
Mortgage Calculator
StellarMLS is the source of this information via Internet Data Exchange Program. All listing information is deemed reliable but not guaranteed and should be independently verified through personal inspection by appropriate professionals. Listings displayed on this website may be subject to prior sale or removal from sale. Availability of any listing should always be independently verified. Listing information is provided for consumer personal, non-commercial use, solely to identify potential properties for potential purchase. All other use is strictly prohibited and may violate relevant federal and state law. Data last updated on