7 Elgin Place Unit 508, Dunedin, FL 34698
- $324,900
- 2
- BD
- 1
- BA
- 970
- SqFt








- List Price
- $324,900
- Status
- Active
- Days on Market
- 78
- MLS#
- TB8518691
- Property Style
- Condo
- Architectural Style
- Contemporary
- Year Built
- 1972
- Bedrooms
- 2
- Bathrooms
- 1
- Living Area
- 970
- Total Acreage
- Non-Applicable
- Building Name
- Elgin
- Monthly Condo Fee
- 693
- Legal Subdivision Name
- Royal Stewart Arms
- MLS Area Major
- Dunedin
Property Description
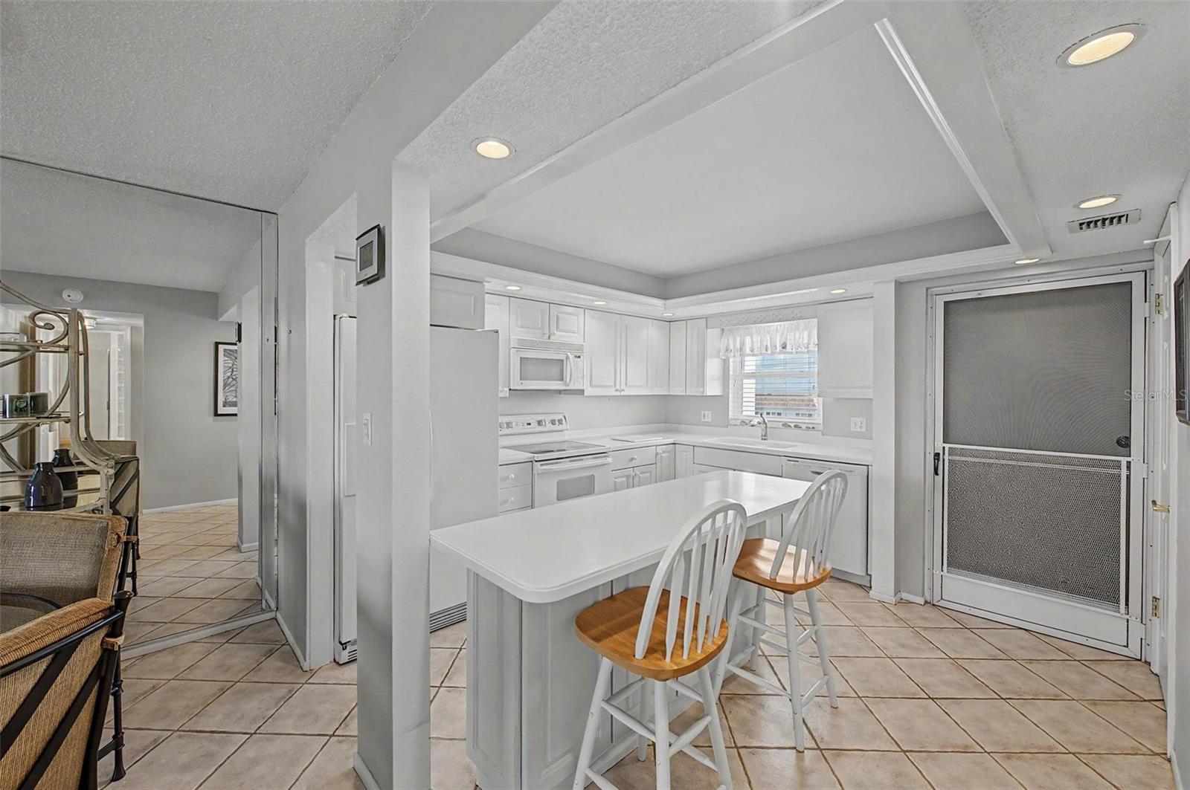
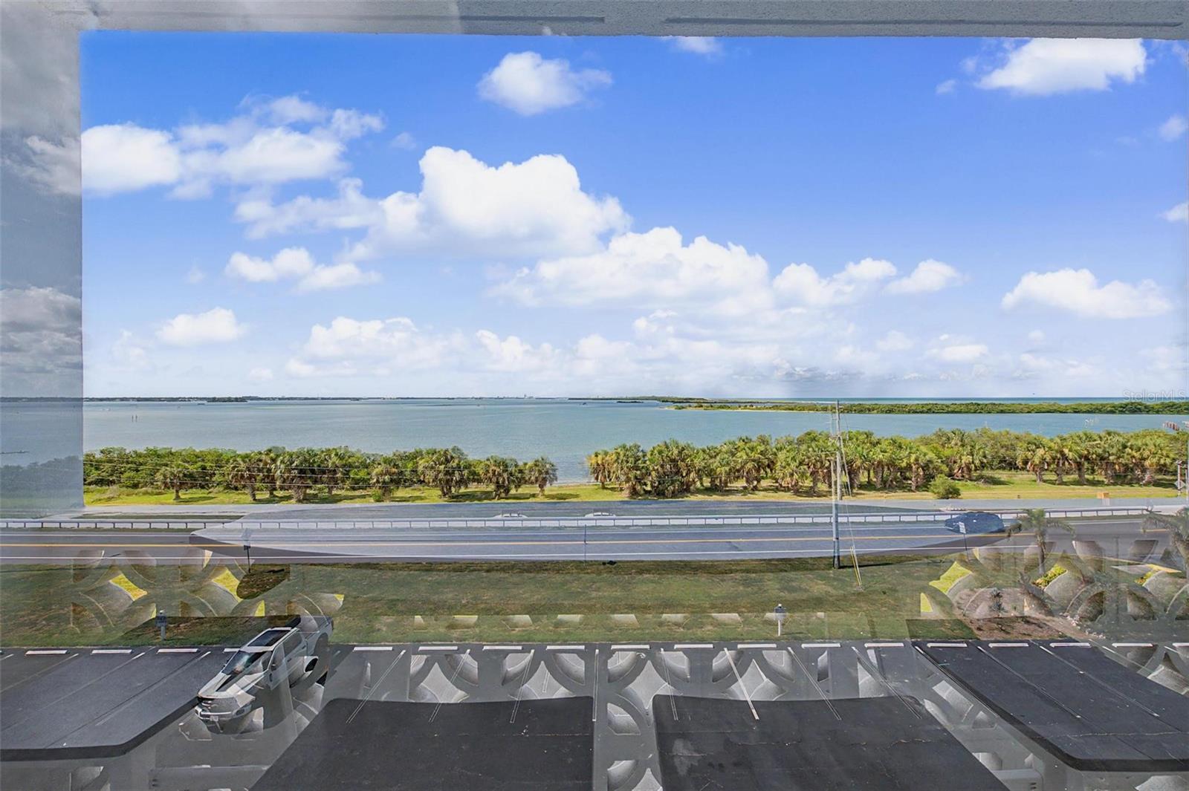
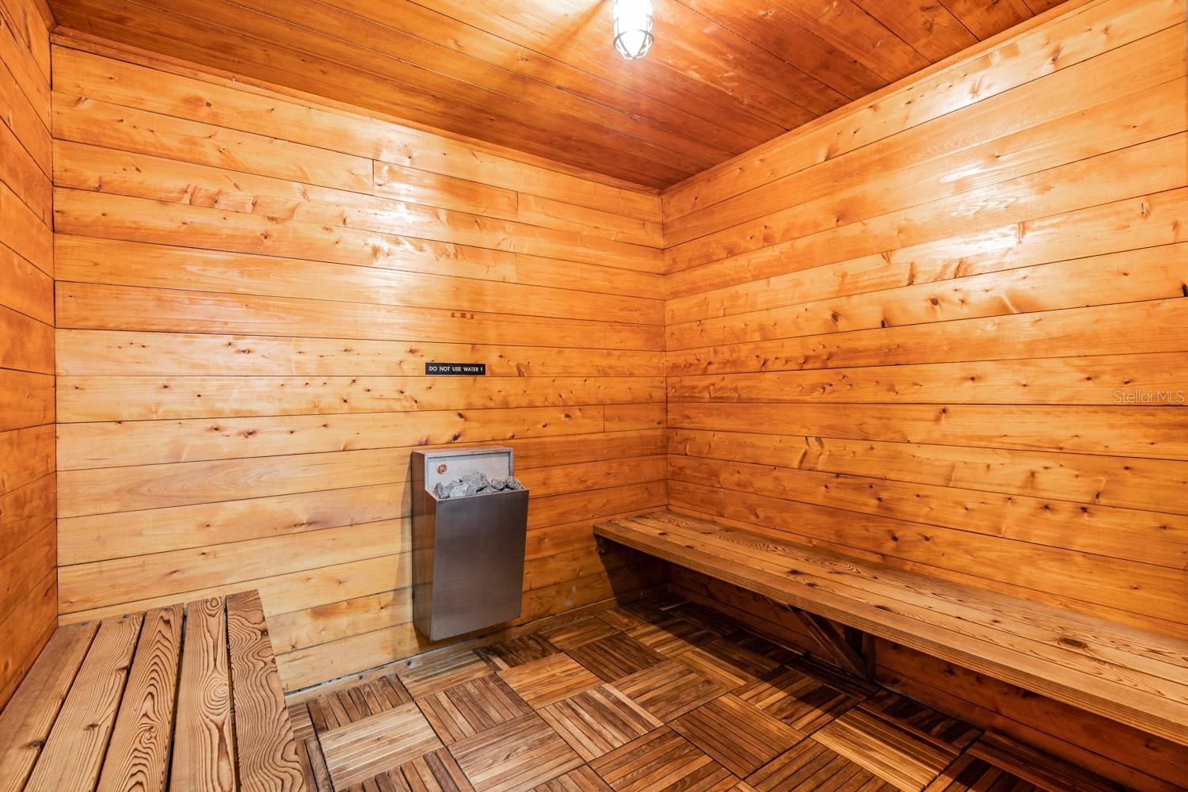
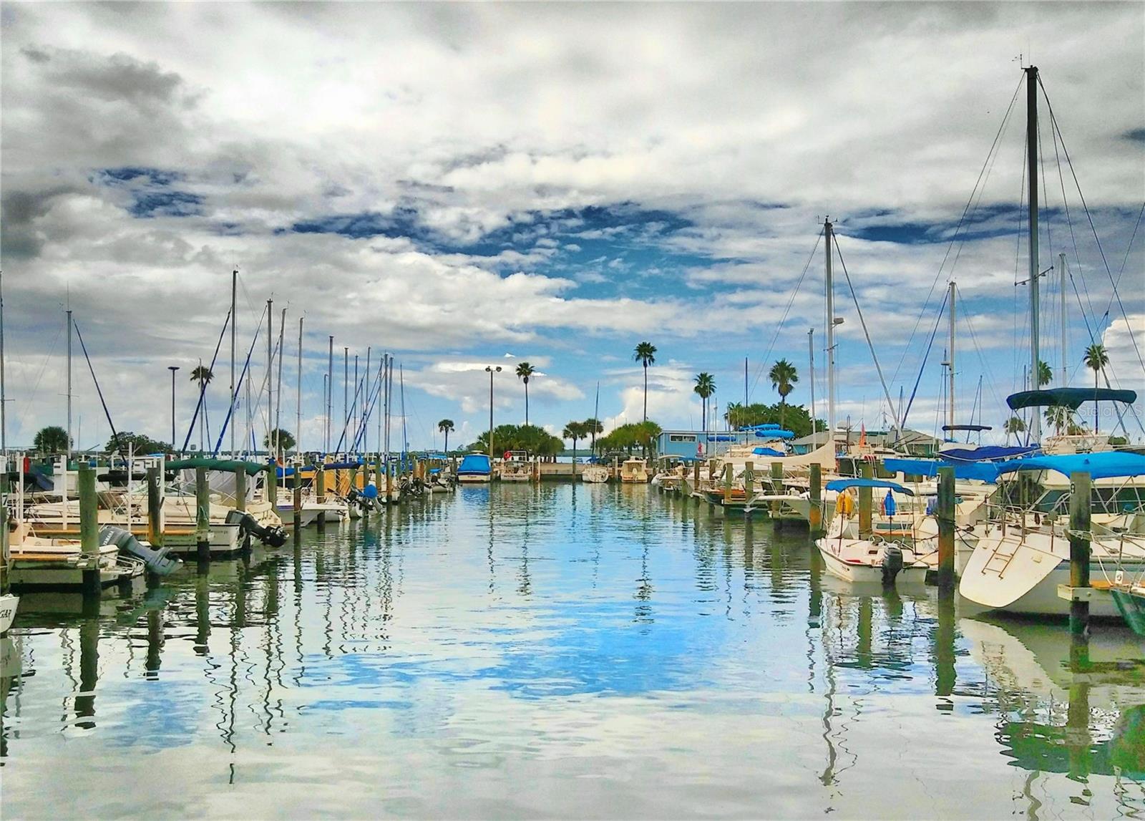
Fully furnished and move-in ready — just bring your flip-flops. This fifth-floor 2BR/1BA condo at Royal Stewart Arms sits directly beside Honeymoon Island State Park with water views from every window. Watch dolphins from your private balcony over St. Joseph Sound. Hurricane-rated windows, updated kitchen with breakfast bar, solid-surface counters, crown molding, and walk-in closet. This vibrant 55+ community was built for active living — heated pool, tennis, pickleball, shuffleboard, sauna, and a newly renovated clubhouse with billiards. Your $693 monthly fee covers cable, water, sewer, trash, pool, building insurance, exterior maintenance, and all recreational facilities. Downtown Dunedin's waterfront dining and craft breweries are just minutes away. Community fishing pier and the Osprey Trail put Gulf-front nature right at your door. Live the Island life every day. Schedule your private tour today.
/t.realgeeks.media/resize/460x/https://u.realgeeks.media/tampafllistings%252FAlex_Antonakos_Selling_Tampa_Real_Estate.png)
Additional Information
- Taxes
- $5149
- Minimum Lease
- 3 Months
- HOA Payment Schedule
- Monthly
- Maintenance Includes
- Cable TV, Common Area Taxes, Pool, Escrow Reserves Fund, Insurance, Maintenance Structure, Maintenance Grounds, Recreational Facilities, Sewer, Trash, Water
- Condo Fees
- $693
- Condo Fees Term
- Monthly
- Location
- FloodZone, Landscaped, Paved
- Community Features
- Buyer Approval Required, Clubhouse, Community Mailbox, Pool, Tennis Court(s), No Deed Restriction
- Property Description
- One Story
- Zoning
- RES
- Interior Layout
- Ceiling Fans(s), Crown Molding, Living Room/Dining Room Combo, Open Floorplan, Solid Surface Counters, Walk-In Closet(s)
- Interior Features
- Ceiling Fans(s), Crown Molding, Living Room/Dining Room Combo, Open Floorplan, Solid Surface Counters, Walk-In Closet(s)
- Floor
- Carpet, Ceramic Tile
- Appliances
- Dishwasher, Disposal, Microwave, Range, Refrigerator
- Utilities
- Cable Available, Electricity Connected, Fire Hydrant, Public, Sewer Connected, Underground Utilities, Water Connected
- Heating
- Central, Electric
- Air Conditioning
- Central Air
- Exterior Construction
- Block, Stucco
- Exterior Features
- Balcony, Hurricane Shutters
- Roof
- Other
- Foundation
- Slab
- Pool
- Community
- Pool Type
- Gunite, Heated, In Ground
- Garage Carport
- 1 Car Carport
- Garage Features
- Assigned, Covered, Ground Level, Guest
- Housing for Older Persons
- Yes
- Water Name
- St Joseph Sound
- Water Extras
- Fishing Pier
- Water View
- Bay/Harbor - Full, Gulf/Ocean - Partial, Intracoastal Waterway
- Water Access
- Intracoastal Waterway
- Water Frontage
- Intracoastal Waterway
- Pets
- Not Allowed
- Floor Number
- 5
- Flood Zone Code
- AE
- Parcel ID
- 08-28-15-77498-000-5080
- Legal Description
- ROYAL STEWART ARMS NO. 4 CONDO ELGIN BLDG, UNIT 508
Listing courtesy of RE/MAX REALTEC GROUP INC. 727-789-5555
Mortgage Calculator
StellarMLS is the source of this information via Internet Data Exchange Program. All listing information is deemed reliable but not guaranteed and should be independently verified through personal inspection by appropriate professionals. Listings displayed on this website may be subject to prior sale or removal from sale. Availability of any listing should always be independently verified. Listing information is provided for consumer personal, non-commercial use, solely to identify potential properties for potential purchase. All other use is strictly prohibited and may violate relevant federal and state law. Data last updated on