6019 Evansbrook Drive, Zephyrhills, FL 33541
- $389,890
- 4
- BD
- 3
- BA
- 2,087
- SqFt






- List Price
- $389,890
- Status
- Active
- Days on Market
- 45
- MLS#
- TB8518559
- Property Style
- Single Family
- Year Built
- 2014
- Bedrooms
- 4
- Bathrooms
- 3
- Living Area
- 2,087
- Lot Size
- 7,880
- Acres
- 0.18
- Total Acreage
- 0 to less than 1/4
- Legal Subdivision Name
- Ten Oaks
- MLS Area Major
- Zephyrhills
Property Description
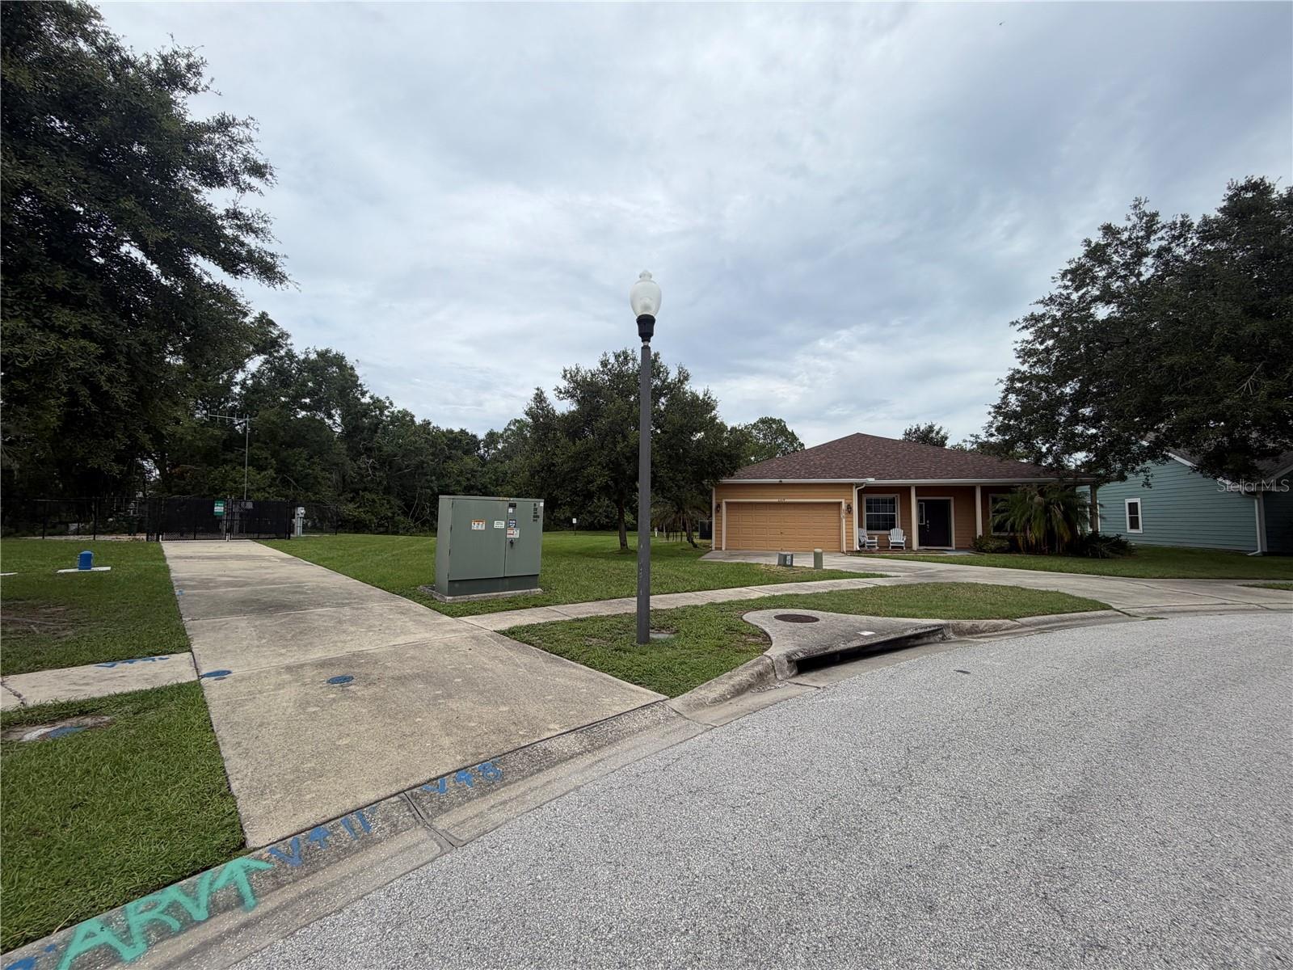
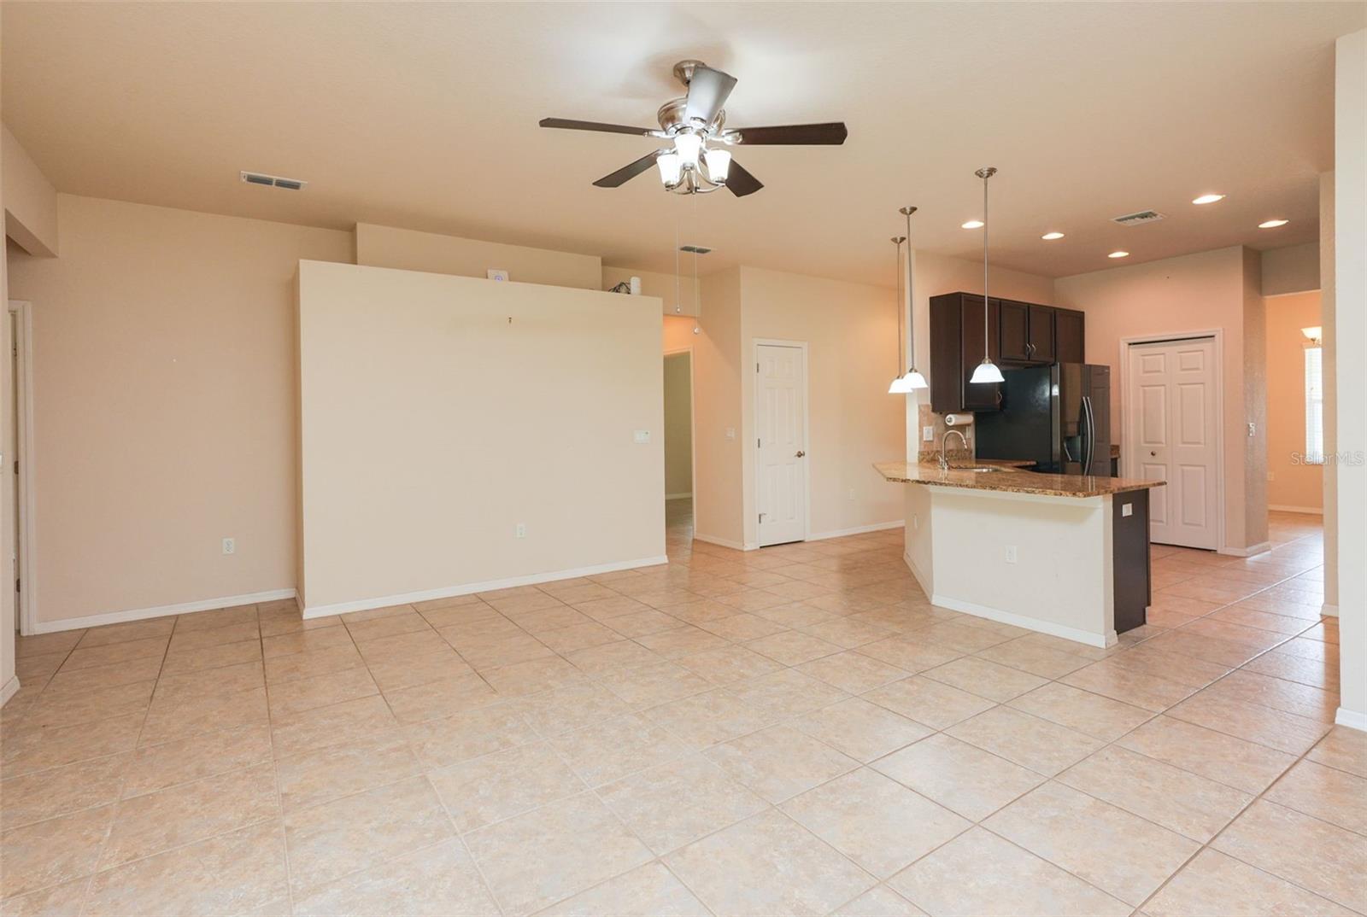
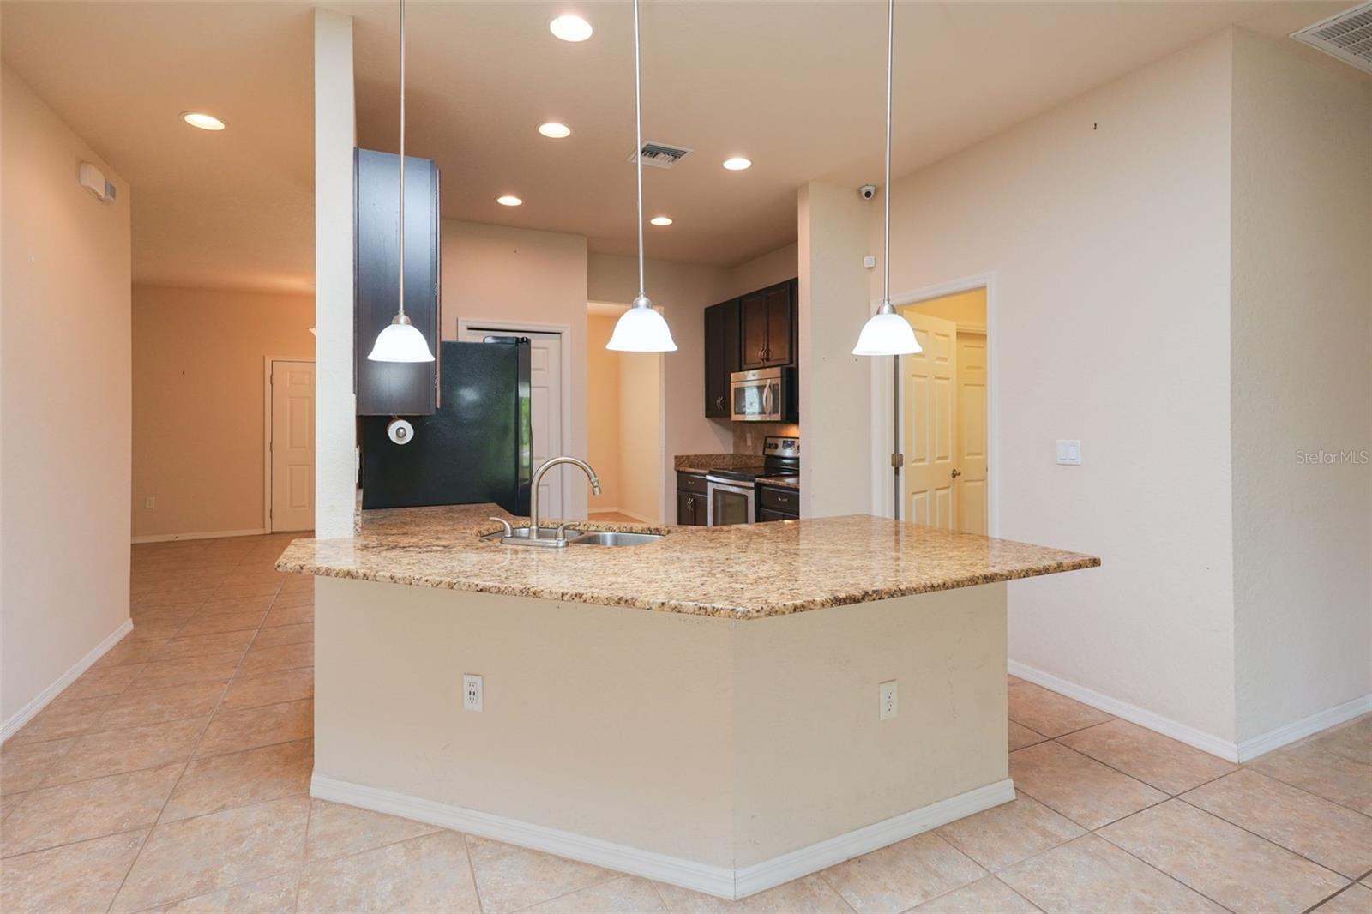
***Come see this beautiful lake front property with SOLAR - HUGE SAVINGS! Low to No Electric bill!!***No CDD***Low HOA***Friendly HOA is welcoming of RV's, Trailer, Work Trucks with signage & Toys in the community(Open space to field on the South side of home with access to a public driveway nextdoor)***This 4 bedroom, 3 bathroom homes offers an open floor plan showcases tile floors & granite counter tops throughout the home. The primary bedroom offers an on-suite with double sinks, stand alone shower & garden tub with a walk-in closet with a large pond view & large screen in lanai include an outdoor sink/wash tub. The is spacious & includes a formal dining and living area that can be used for your multipurpose needs. This SMART home features SOLAR SAVINGS MONTHLY/ANNUALLY, multiple security cameras, Voice Response Smart Commands Accessible & Wired for Gaming. The home includes Water Softener and a new roof & a/c. Home is close to !-75, Wesley Chapel & Shopping!
/t.realgeeks.media/resize/460x/https://u.realgeeks.media/tampafllistings%252FAlex_Antonakos_Selling_Tampa_Real_Estate.png)
Additional Information
- Taxes
- $3974
- Minimum Lease
- No Minimum
- HOA Fee
- $62
- HOA Payment Schedule
- Monthly
- Location
- Conservation Area, Greenbelt
- Community Features
- No Deed Restriction
- Property Description
- One Story
- Zoning
- MPUD
- Interior Layout
- Ceiling Fans(s), High Ceilings, Open Floorplan, Smart Home, Stone Counters, Tray Ceiling(s), Walk-In Closet(s), Window Treatments
- Interior Features
- Ceiling Fans(s), High Ceilings, Open Floorplan, Smart Home, Stone Counters, Tray Ceiling(s), Walk-In Closet(s), Window Treatments
- Floor
- Ceramic Tile
- Appliances
- Dishwasher, Disposal, Dryer, Electric Water Heater, Microwave, Range, Refrigerator, Washer, Water Softener
- Utilities
- Cable Available, Electricity Connected, Fire Hydrant, Public, Sewer Connected, Water Connected
- Heating
- Electric
- Air Conditioning
- Central Air
- Exterior Construction
- Block, Stucco
- Exterior Features
- Lighting, Sidewalk, Sliding Doors
- Roof
- Shingle
- Foundation
- Slab
- Pool
- No Pool
- Garage Carport
- 2 Car Garage
- Garage Spaces
- 2
- Garage Dimensions
- 18X22
- Water View
- Lake
- Pets
- Allowed
- Flood Zone Code
- X
- Parcel ID
- 21-26-06-004.0-000.00-019.0
- Legal Description
- TEN OAKS PB 59 PG 109 LOT 19
Listing courtesy of RE/MAX REALTY UNLIMITED. 813-684-0016
Mortgage Calculator
StellarMLS is the source of this information via Internet Data Exchange Program. All listing information is deemed reliable but not guaranteed and should be independently verified through personal inspection by appropriate professionals. Listings displayed on this website may be subject to prior sale or removal from sale. Availability of any listing should always be independently verified. Listing information is provided for consumer personal, non-commercial use, solely to identify potential properties for potential purchase. All other use is strictly prohibited and may violate relevant federal and state law. Data last updated on