3012 W Leroy Street, Tampa, FL 33607
- $749,999
- 4
- BD
- 3
- BA
- 2,421
- SqFt




- List Price
- $749,999
- Status
- Active
- Days on Market
- 46
- Price Change
- ▼ $20,001 1784343317
- MLS#
- TB8518111
- Property Style
- Single Family
- Year Built
- 2020
- Bedrooms
- 4
- Bathrooms
- 3
- Living Area
- 2,421
- Lot Size
- 6,713
- Acres
- 0.15
- Total Acreage
- 0 to less than 1/4
- Legal Subdivision Name
- Drews John H Sub Blks 1 To 10
- MLS Area Major
- Tampa
Property Description
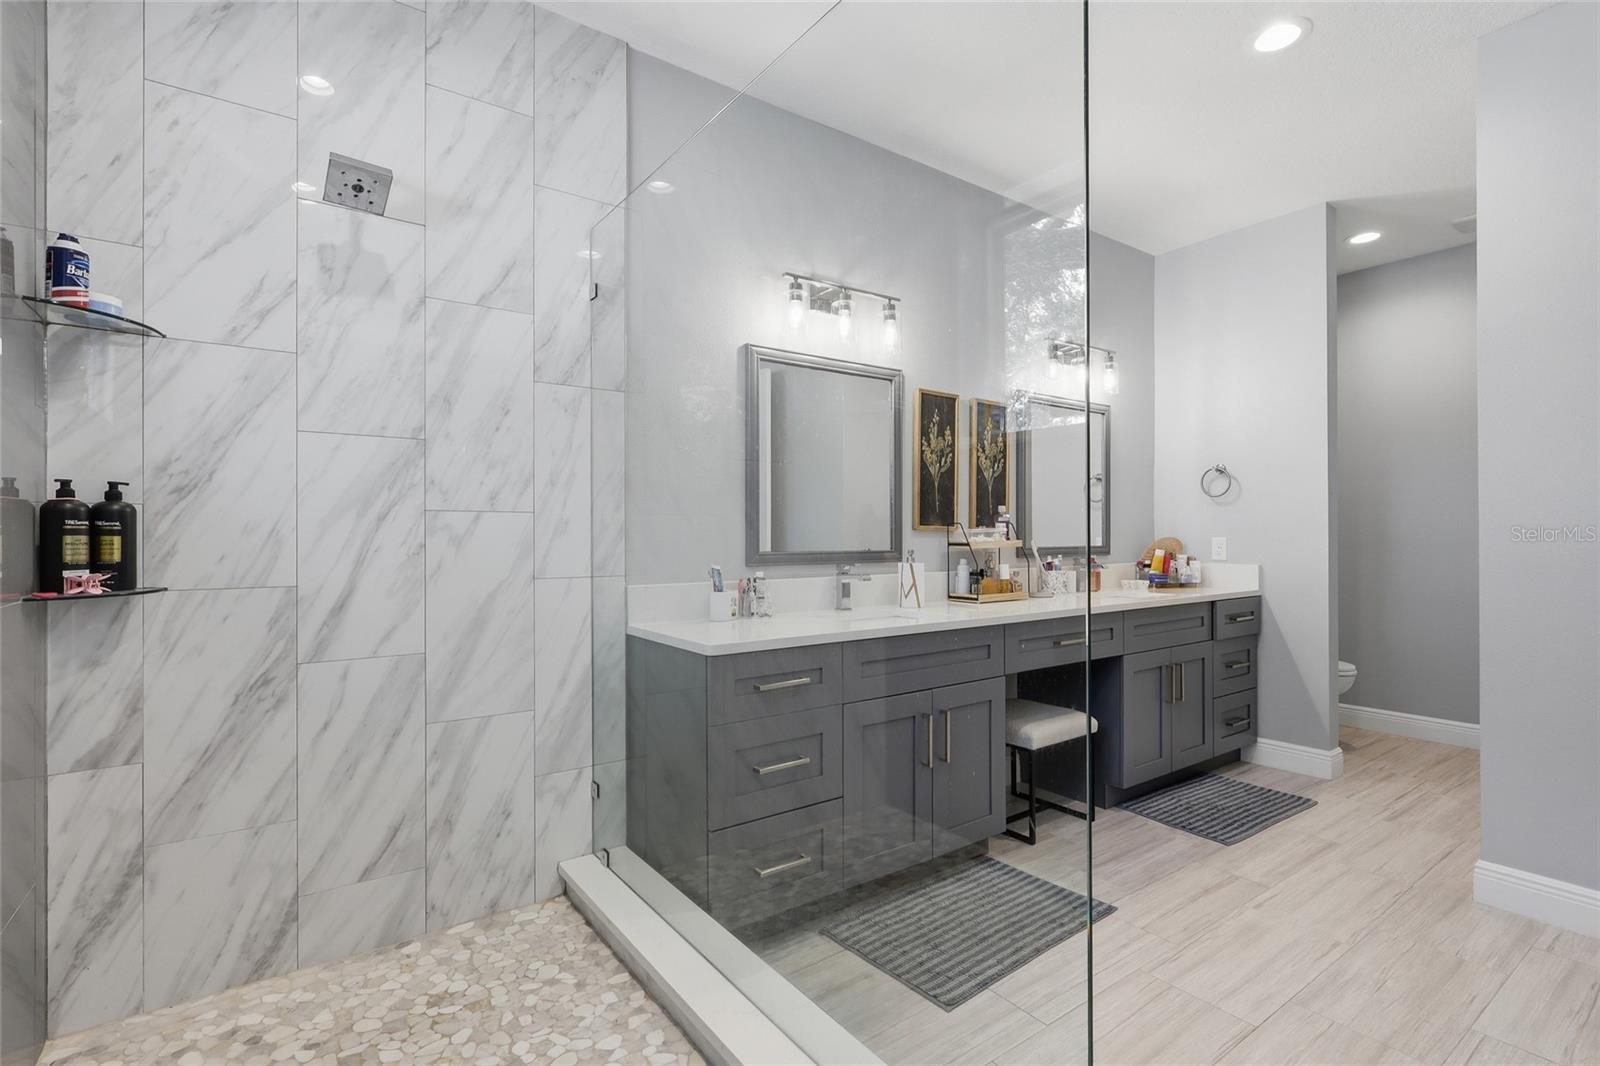
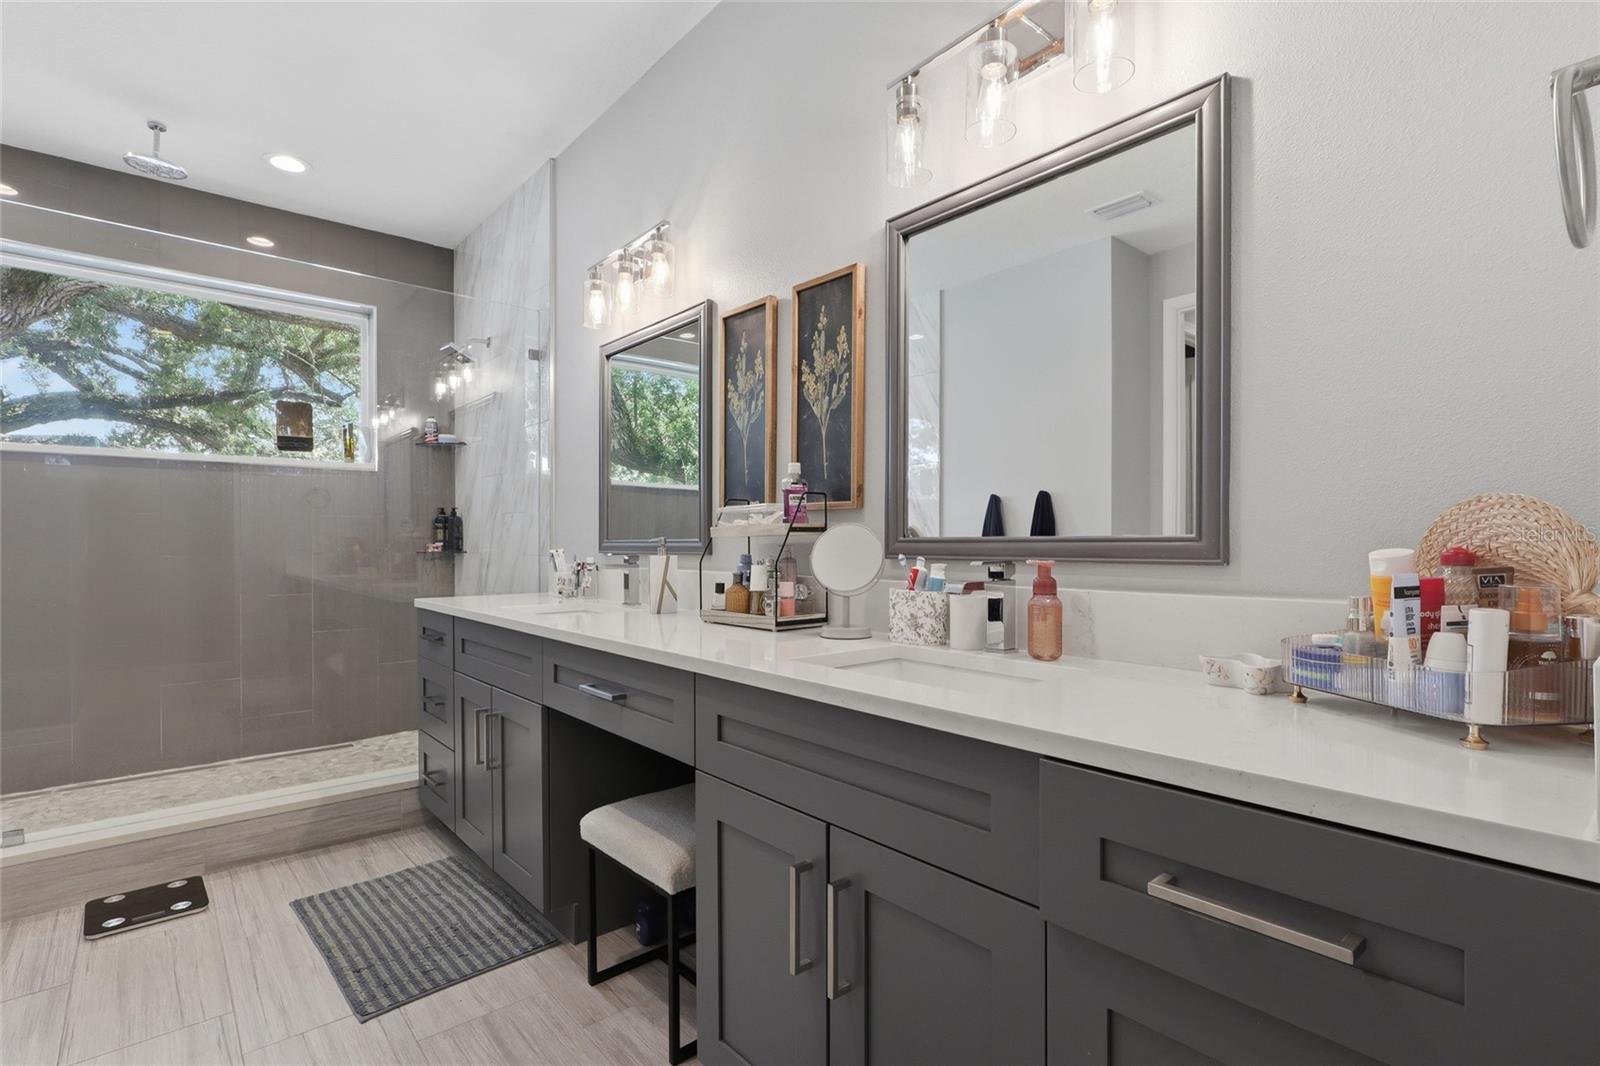
Built in 2020, this stunning custom residence combines modern luxury, energy efficiency, and exceptional craftsmanship in one of Tampa's most convenient locations. Constructed with durable concrete block construction and situated outside of a flood zone, this meticulously maintained home offers peace of mind and lasting value. Step inside to discover soaring 10-foot ceilings adorned with elegant crown molding, creating a bright and luxurious atmosphere throughout. The chef-inspired kitchen serves as the heart of the home, featuring 42-inch soft-close cabinetry, luxurious granite countertops, stainless steel appliances, and a spacious walk-in pantry designed for both functionality and style. The thoughtfully designed floor plan includes a luxurious primary suite complete with a custom-built walk-in closet. Hurricane-impact windows provide enhanced storm protection, security, and energy efficiency, while dual HVAC systems—one dedicated to each floor—maximize comfort and efficiency year-round. Outdoor living is equally impressive with premium artificial turf installed in both the front and backyard, delivering exceptional curb appeal with minimal maintenance. Entertain with ease in the newly added outdoor kitchen, perfect for hosting family and friends. Additional highlights include a generator hookup, a spacious two-car garage, and quality finishes throughout. Ideally located just minutes from Tampa International Airport, Raymond James Stadium, International Plaza and Bay Street, and Midtown Tampa, this home has unparalleled access to shopping, dining, entertainment, and major commuter routes. Enjoy a short drive to Downtown Tampa, Armature Works, and the vibrant Tampa Riverwalk, making it easy to experience everything Tampa Bay has to showcase. This exceptional property delivers the perfect combination of modern luxury, thoughtful upgrades, and prime location. Virtual Video Tour Available. Book your Private Tour Today!
/t.realgeeks.media/resize/460x/https://u.realgeeks.media/tampafllistings%252FAlex_Antonakos_Selling_Tampa_Real_Estate.png)
Additional Information
- Taxes
- $7421
- Minimum Lease
- No Minimum
- Community Features
- No Deed Restriction
- Property Description
- Two Story
- Zoning
- RS-50
- Interior Layout
- Ceiling Fans(s), Crown Molding, High Ceilings, Living Room/Dining Room Combo, Open Floorplan, PrimaryBedroom Upstairs, Smart Home, Walk-In Closet(s)
- Interior Features
- Ceiling Fans(s), Crown Molding, High Ceilings, Living Room/Dining Room Combo, Open Floorplan, PrimaryBedroom Upstairs, Smart Home, Walk-In Closet(s)
- Floor
- Ceramic Tile, Luxury Vinyl
- Appliances
- Dishwasher, Disposal, Electric Water Heater, Microwave, Range, Refrigerator
- Utilities
- Cable Connected, Electricity Connected, Sewer Connected, Water Connected
- Heating
- Central
- Air Conditioning
- Central Air
- Fireplace Description
- Electric, Living Room
- Exterior Construction
- Block, Stucco, Frame
- Exterior Features
- Hurricane Shutters
- Roof
- Shingle
- Foundation
- Slab
- Pool
- No Pool
- Garage Carport
- 2 Car Garage
- Garage Spaces
- 2
- Garage Dimensions
- 19x22
- Elementary School
- Tampa Bay Boluevard-Hb
- Middle School
- Madison-Hb
- High School
- Jefferson
- Flood Zone Code
- X
- Parcel ID
- A-10-29-18-4OR-000030-00004.0
- Legal Description
- DREW'S JOHN H SUB BLKS 1 TO 10 AND 14 TO 33 W 31.50 FT OF LOT 4 AND E 37 FT OF LOT 5 BLOCK 30
Listing courtesy of WEALTH HAVEN REALTY. 813-817-5442
Mortgage Calculator
StellarMLS is the source of this information via Internet Data Exchange Program. All listing information is deemed reliable but not guaranteed and should be independently verified through personal inspection by appropriate professionals. Listings displayed on this website may be subject to prior sale or removal from sale. Availability of any listing should always be independently verified. Listing information is provided for consumer personal, non-commercial use, solely to identify potential properties for potential purchase. All other use is strictly prohibited and may violate relevant federal and state law. Data last updated on