8908 Bella Vita Circle, Land O' Lakes, FL 34637
- $750,000
- 5
- BD
- 5
- BA
- 3,450
- SqFt















- List Price
- $750,000
- Status
- Active
- Days on Market
- 45
- Price Change
- ▼ $15,000 1783459204
- MLS#
- TB8518048
- Property Style
- Single Family
- Architectural Style
- Contemporary
- Year Built
- 2016
- Bedrooms
- 5
- Bathrooms
- 5
- Baths Half
- 1
- Living Area
- 3,450
- Lot Size
- 10,265
- Acres
- 0.24
- Total Acreage
- 0 to less than 1/4
- Legal Subdivision Name
- Connerton Village 2 Prcl 201
- MLS Area Major
- Land O Lakes
Property Description
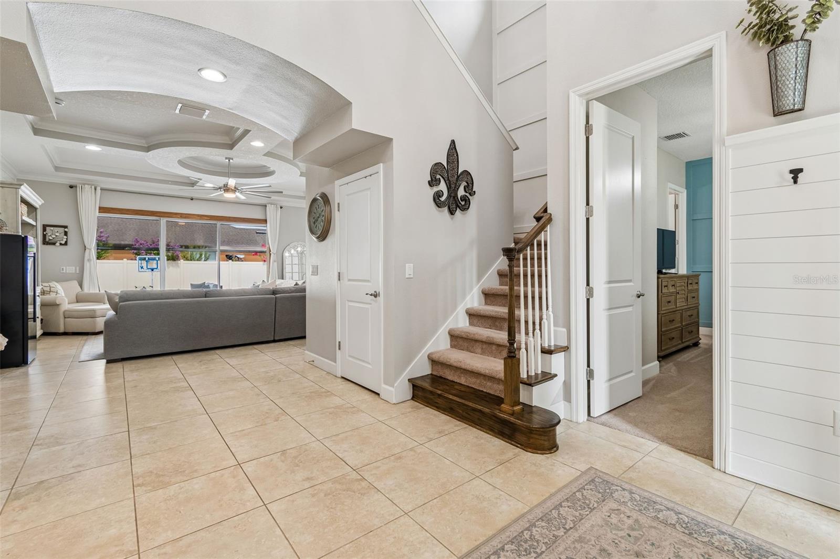
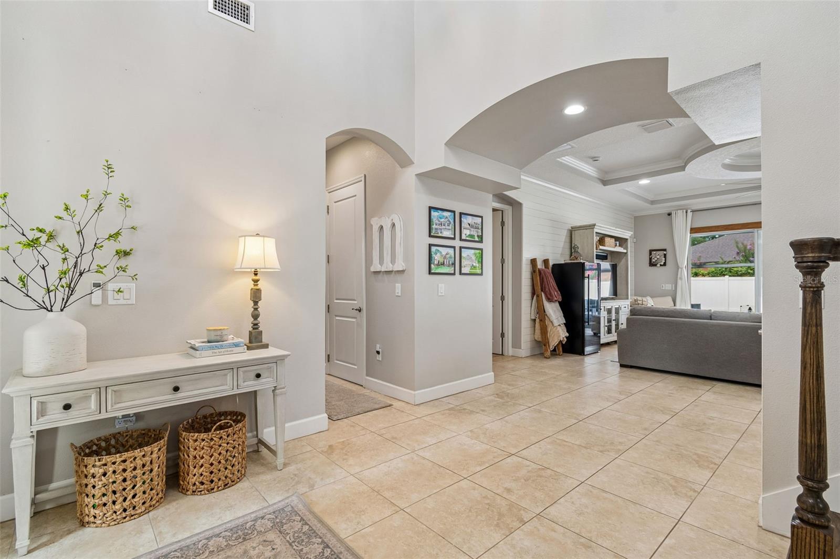
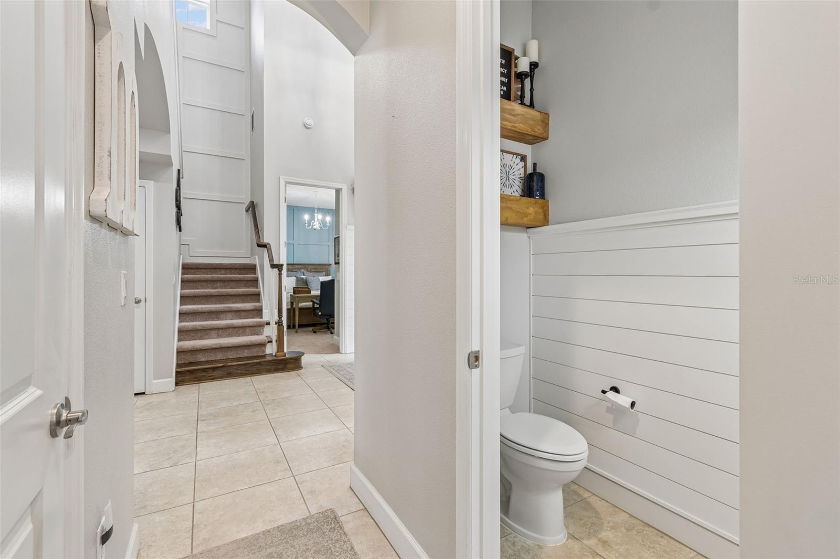
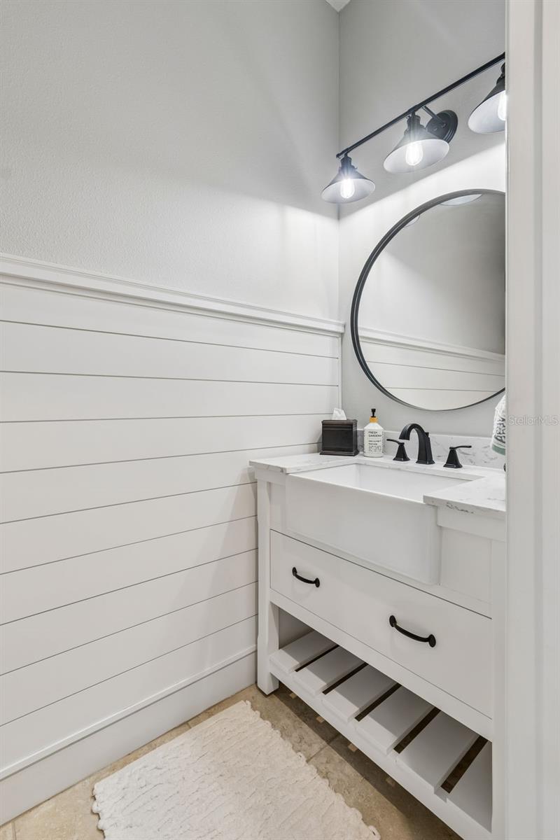
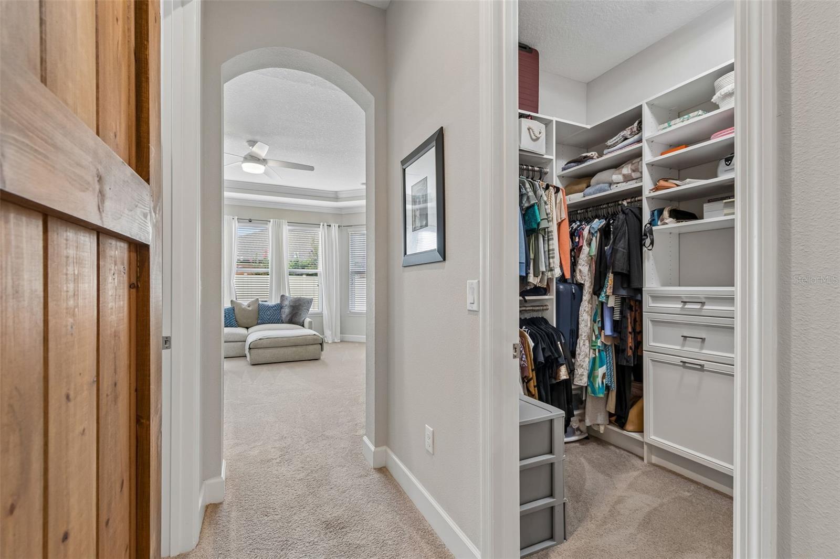
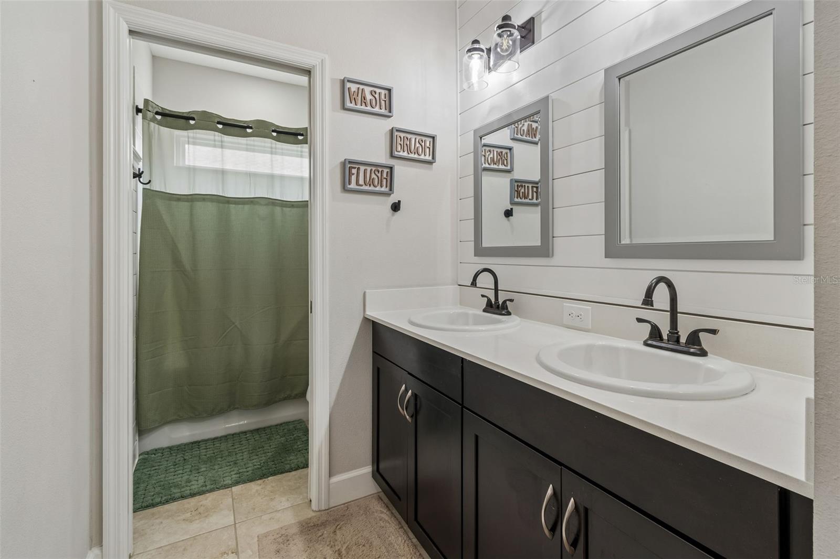
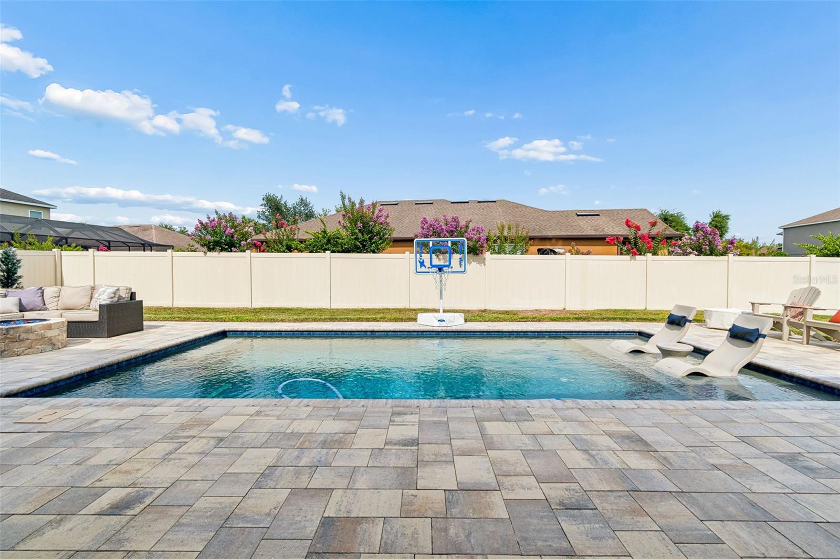
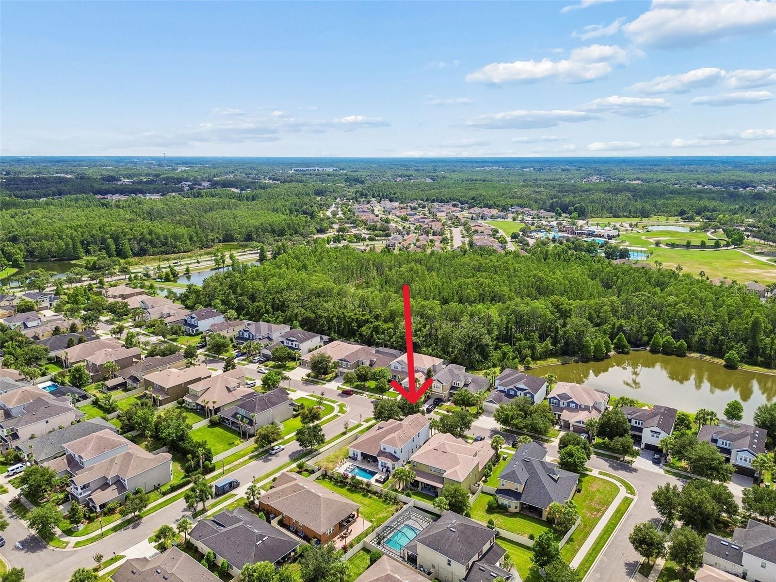
***NEW PRICE***PRICED TO MOVE FAST***Welcome to this magazine-worthy residence in the highly sought-after gated enclave of Gardenia Glen within the award-winning Connerton community, where resort-style living and everyday comfort come together seamlessly. As an added benefit, landscape and lawn maintenance are included through the HOA, allowing for a truly low-maintenance lifestyle. Built by Taylor Morrison, this exceptional Kentwood III floor plan offers 3,450 square feet of thoughtfully designed living space, featuring five bedrooms, four-and-a-half bathrooms, and a versatile layout that effortlessly accommodates both entertaining and daily living. A private first-floor guest suite with its own en-suite bath provides the perfect retreat for visitors, extended family, or multigenerational living. At the heart of the home, the gourmet kitchen is designed to impress. An oversized granite island with seating for up to five serves as a natural gathering space, complemented by abundant cabinetry, generous counter space, and a spacious breakfast area ideal for casual dining and morning coffee. The open-concept design flows effortlessly into the expansive great room, where soaring ceilings, elegant coffered details, custom trim work, and designer wall accents create an atmosphere of timeless elegance and comfort. Large windows fill the home with natural light, enhancing the bright, airy feel and creating a seamless connection to the outdoor living spaces. Step outside to your own private backyard oasis, thoughtfully designed for year-round enjoyment. The covered lanai features a motorized retractable screen that can be adjusted to your preferred height at the touch of a button, providing the perfect balance of shade, privacy, and open-air living. Just steps away, the sparkling heated saltwater pool offers an idyllic setting for relaxing afternoons, entertaining guests, or soaking up Florida's sunshine in style. Upstairs, a spacious bonus room offers endless possibilities. Complete with a projector and screen, this flexible space can easily serve as a home theater, media room, game room, fitness studio, home office, or playroom—tailored to fit your lifestyle. Situated on a desirable larger corner lot within the gated Gardenia Glen neighborhood, this move-in-ready home offers a rare combination of privacy, elegance, and peace of mind, while still providing opportunities to add your own personal touches. Beyond the home, Connerton delivers an exceptional lifestyle experience. Residents enjoy access to multiple clubhouses, resort-style pools, beautifully maintained parks and gardens, scenic walking and biking trails, and picturesque ponds designed for non-motorized recreation. Whether you prefer an active lifestyle, outdoor adventure, or simply relaxing in a beautiful setting, Connerton offers something for everyone. Experience the perfect blend of luxury, comfort, and convenience in one of the area's most desirable communities. This extraordinary home is ready to welcome its next owner. Schedule your showing today.
/t.realgeeks.media/resize/460x/https://u.realgeeks.media/tampafllistings%252FAlex_Antonakos_Selling_Tampa_Real_Estate.png)
Additional Information
- Taxes
- $9697
- Taxes
- $2,322
- Minimum Lease
- 8-12 Months
- HOA Fee
- $550
- HOA Payment Schedule
- Quarterly
- Maintenance Includes
- Pool, Maintenance Grounds, Recreational Facilities
- Location
- Corner Lot, Landscaped, Oversized Lot, Sidewalk, Paved
- Community Features
- Clubhouse, Deed Restrictions, Dog Park, Fitness Center, Gated Community - No Guard, Golf Carts OK, Irrigation-Reclaimed Water, Park, Playground, Pool, Sidewalks, Tennis Court(s), Street Lights
- Property Description
- Two Story
- Zoning
- MPUD
- Interior Layout
- Ceiling Fans(s), Crown Molding, High Ceilings, In Wall Pest System, Open Floorplan, Primary Bedroom Main Floor, Solid Wood Cabinets, Split Bedroom, Stone Counters, Thermostat, Tray Ceiling(s), Walk-In Closet(s)
- Interior Features
- Ceiling Fans(s), Crown Molding, High Ceilings, In Wall Pest System, Open Floorplan, Primary Bedroom Main Floor, Solid Wood Cabinets, Split Bedroom, Stone Counters, Thermostat, Tray Ceiling(s), Walk-In Closet(s)
- Floor
- Carpet, Tile
- Appliances
- Dishwasher, Disposal, Microwave, Range, Range Hood, Refrigerator, Tankless Water Heater, Water Filtration System, Water Softener
- Utilities
- BB/HS Internet Available, Electricity Connected, Natural Gas Connected, Public, Sprinkler Recycled, Underground Utilities, Water Connected
- Heating
- Central
- Air Conditioning
- Central Air
- Exterior Construction
- Block, Stucco, Wood Siding
- Exterior Features
- Fire Pit, Lighting, Private Mailbox, Sidewalk, Sliding Doors
- Roof
- Shingle
- Foundation
- Slab
- Pool
- Community, Private
- Pool Type
- Heated, In Ground, Pool Sweep, Salt Water
- Garage Carport
- 2 Car Garage
- Garage Spaces
- 2
- Garage Features
- Driveway, Garage Door Opener
- Elementary School
- Connerton Elem
- Middle School
- Pine View Middle-Po
- High School
- Land O' Lakes High-PO
- Fences
- Vinyl
- Pets
- Allowed
- Flood Zone Code
- X
- Parcel ID
- 25-25-18-0070-04600-0010
- Legal Description
- CONNERTON VILLAGE TWO PARCEL 201 PB 68 PG 006 BLOCK 46 LOT 1
Listing courtesy of HOMESMART. 407-476-0461
Mortgage Calculator
StellarMLS is the source of this information via Internet Data Exchange Program. All listing information is deemed reliable but not guaranteed and should be independently verified through personal inspection by appropriate professionals. Listings displayed on this website may be subject to prior sale or removal from sale. Availability of any listing should always be independently verified. Listing information is provided for consumer personal, non-commercial use, solely to identify potential properties for potential purchase. All other use is strictly prohibited and may violate relevant federal and state law. Data last updated on