1715 S Hubert Avenue, Tampa, FL 33629
- $760,000
- 3
- BD
- 2
- BA
- 1,379
- SqFt









- List Price
- $760,000
- Status
- Active
- Days on Market
- 47
- MLS#
- TB8517733
- Property Style
- Single Family
- Year Built
- 1955
- Bedrooms
- 3
- Bathrooms
- 2
- Living Area
- 1,379
- Lot Size
- 6,865
- Acres
- 0.16
- Total Acreage
- 0 to less than 1/4
- Legal Subdivision Name
- Woodward Sub
- MLS Area Major
- Tampa / Palma Ceia
Property Description
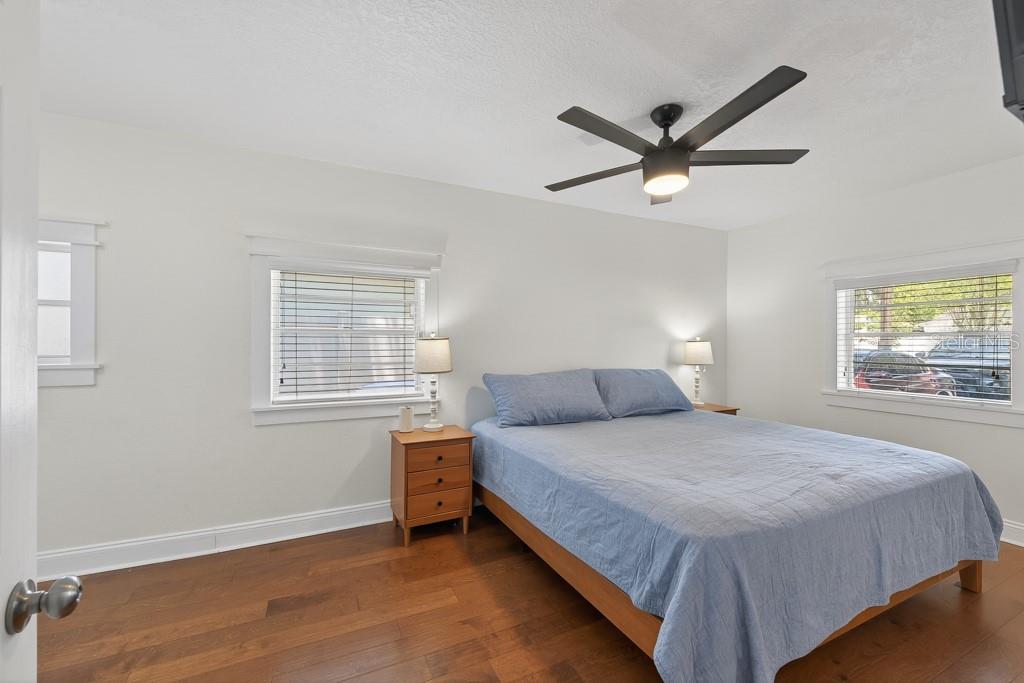
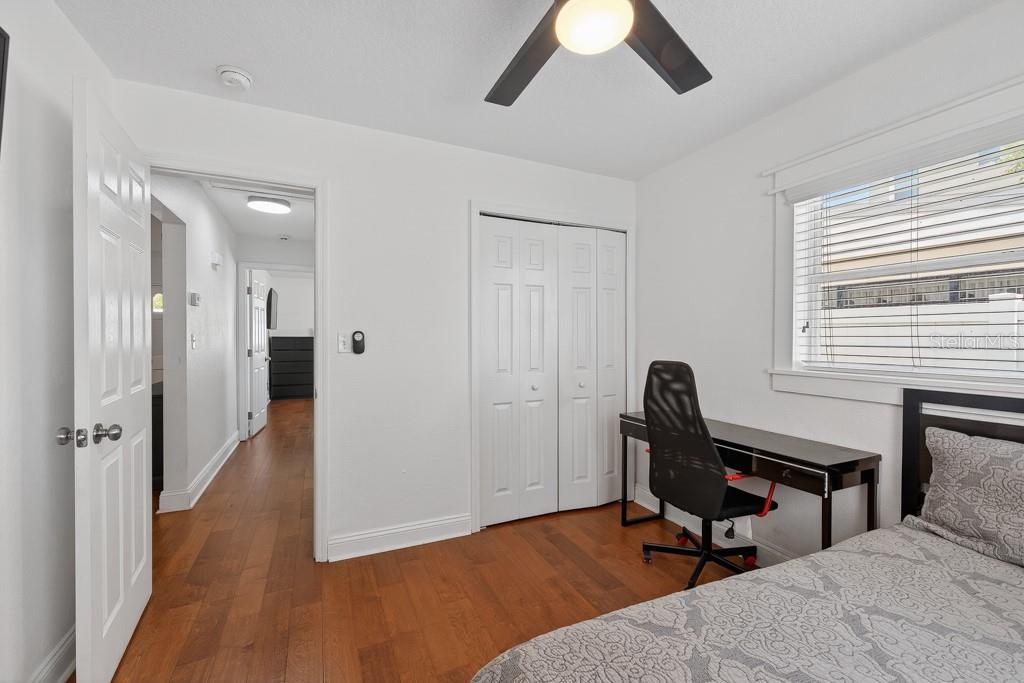
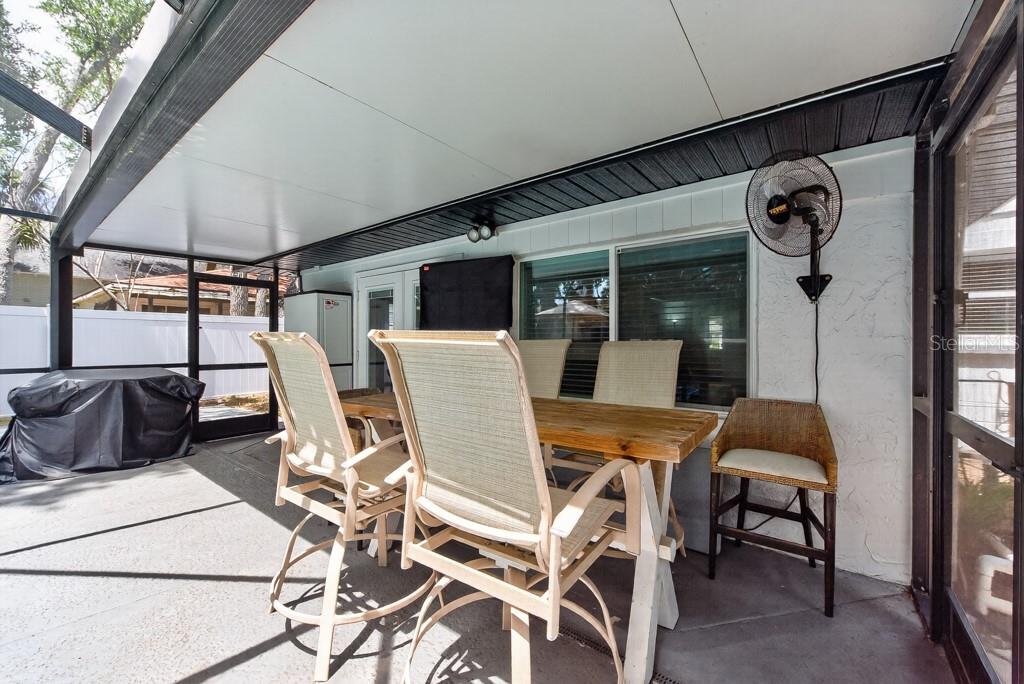
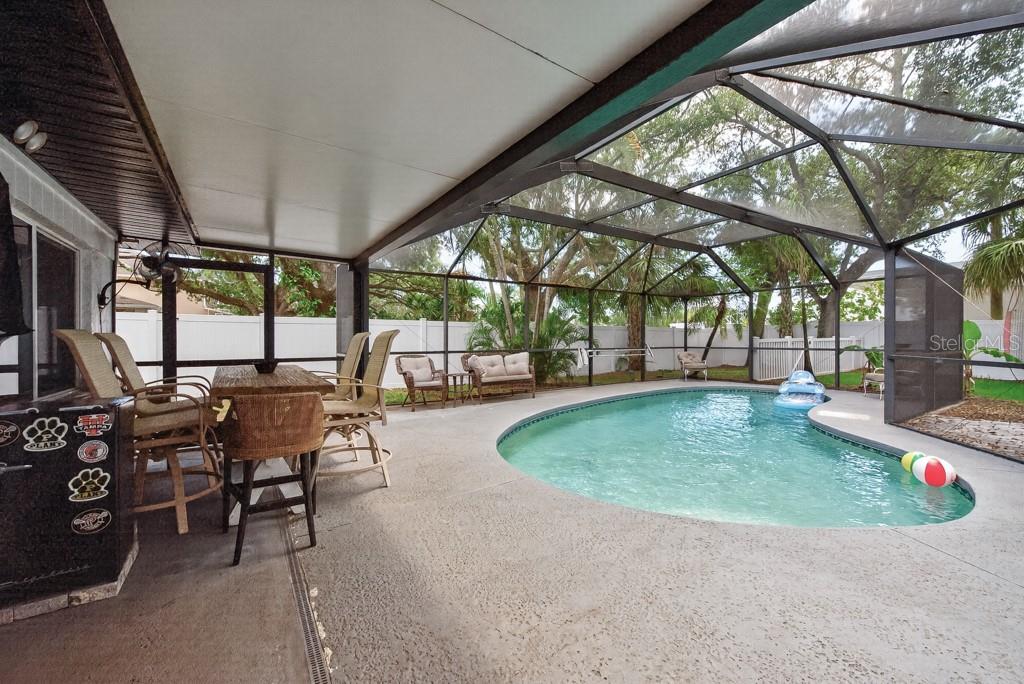
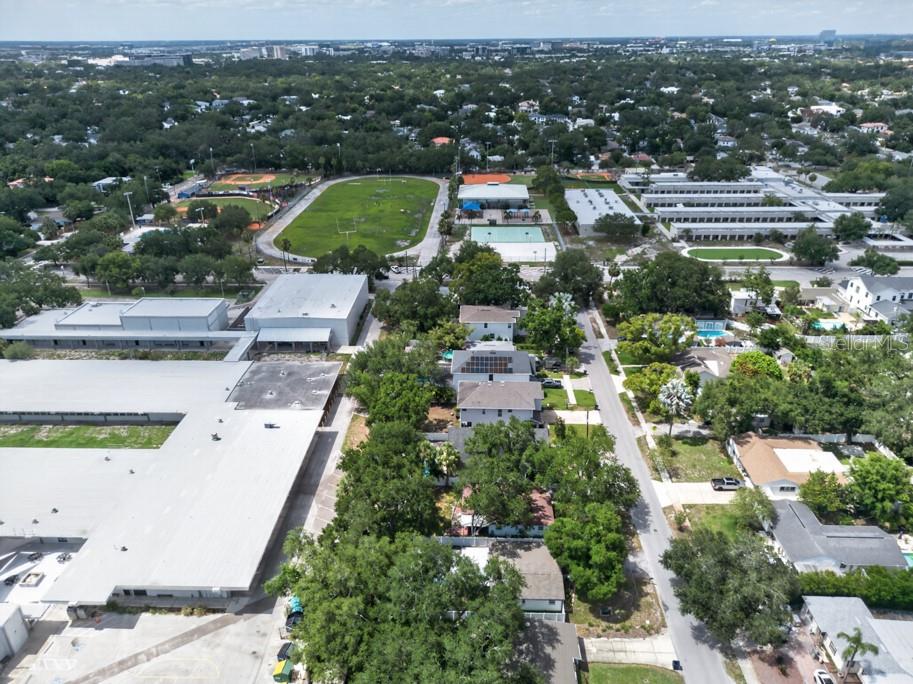
Situated in one of the area's most sought-after school districts, this beautifully maintained pool home offers the perfect blend of comfort, privacy, and modern updates—with no HOA restrictions. Major improvements provide peace of mind, including a new roof (2024), new vinyl fencing, new soffits, fascia, gutters, and fresh exterior paint. Inside, the desirable split-bedroom floor plan creates privacy and functionality for everyday living. The spacious kitchen is designed for both cooking and gathering, featuring granite countertops, newer appliances, a breakfast bar, and a cozy eat-in dining area. A tankless water heater adds energy efficiency and convenience throughout the home. The primary suite serves as a private retreat with dual closets, a double vanity, a relaxing soaking tub, and a beautifully tiled walk-in shower. Secondary bedrooms are thoughtfully positioned on the opposite side of the home, offering flexibility for family, guests, or a home office. Step outside to your own backyard oasis. The oversized, fully fenced yard offers exceptional privacy and plenty of room to entertain, featuring a sparkling pool, paver patio, and storage shed. Whether hosting weekend gatherings or enjoying a quiet evening outdoors, this space is designed to be enjoyed year-round. With extensive recent upgrades, a fantastic layout, top-rated schools, and no HOA, this move-in-ready home is a rare opportunity you won't want to miss.
/t.realgeeks.media/resize/460x/https://u.realgeeks.media/tampafllistings%252FAlex_Antonakos_Selling_Tampa_Real_Estate.png)
Additional Information
- Taxes
- $4900
- Minimum Lease
- No Minimum
- Community Features
- Street Lights, No Deed Restriction
- Property Description
- One Story
- Zoning
- RS-60
- Interior Layout
- Ceiling Fans(s), Crown Molding, Eat-in Kitchen, High Ceilings, Open Floorplan, Pest Guard System, Solid Surface Counters, Solid Wood Cabinets, Split Bedroom, Stone Counters
- Interior Features
- Ceiling Fans(s), Crown Molding, Eat-in Kitchen, High Ceilings, Open Floorplan, Pest Guard System, Solid Surface Counters, Solid Wood Cabinets, Split Bedroom, Stone Counters
- Floor
- Tile, Wood
- Appliances
- Convection Oven, Dishwasher, Disposal, Dryer, Refrigerator, Tankless Water Heater, Washer
- Utilities
- BB/HS Internet Available, Cable Available, Cable Connected, Fiber Optics, Fire Hydrant, Sewer Connected, Sprinkler Meter, Underground Utilities
- Heating
- Central
- Air Conditioning
- Central Air
- Exterior Construction
- Block, Concrete
- Exterior Features
- French Doors, Rain Gutters, Sprinkler Metered, Storage
- Roof
- Shingle
- Foundation
- Slab
- Pool
- Private
- Pool Type
- Gunite, Heated, In Ground, Screen Enclosure
- Middle School
- Coleman-Hb
- High School
- Plant-HB
- Fences
- Fenced
- Flood Zone Code
- X
- Parcel ID
- A-28-29-18-3RR-000000-00012.0
- Legal Description
- WOODWARD SUBDIVISION LOT 12
Listing courtesy of LPT REALTY LLC. 877-366-2213
Mortgage Calculator
StellarMLS is the source of this information via Internet Data Exchange Program. All listing information is deemed reliable but not guaranteed and should be independently verified through personal inspection by appropriate professionals. Listings displayed on this website may be subject to prior sale or removal from sale. Availability of any listing should always be independently verified. Listing information is provided for consumer personal, non-commercial use, solely to identify potential properties for potential purchase. All other use is strictly prohibited and may violate relevant federal and state law. Data last updated on