33774 Castaway Loop, Wesley Chapel, FL 33543
- $1,349,000
- 5
- BD
- 5
- BA
- 4,271
- SqFt
















- List Price
- $1,349,000
- Status
- Active
- Days on Market
- 93
- Price Change
- ▼ $40,000 1787620048
- MLS#
- TB8516987
- Property Style
- Single Family
- Architectural Style
- Contemporary
- Year Built
- 2023
- Bedrooms
- 5
- Bathrooms
- 5
- Baths Half
- 1
- Living Area
- 4,271
- Lot Size
- 11,315
- Acres
- 0.26
- Total Acreage
- 1/4 to less than 1/2
- Legal Subdivision Name
- River Landing
- Complex/Comm Name
- River Landing
- MLS Area Major
- Zephyrhills/Wesley Chapel
Property Description
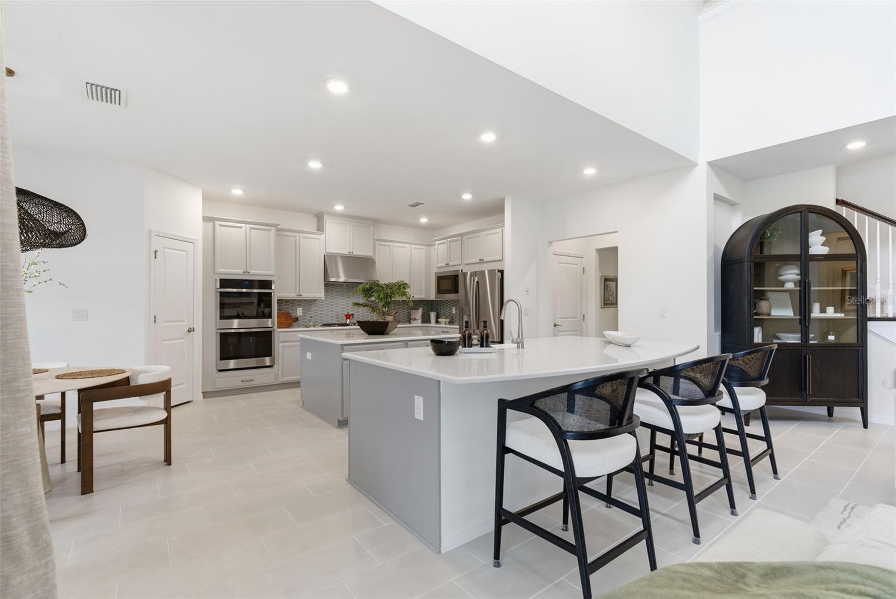
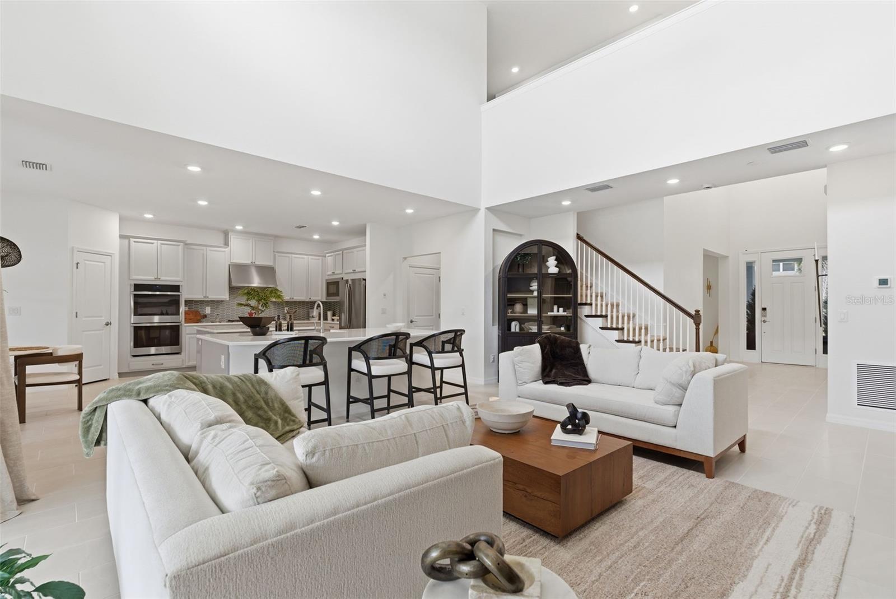
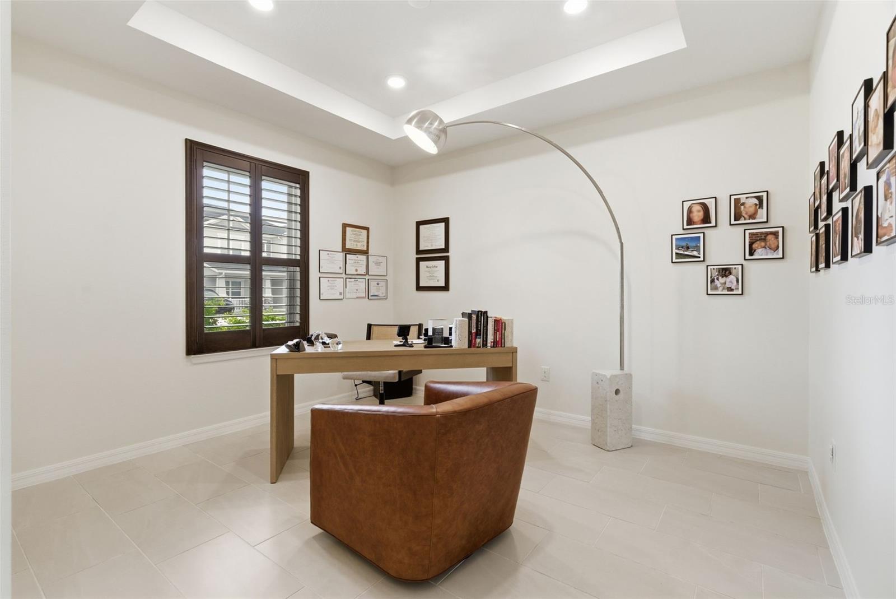
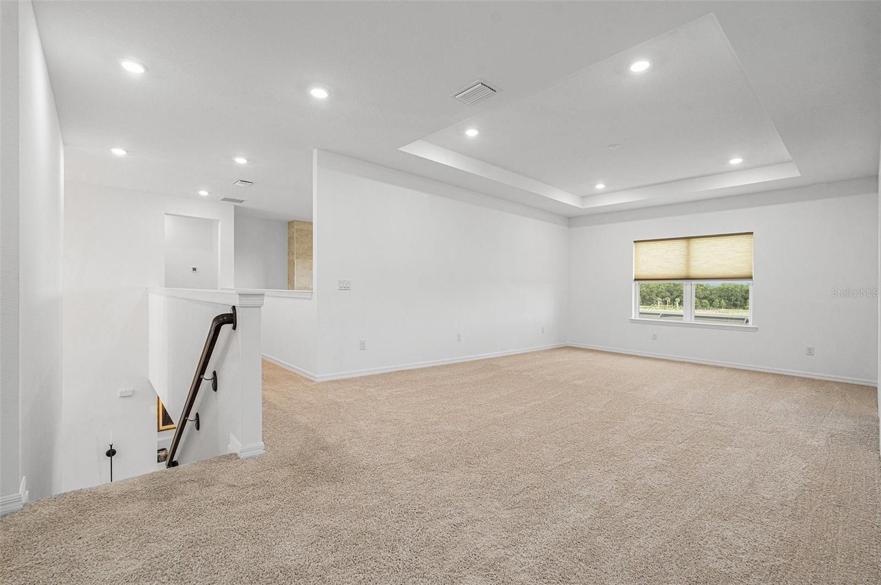
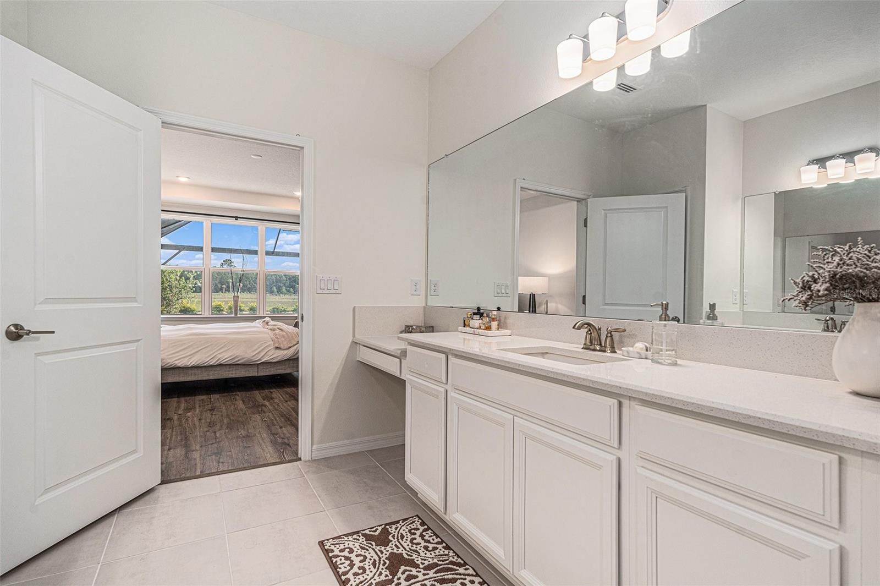
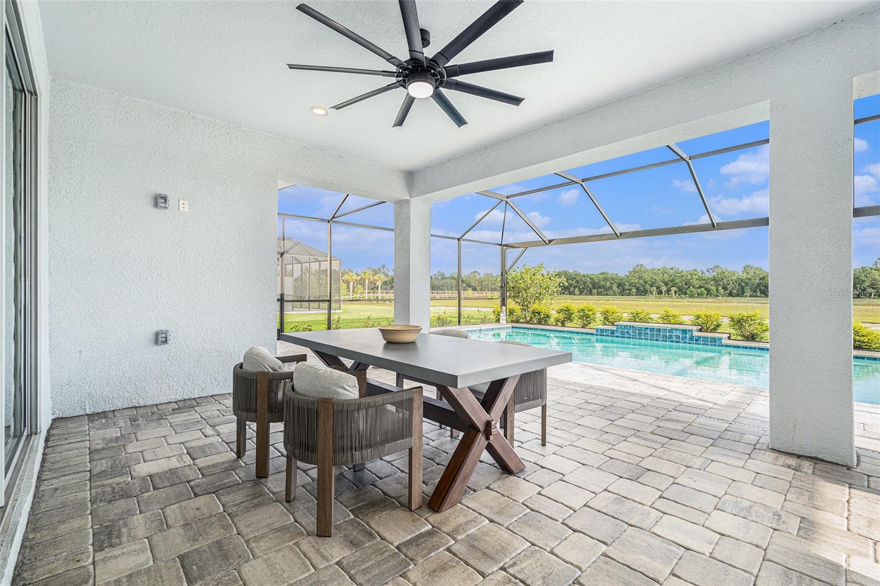
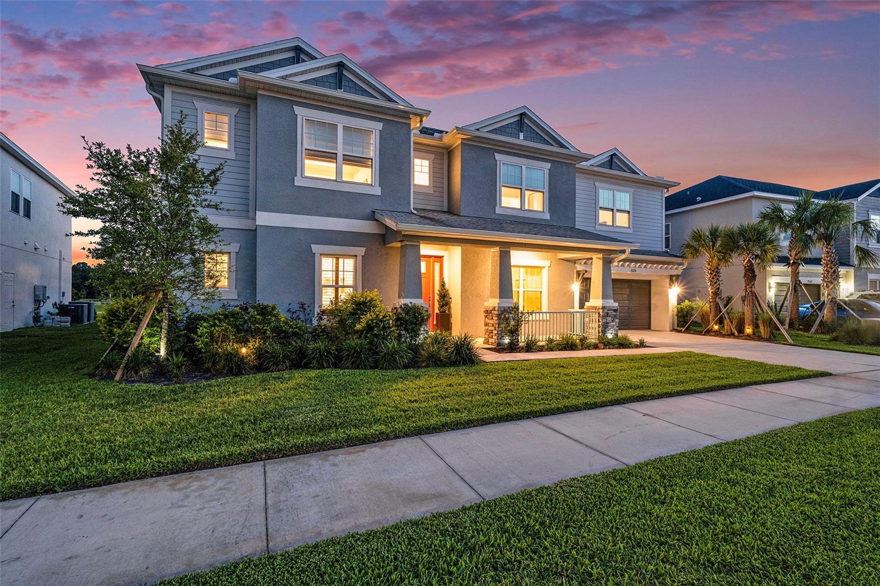
Price Improvement! Better than new, this stunning turn-key 2023 Taylor Morrison BIMINI POOL HOME offers 4,217 square feet of thoughtfully designed modern Craftsman living in the highly sought-after, amenity-rich River Landing community. Situated on a premium 0.26-acre homesite with no rear neighbors, this exceptional residence overlooks a tranquil pond and mature conservation views, providing both privacy and picturesque scenery. Designed for COMFORT AND LUXURY, the home features 5 spacious bedrooms, 4.5 bathrooms, and a versatile two-story floor plan with the primary suite conveniently located on the main level, along with an additional en-suite bedroom upstairs, perfect for guests or multigenerational living. The heart of the home is the GOURMET CHEF’S KITCHEN, showcasing an oversized island, premium finishes, and abundant space for gathering and entertaining. Additional highlights include a spacious loft, dedicated media room, office, generously sized secondary bedrooms, and ample storage throughout. Step outside to your private BACKYARD RETREAT featuring an enclosed HEATED POOL AND SPA, extended covered lanai, and a fully equipped OUTDOOR KITCHEN, creating the ultimate setting for year-round Florida living and entertaining. With countless upgrades throughout, this meticulously maintained home offers the luxury lifestyle today's buyers desire without the wait of new construction. Residents enjoy access to The River Club, a resort-style amenity center featuring a sparkling pool and spa, a covered fire pit gathering area, sports fields, tennis and pickleball courts, playgrounds, pet-friendly parks, and scenic walking and biking trail, offering endless opportunities for recreation, relaxation, and an active outdoor lifestyle. Ideally located near premier shopping, dining, Tampa International Airport, top-rated hospitals, the outlet mall and top schools. Why wait to build when you can move right into this remarkable, like-new home and start enjoying Florida living at its finest.
/t.realgeeks.media/resize/460x/https://u.realgeeks.media/tampafllistings%252FAlex_Antonakos_Selling_Tampa_Real_Estate.png)
Additional Information
- Taxes
- $15801
- Taxes
- $2,257
- Minimum Lease
- 6 Months
- HOA Fee
- $788
- HOA Payment Schedule
- Quarterly
- Maintenance Includes
- Pool
- Community Features
- Clubhouse, Deed Restrictions, Dog Park, Fitness Center, Park, Playground, Pool, Tennis Court(s)
- Property Description
- Two Story
- Zoning
- MPUD
- Interior Layout
- Ceiling Fans(s), Eat-in Kitchen, High Ceilings, Kitchen/Family Room Combo, Open Floorplan, PrimaryBedroom Upstairs, Tray Ceiling(s), Vaulted Ceiling(s), Walk-In Closet(s), Window Treatments
- Interior Features
- Ceiling Fans(s), Eat-in Kitchen, High Ceilings, Kitchen/Family Room Combo, Open Floorplan, PrimaryBedroom Upstairs, Tray Ceiling(s), Vaulted Ceiling(s), Walk-In Closet(s), Window Treatments
- Floor
- Carpet, Ceramic Tile, Tile
- Appliances
- Built-In Oven, Dishwasher, Disposal, Microwave, Range Hood, Refrigerator
- Utilities
- Electricity Connected
- Heating
- Central
- Air Conditioning
- Central Air
- Fireplace Description
- Electric, Family Room
- Exterior Construction
- Block, Frame
- Exterior Features
- Outdoor Grill, Outdoor Kitchen, Rain Gutters, Sidewalk
- Roof
- Shingle
- Foundation
- Slab
- Pool
- Community, Private
- Pool Type
- Gunite, In Ground, Screen Enclosure
- Garage Carport
- 3 Car Garage
- Garage Spaces
- 3
- Garage Features
- Tandem
- Elementary School
- Chester W Taylor Elemen-Po
- Middle School
- Raymond B Stewart Middle-Po
- High School
- Zephryhills High School-PO
- Water View
- Pond
- Pets
- Allowed
- Flood Zone Code
- x
- Parcel ID
- 20-26-25-0020-00000-2170
- Legal Description
- RIVER LANDING PHASES 1A1 - 1A2 PB 84 PG 015 LOT 217
Listing courtesy of DALTON WADE INC. 888-668-8283
Mortgage Calculator
StellarMLS is the source of this information via Internet Data Exchange Program. All listing information is deemed reliable but not guaranteed and should be independently verified through personal inspection by appropriate professionals. Listings displayed on this website may be subject to prior sale or removal from sale. Availability of any listing should always be independently verified. Listing information is provided for consumer personal, non-commercial use, solely to identify potential properties for potential purchase. All other use is strictly prohibited and may violate relevant federal and state law. Data last updated on