5233 Suncatcher Drive, Wesley Chapel, FL 33545
- $385,000
- 4
- BD
- 3
- BA
- 2,218
- SqFt







- List Price
- $385,000
- Status
- Active
- Days on Market
- 49
- MLS#
- TB8516771
- Property Style
- Single Family
- Year Built
- 2013
- Bedrooms
- 4
- Bathrooms
- 3
- Living Area
- 2,218
- Lot Size
- 5,468
- Acres
- 0.13
- Total Acreage
- 0 to less than 1/4
- Legal Subdivision Name
- New River Lakes Ph 01
- MLS Area Major
- Wesley Chapel
Property Description
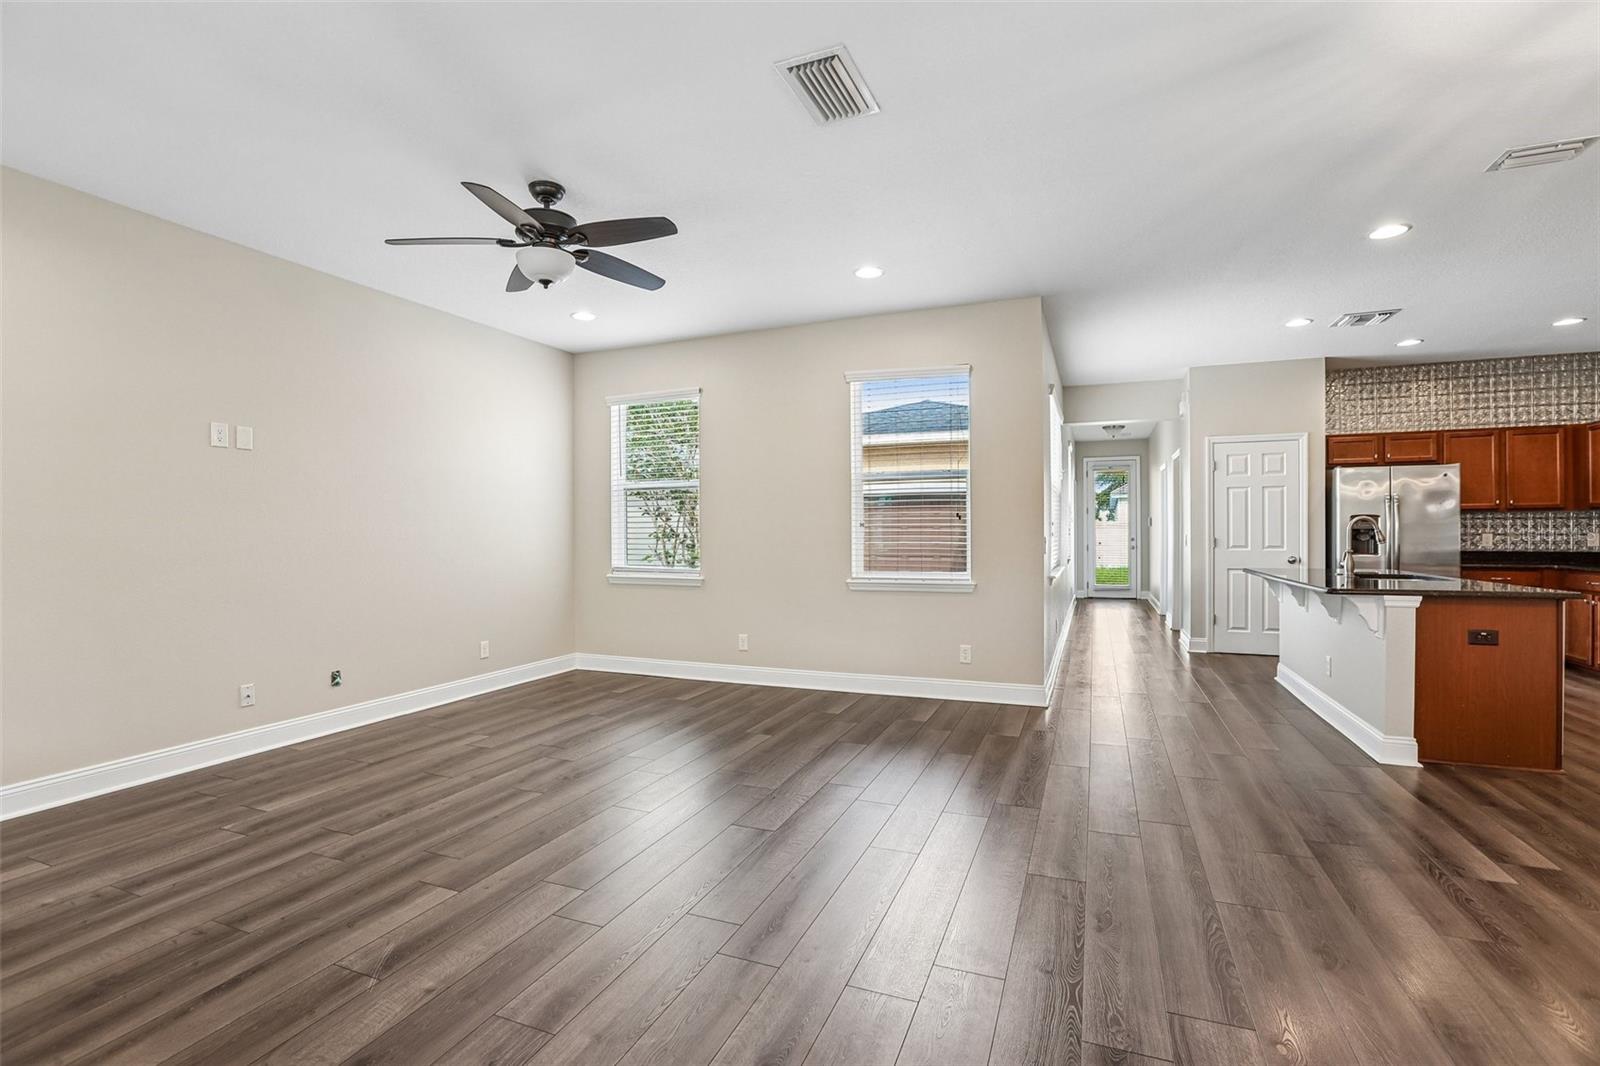
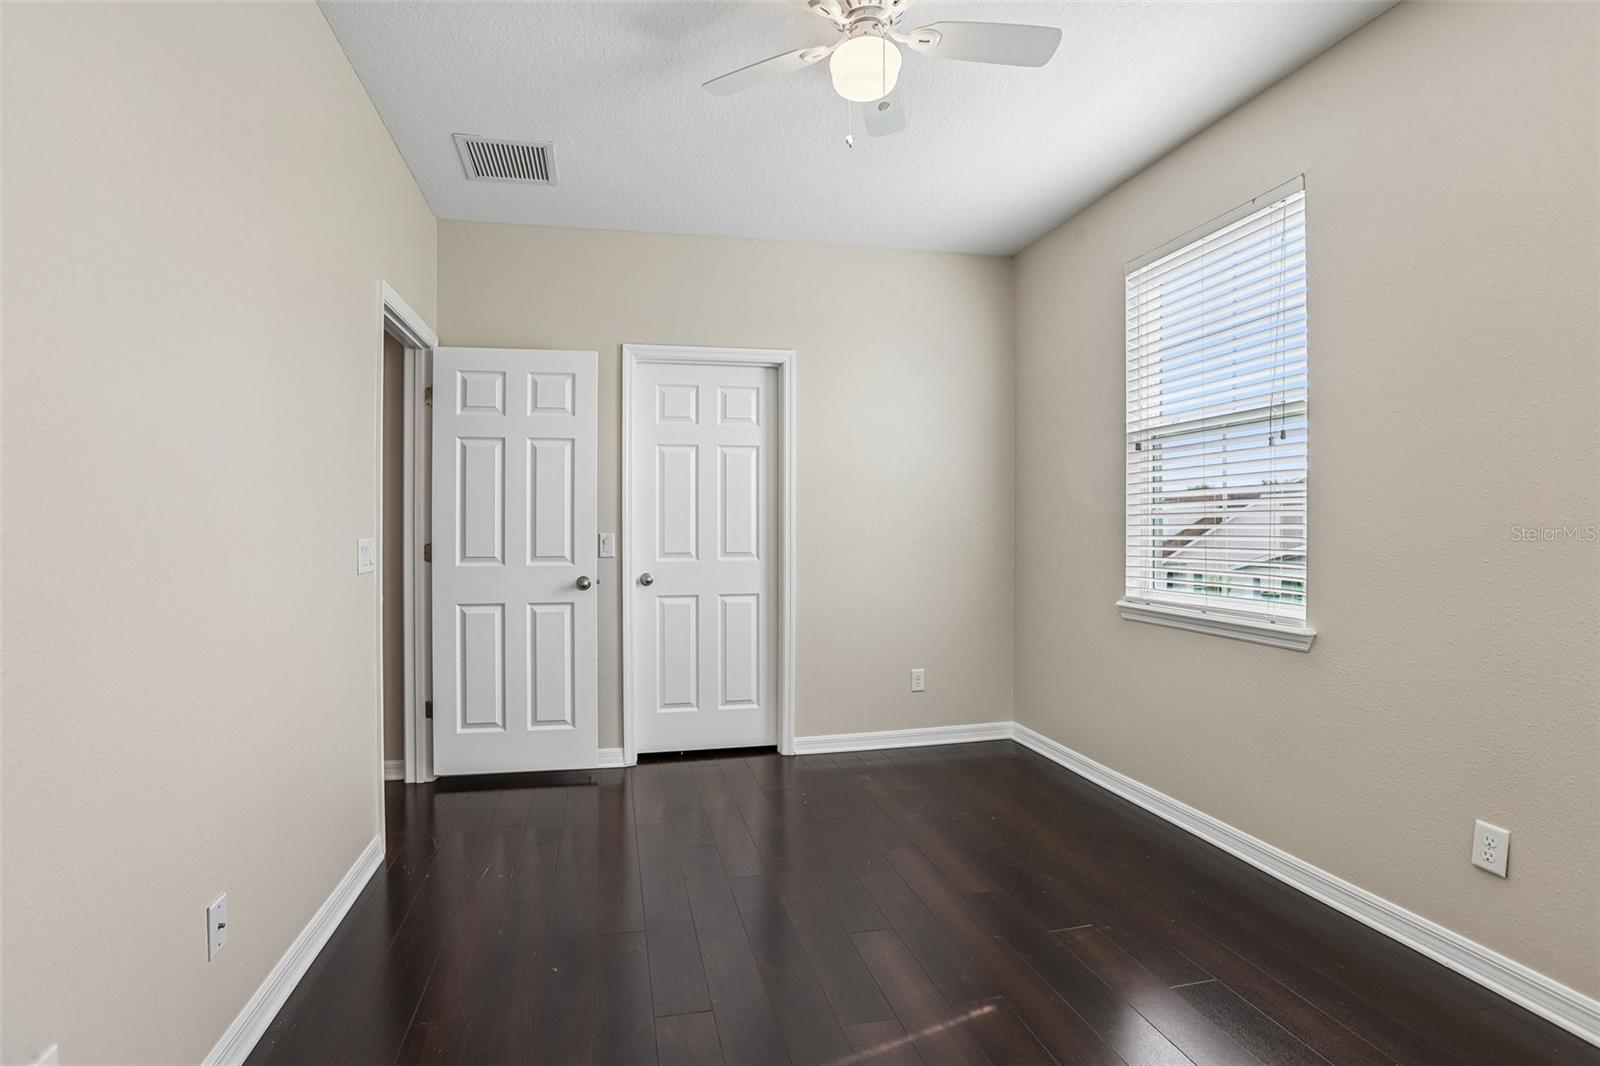
Virtually Staged. Discover your ideal Florida lifestyle in this beautiful 4 bedroom, 3 bathroom residence within Wesley Chapel's desirable Avalon Park West community. Inside, enjoy a bright and airy OPEN CONCEPT living space, perfect for comfortable daily life and effortless entertaining. Stylish and durable LUXURY VINYL PLANK flooring extends throughout the first floor – providing a clean, modern look, and the stairs and entire second floor is ENGINEERED HARDWOOD with absolutely NO CARPET ANYWHERE! The contemporary kitchen serves as the heart of the home, featuring sleek GRANITE COUNTERTOPS, a unique STAMPED METAL BACKSPLASH, and quality STAINLESS STEEL APPLIANCES. A generous CENTER ISLAND WITH BREAKFAST BAR offers ample prep space and a natural spot for casual meals or hosting guests. This home offers excellent flexibility with a full BEDROOM AND BATHROOM conveniently located ON THE MAIN FLOOR – ideal for guests, creating a private home office, or accommodating multi-generational living arrangements. Practical under-stair storage adds extra convenience. Enjoy GLEAMING HARDWOOD on both the staircase and throughout the second floor. The private primary suite serves as a peaceful retreat from the day. It boasts an impressive CUSTOM CLOSET ORGANIZATION SYSTEM designed for maximum storage and an en suite bathroom featuring DUAL SINKS for busy mornings, a LARGE WALK-IN SHOWER, and dedicated linen storage. Two additional spacious bedrooms share a practical JACK AND JILL BATHROOM, perfect for family or guests (one bedroom includes its own walk-in closet). The conveniently located upstairs laundry room significantly simplifies your daily routine. Step outside to the PAVERED LANAI overlooking the FULLY FENCED BACKYARD – your private outdoor space ready for relaxation, play, or pets, perfect for enjoying the pleasant Florida weather year-round. Beyond your doorstep, Avalon Park West delivers an exceptional RESORT-STYLE LIFESTYLE. Residents enjoy access to fantastic amenities designed for fun and leisure, including TWO SPARKLING POOLS (one specifically for laps), a fun SPLASH PAD for kids, TWO COMMUNITY CLUBHOUSES for events and gatherings, a PLAYGROUND, and a dedicated DOG PARK for your furry companions. Adding to the incredible value, the HOA fee conveniently INCLUDES BOTH CABLE AND INTERNET SERVICES! Experience the perfect blend of a modern, feature-rich home and the incredible community amenities that Avalon Park West offers. Contact us today to schedule your private showing! Convenient to vibrant shopping, restaurants, hospitals, and all the amenities of sought after Wesley Chapel!
/t.realgeeks.media/resize/460x/https://u.realgeeks.media/tampafllistings%252FAlex_Antonakos_Selling_Tampa_Real_Estate.png)
Additional Information
- Taxes
- $7300
- Taxes
- $1,789
- Minimum Lease
- 1-2 Years
- HOA Fee
- $210
- HOA Payment Schedule
- Quarterly
- Maintenance Includes
- Cable TV, Pool, Internet
- Community Features
- Clubhouse, Dog Park, Playground, Pool, Sidewalks, No Deed Restriction
- Property Description
- Two Story
- Zoning
- MPUD
- Interior Layout
- Ceiling Fans(s), Eat-in Kitchen, High Ceilings, Kitchen/Family Room Combo, Living Room/Dining Room Combo, Open Floorplan, PrimaryBedroom Upstairs, Stone Counters, Walk-In Closet(s)
- Interior Features
- Ceiling Fans(s), Eat-in Kitchen, High Ceilings, Kitchen/Family Room Combo, Living Room/Dining Room Combo, Open Floorplan, PrimaryBedroom Upstairs, Stone Counters, Walk-In Closet(s)
- Floor
- Ceramic Tile, Luxury Vinyl, Wood
- Appliances
- Dishwasher, Dryer, Electric Water Heater, Microwave, Range, Refrigerator, Washer
- Utilities
- Cable Available, Electricity Connected, Sewer Connected, Water Connected
- Heating
- Central, Electric
- Air Conditioning
- Central Air
- Exterior Construction
- Block, Concrete, Stucco, Frame
- Exterior Features
- Sidewalk
- Roof
- Shingle
- Foundation
- Slab
- Pool
- Community
- Garage Carport
- 2 Car Garage
- Garage Spaces
- 2
- Garage Features
- Driveway, Garage Door Opener
- Elementary School
- New River Elementary
- Middle School
- Thomas E Weightman Middle-Po
- High School
- Wesley Chapel High-PO
- Fences
- Vinyl
- Pets
- Allowed
- Flood Zone Code
- X
- Parcel ID
- 20-26-11-0070-02900-0060
- Legal Description
- NEW RIVER LAKES PHASE 1 PARCEL D PB 64 PG 090 BLOCK 29 LOT 6
Listing courtesy of KELLER WILLIAMS RLTY NEW TAMPA. 813-994-4422
Mortgage Calculator
StellarMLS is the source of this information via Internet Data Exchange Program. All listing information is deemed reliable but not guaranteed and should be independently verified through personal inspection by appropriate professionals. Listings displayed on this website may be subject to prior sale or removal from sale. Availability of any listing should always be independently verified. Listing information is provided for consumer personal, non-commercial use, solely to identify potential properties for potential purchase. All other use is strictly prohibited and may violate relevant federal and state law. Data last updated on