1533 Suffolk Street N, St Petersburg, FL 33710
- $489,000
- 3
- BD
- 2
- BA
- 1,694
- SqFt








- List Price
- $489,000
- Status
- Active
- Days on Market
- 51
- Price Change
- ▼ $10,000 1783978682
- MLS#
- TB8516456
- Property Style
- Single Family
- Year Built
- 1951
- Bedrooms
- 3
- Bathrooms
- 2
- Living Area
- 1,694
- Lot Size
- 7,810
- Acres
- 0.18
- Total Acreage
- 0 to less than 1/4
- Legal Subdivision Name
- Tyrone Gardens Sec No. 2
- MLS Area Major
- St Pete/Crossroads
Property Description
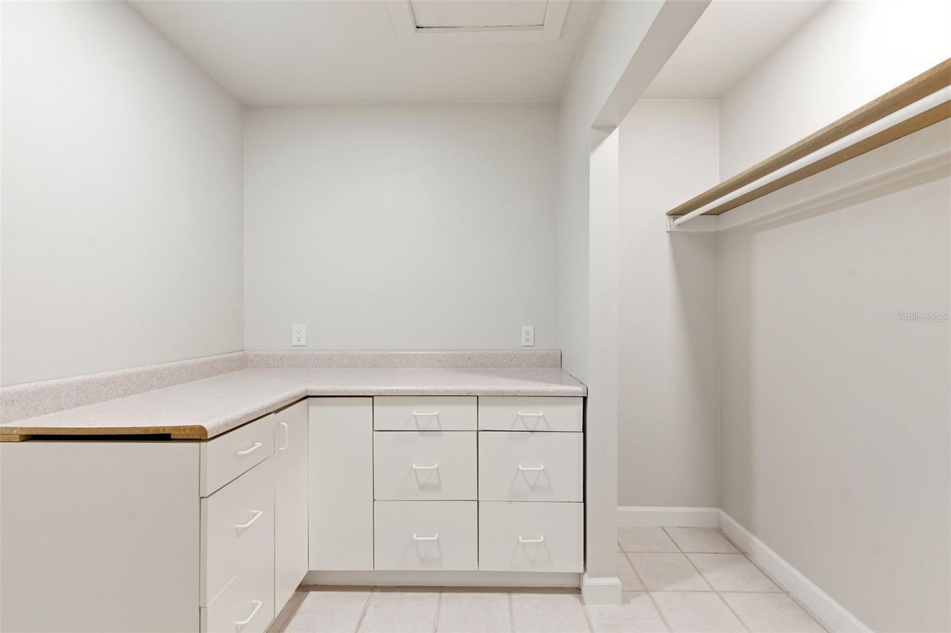
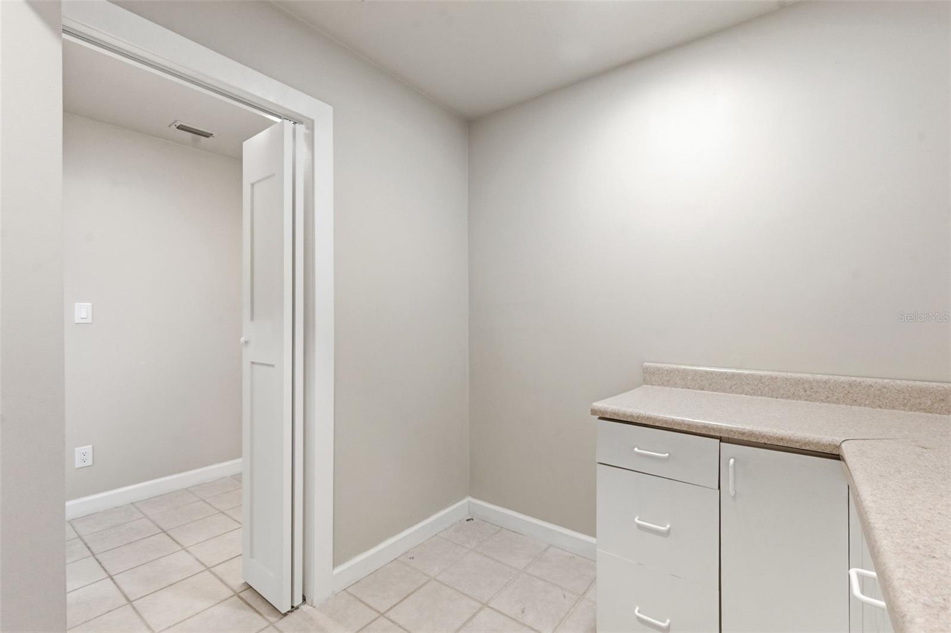
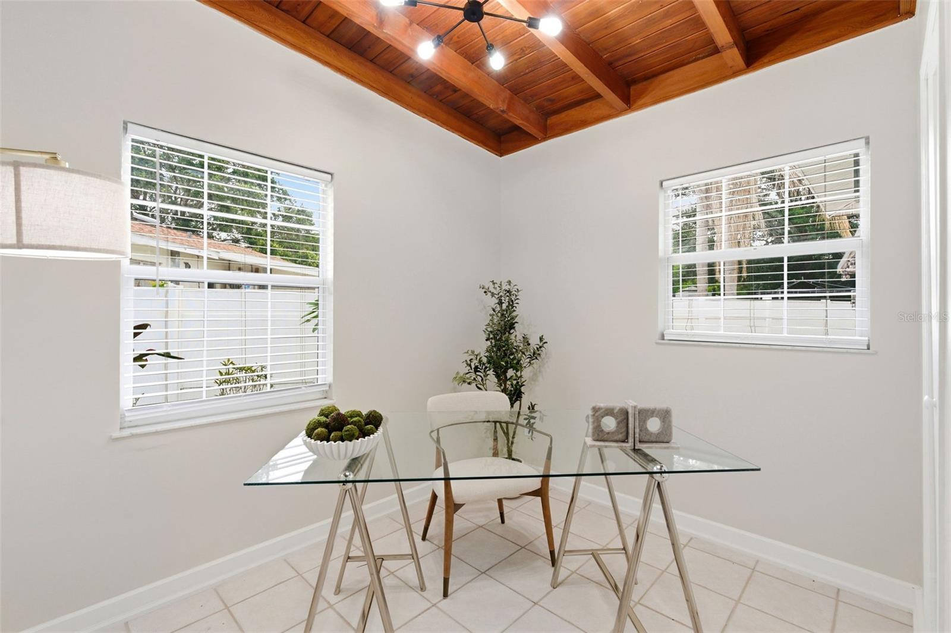
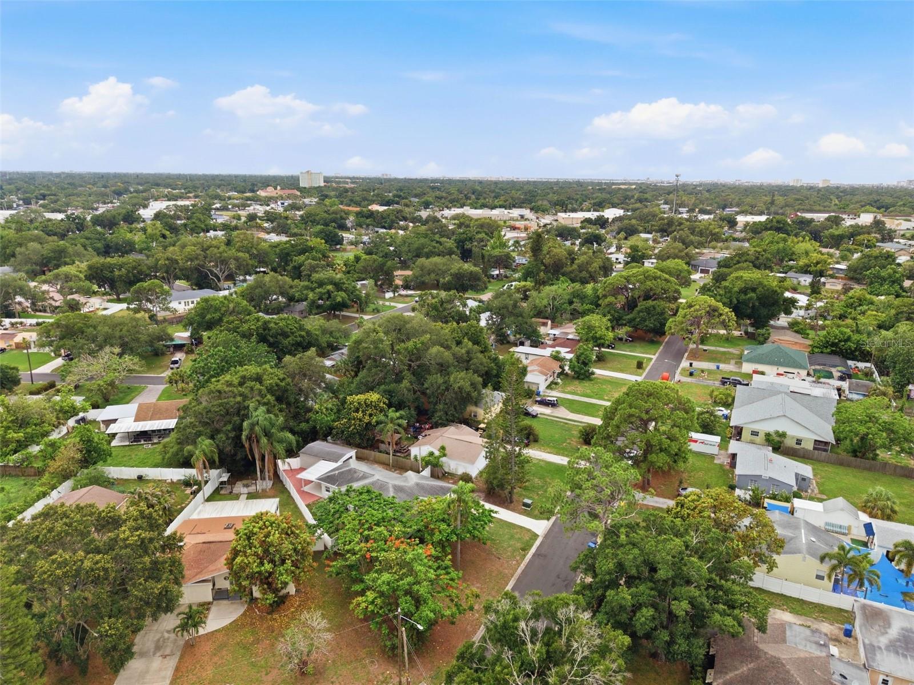
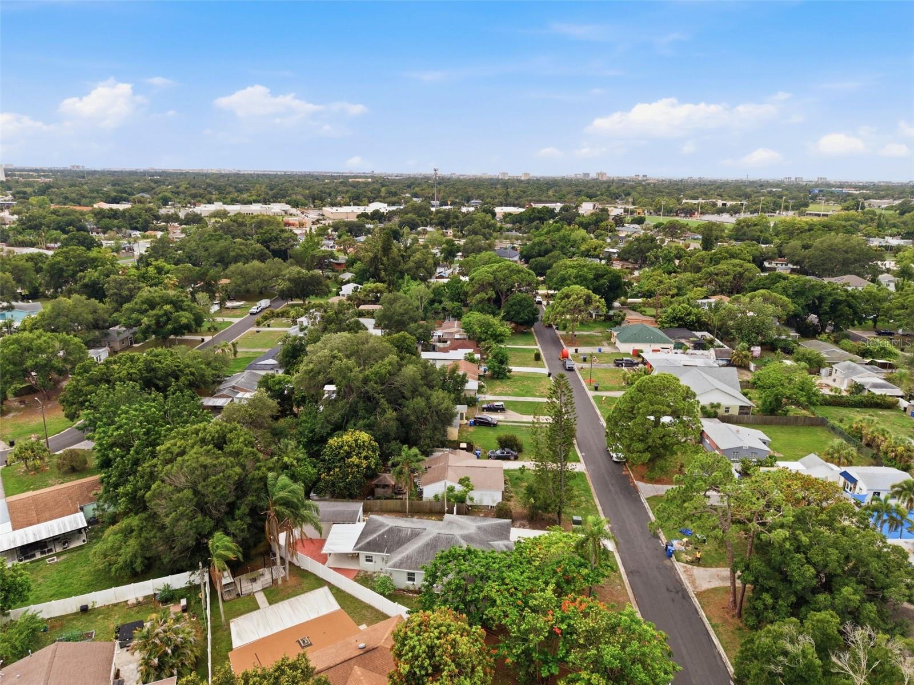
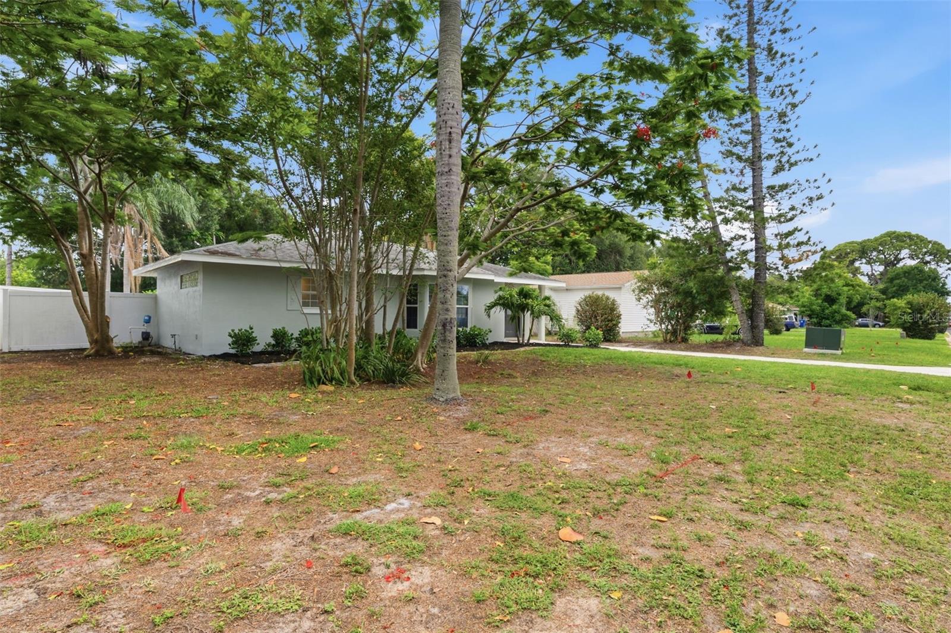
Welcome to this versatile 3-bedroom, 2-bathroom single-family home in St. Petersburg with a rare detached one-car garage! Inside, you'll find a wide-open floor plan accented by ceramic tile throughout and stunning wood ceilings that add warmth and character to the space. The beautifully updated kitchen serves as the heart of the home, featuring custom cabinetry, quartz countertops, stainless steel appliances, and a center island with barstool seating. Just off the kitchen, the open-concept dining area offers a custom built-in bar complete with additional cabinetry and a wine refrigerator, creating the perfect space for entertaining. The main bathroom has been thoughtfully updated with dual sinks, a new bathtub, and a stylish tile surround, while the second bathroom features an oversized walk-in shower that truly stands out. An interior laundry room adds everyday convenience, and a spacious walk-in storage room with ample shelving provides plenty of room for organization. Situated on a large lot in a non-flood zone, this home is centrally located near parks, beaches, shopping, dining, entertainment, and downtown St. Petersburg. Schedule your private showing today and explore all the possibilities this property has!
/t.realgeeks.media/resize/460x/https://u.realgeeks.media/tampafllistings%252FAlex_Antonakos_Selling_Tampa_Real_Estate.png)
Additional Information
- Taxes
- $5004
- Minimum Lease
- No Minimum
- Location
- Corner Lot, City Limits, In County, Near Public Transit, Paved
- Community Features
- Street Lights, No Deed Restriction
- Property Description
- One Story
- Zoning
- 0110
- Interior Layout
- Built-in Features, Ceiling Fans(s), Eat-in Kitchen, High Ceilings, Primary Bedroom Main Floor, Split Bedroom, Walk-In Closet(s)
- Interior Features
- Built-in Features, Ceiling Fans(s), Eat-in Kitchen, High Ceilings, Primary Bedroom Main Floor, Split Bedroom, Walk-In Closet(s)
- Floor
- Tile
- Appliances
- Dishwasher, Disposal, Range, Range Hood, Refrigerator, Wine Refrigerator
- Utilities
- BB/HS Internet Available, Cable Available, Electricity Connected, Phone Available, Public, Sewer Connected, Sprinkler Well, Underground Utilities, Water Connected
- Heating
- Central
- Air Conditioning
- Central Air
- Exterior Construction
- Block, Stucco
- Exterior Features
- Awning(s), Courtyard, Lighting, Other, Private Entrance, Private Mailbox, Private Yard
- Roof
- Shingle
- Foundation
- Slab
- Pool
- No Pool
- Garage Carport
- 1 Car Garage
- Garage Spaces
- 1
- Garage Features
- Driveway, Garage Door Opener, Ground Level, Guest, Off Street, Parking Pad, RV Access/Parking
- Garage Dimensions
- 24X13
- Elementary School
- Northwest Elementary-Pn
- Middle School
- Tyrone Middle-Pn
- High School
- Boca Ciega High-PN
- Fences
- Other, Vinyl, Wood
- Pets
- Allowed
- Pet Size
- Extra Large (101+ Lbs.)
- Flood Zone Code
- X
- Parcel ID
- 17-31-16-92934-009-0180
- Legal Description
- TYRONE GARDENS SEC NO. 2 BLK 9, LOT 18
Listing courtesy of JAY ALAN REAL ESTATE. 855-529-2526
Mortgage Calculator
StellarMLS is the source of this information via Internet Data Exchange Program. All listing information is deemed reliable but not guaranteed and should be independently verified through personal inspection by appropriate professionals. Listings displayed on this website may be subject to prior sale or removal from sale. Availability of any listing should always be independently verified. Listing information is provided for consumer personal, non-commercial use, solely to identify potential properties for potential purchase. All other use is strictly prohibited and may violate relevant federal and state law. Data last updated on