914 N 8th Street N, St Petersburg, FL 33701
- $589,000
- 3
- BD
- 2
- BA
- 1,032
- SqFt


- List Price
- $589,000
- Status
- Active
- Days on Market
- 52
- Price Change
- ▼ $10,000 1784824963
- MLS#
- TB8516140
- Property Style
- Single Family
- Architectural Style
- Bungalow
- Year Built
- 1925
- Bedrooms
- 3
- Bathrooms
- 2
- Living Area
- 1,032
- Lot Size
- 2,274
- Acres
- 0.05
- Total Acreage
- 0 to less than 1/4
- Legal Subdivision Name
- Kennedys Sub
- Complex/Comm Name
- Uptown
- MLS Area Major
- St Pete
Property Description
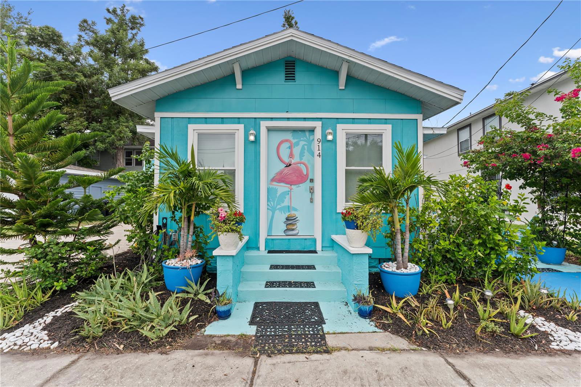
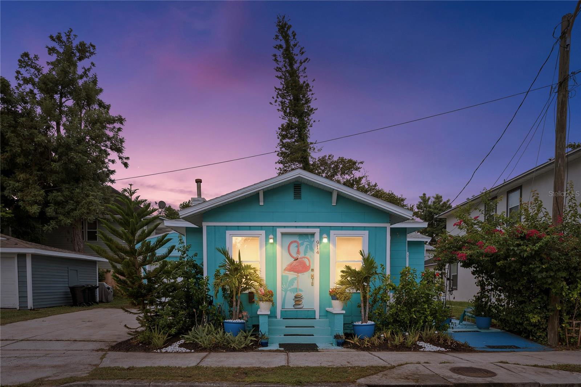
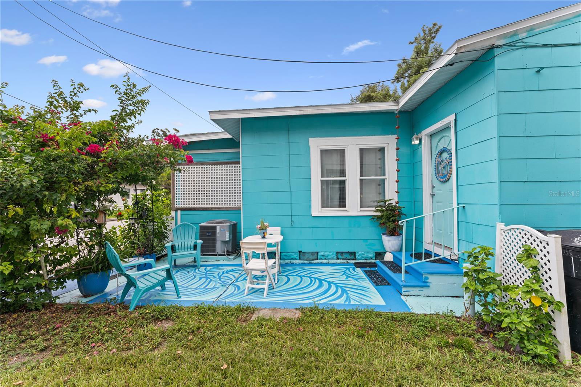
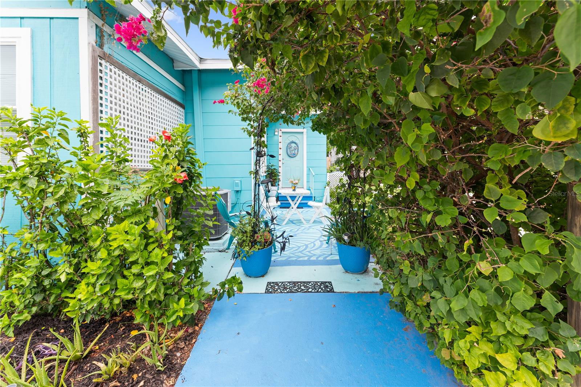
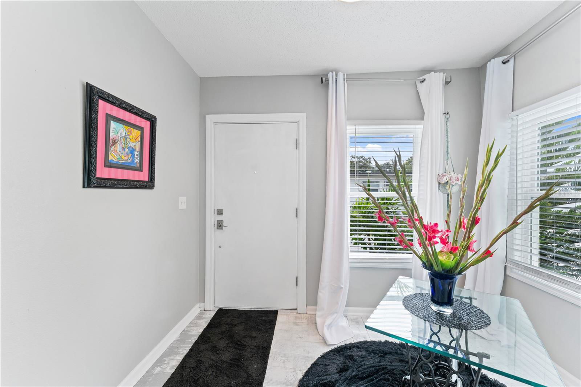
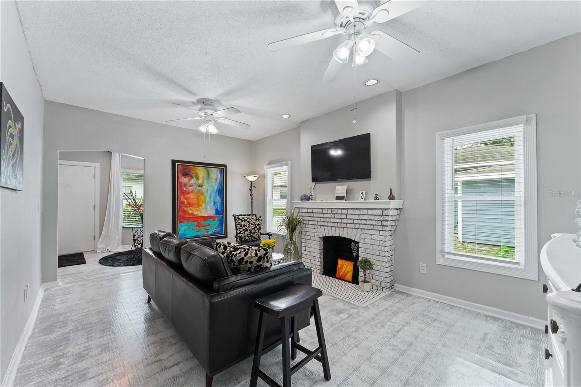
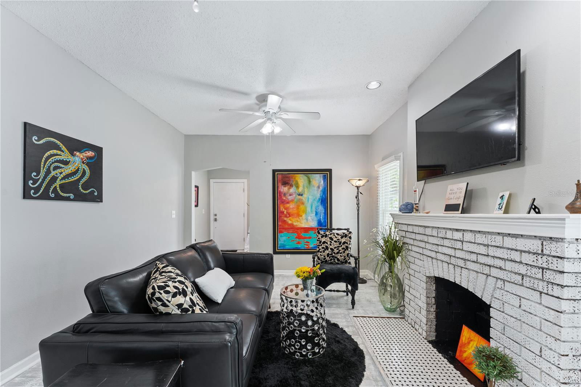
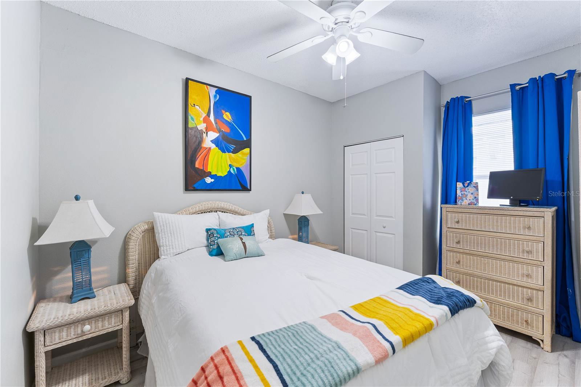

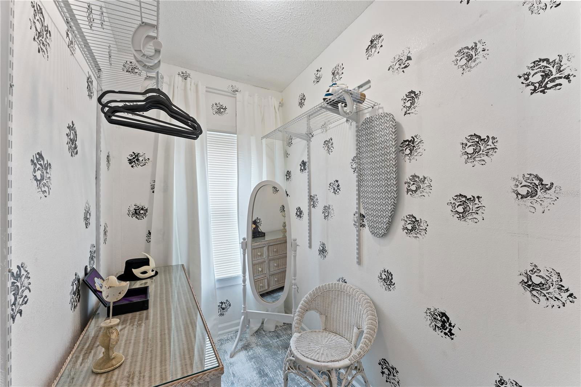
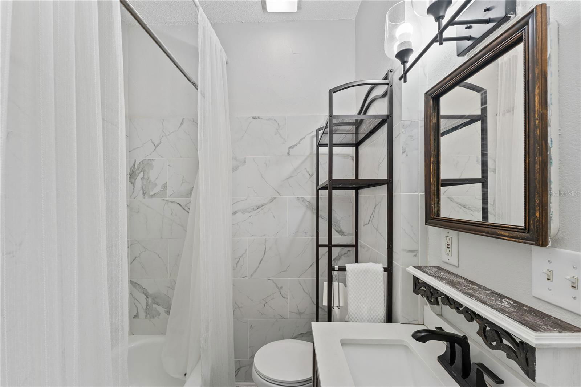

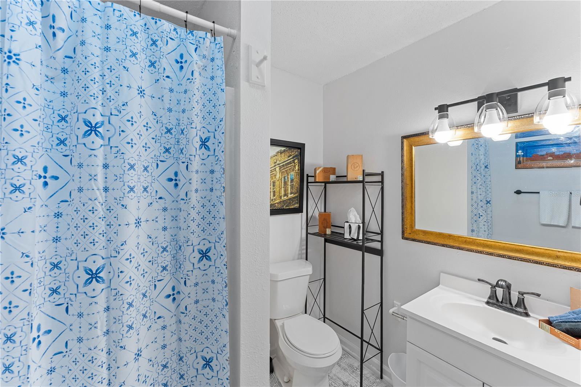
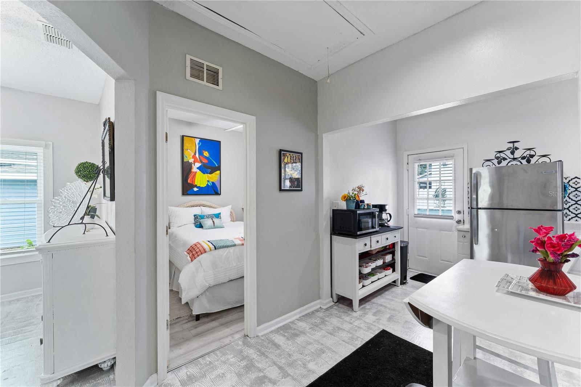
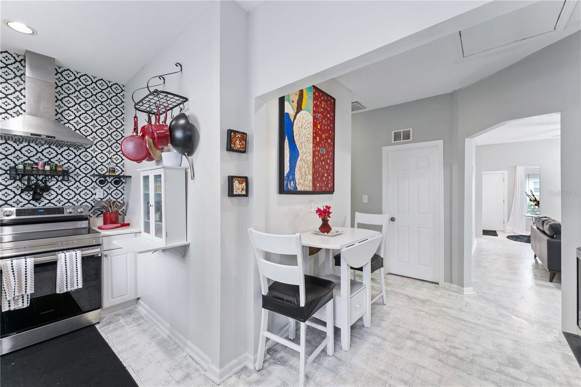
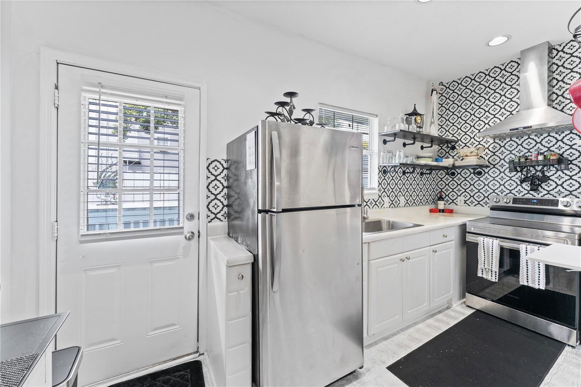

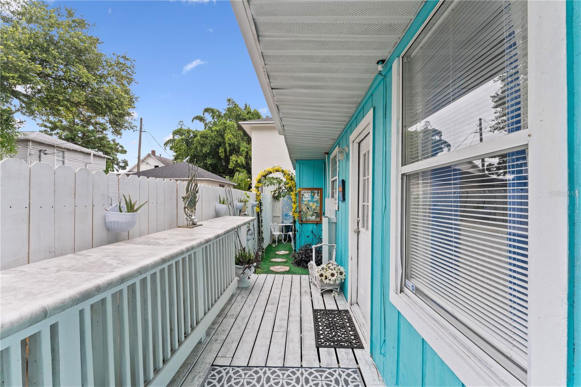
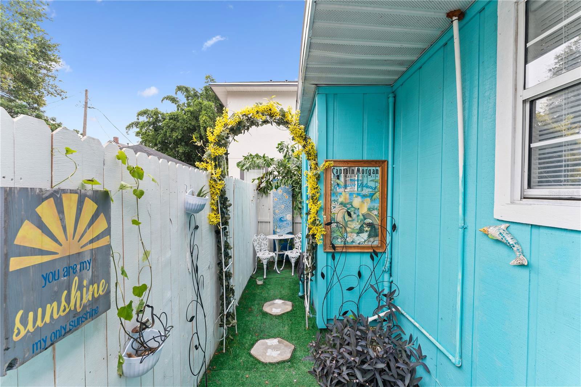
Step into this warm and welcoming historic bungalow in Uptown St. Petersburg, where every corner feels like home. Thoughtfully updated with new AC, roof, and windows in 2022, plus a new hot water heater in 2026, this sweet retreat blends comfort with peace of mind. Just a short stroll to Crescent Lake Park, you’ll have pickleball courts, a dog park, and shady walking paths practically in your backyard—perfect for slow mornings or sunset strolls One of the home’s most delightful surprises is the third bedroom with its own private entrance and patio. Whether used for guests, creative space, or rental income, it offers flexibility wrapped in charm. The home is fully furnished and ready for short- or long-term rental, making it effortless to settle in or share with others. Enjoy quiet mornings on the cozy back deck, sipping coffee under the trees, or store your bikes and beach gear in the one-car garage. With off-street parking for four cars, hosting friends and family is easy. You’re just one mile from Beach Drive, 20 minutes from world-class beaches, and 30 minutes from Tampa International Airport, yet tucked into a neighborhood that feels peaceful and inviting. Come experience this artistically decorated gem—once you step inside, you may fall in love!
/t.realgeeks.media/resize/460x/https://u.realgeeks.media/tampafllistings%252FAlex_Antonakos_Selling_Tampa_Real_Estate.png)
Additional Information
- Taxes
- $5977
- Minimum Lease
- 3 Months
- Location
- City Limits, Private
- Community Features
- Street Lights, No Deed Restriction
- Property Description
- One Story, Attached
- Interior Layout
- Ceiling Fans(s), Window Treatments
- Interior Features
- Ceiling Fans(s), Window Treatments
- Floor
- Linoleum
- Appliances
- Microwave, Range Hood, Refrigerator, Washer
- Utilities
- Cable Available, Electricity Connected, Water Connected
- Heating
- Central, Ductless
- Air Conditioning
- Central Air
- Fireplace Description
- Wood Burning
- Exterior Construction
- Asbestos, Frame
- Exterior Features
- Garden, Lighting, Private Mailbox, Sidewalk
- Roof
- Shingle
- Foundation
- Pillar/Post/Pier
- Pool
- No Pool
- Garage Carport
- 1 Car Garage
- Garage Spaces
- 1
- Fences
- Wood
- Pets
- Allowed
- Flood Zone Code
- X
- Parcel ID
- 18-31-17-45864-000-0020
- Legal Description
- KENNEDY'S SUB N 46FT OF LOT 2
Listing courtesy of WEICHERT REALTORS EXCLUSIVE PROPERTIES. 813-426-2669
Mortgage Calculator
StellarMLS is the source of this information via Internet Data Exchange Program. All listing information is deemed reliable but not guaranteed and should be independently verified through personal inspection by appropriate professionals. Listings displayed on this website may be subject to prior sale or removal from sale. Availability of any listing should always be independently verified. Listing information is provided for consumer personal, non-commercial use, solely to identify potential properties for potential purchase. All other use is strictly prohibited and may violate relevant federal and state law. Data last updated on