920 Alicia Avenue, Tampa, FL 33604
- $1,150,000
- 3
- BD
- 2
- BA
- 1,580
- SqFt






- List Price
- $1,150,000
- Status
- Active
- Days on Market
- 35
- MLS#
- TB8515733
- Property Style
- Single Family
- Year Built
- 1955
- Bedrooms
- 3
- Bathrooms
- 2
- Living Area
- 1,580
- Lot Size
- 25,710
- Acres
- 0.59
- Total Acreage
- 1/2 to less than 1
- Legal Subdivision Name
- Riviera Sub
- MLS Area Major
- Tampa / Sulphur Springs
Property Description
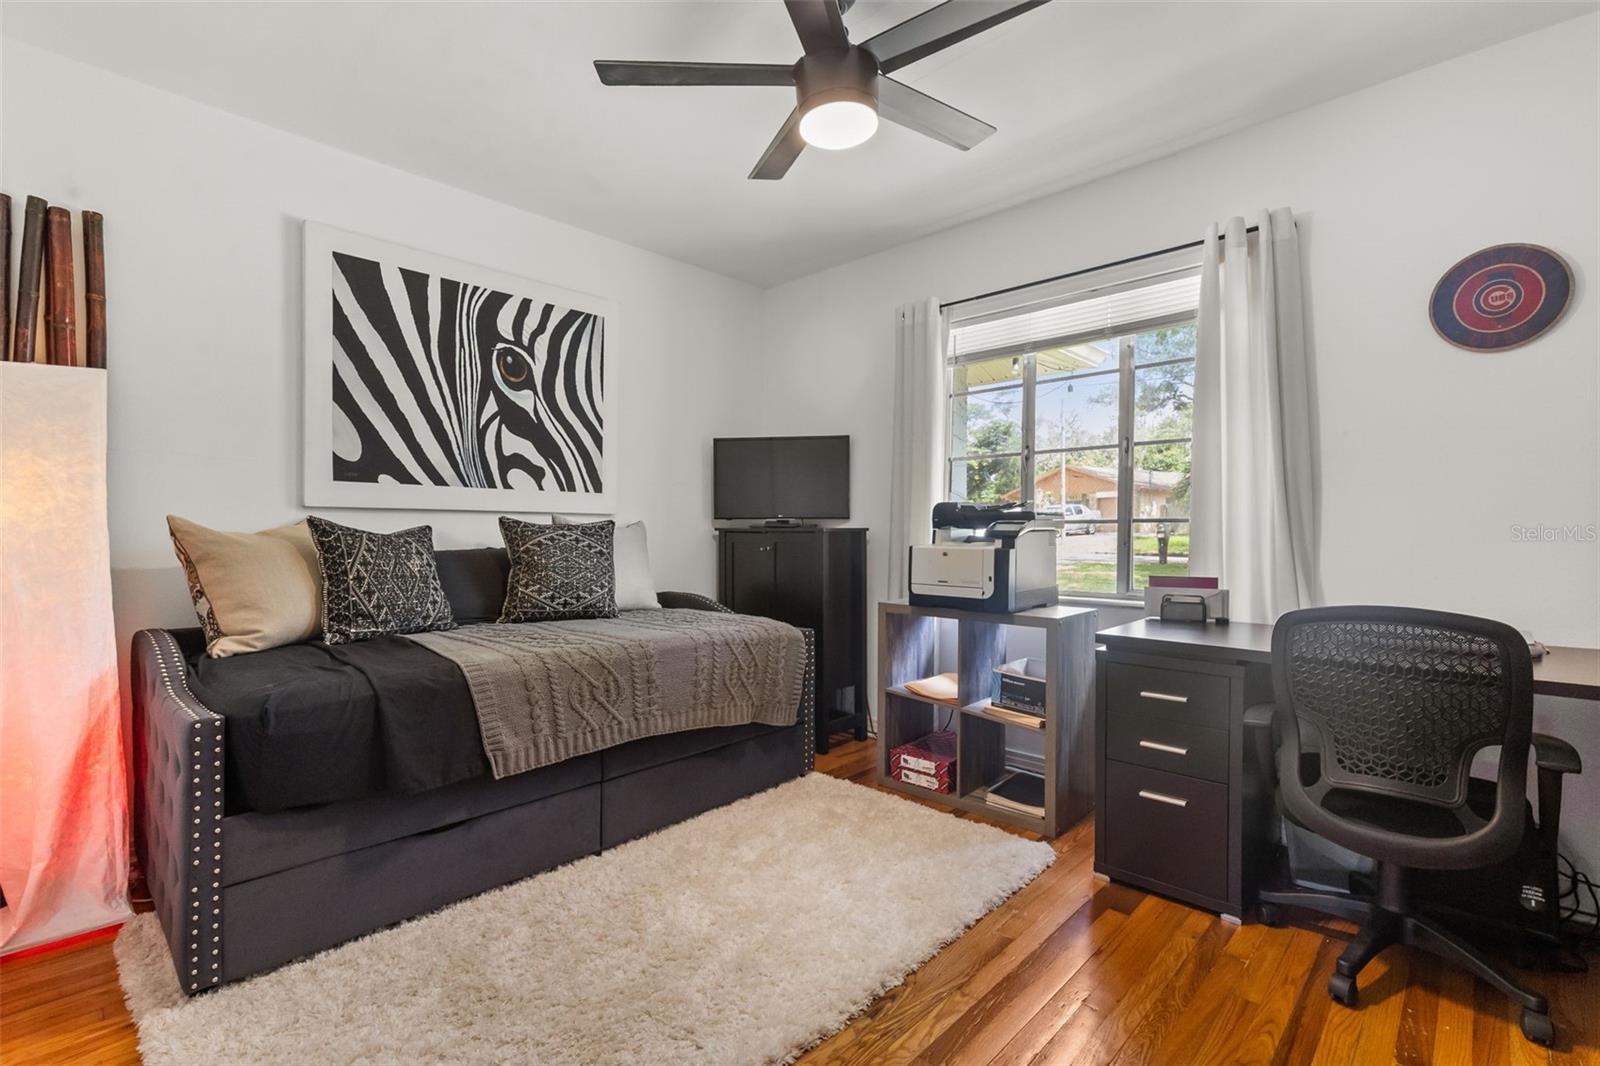
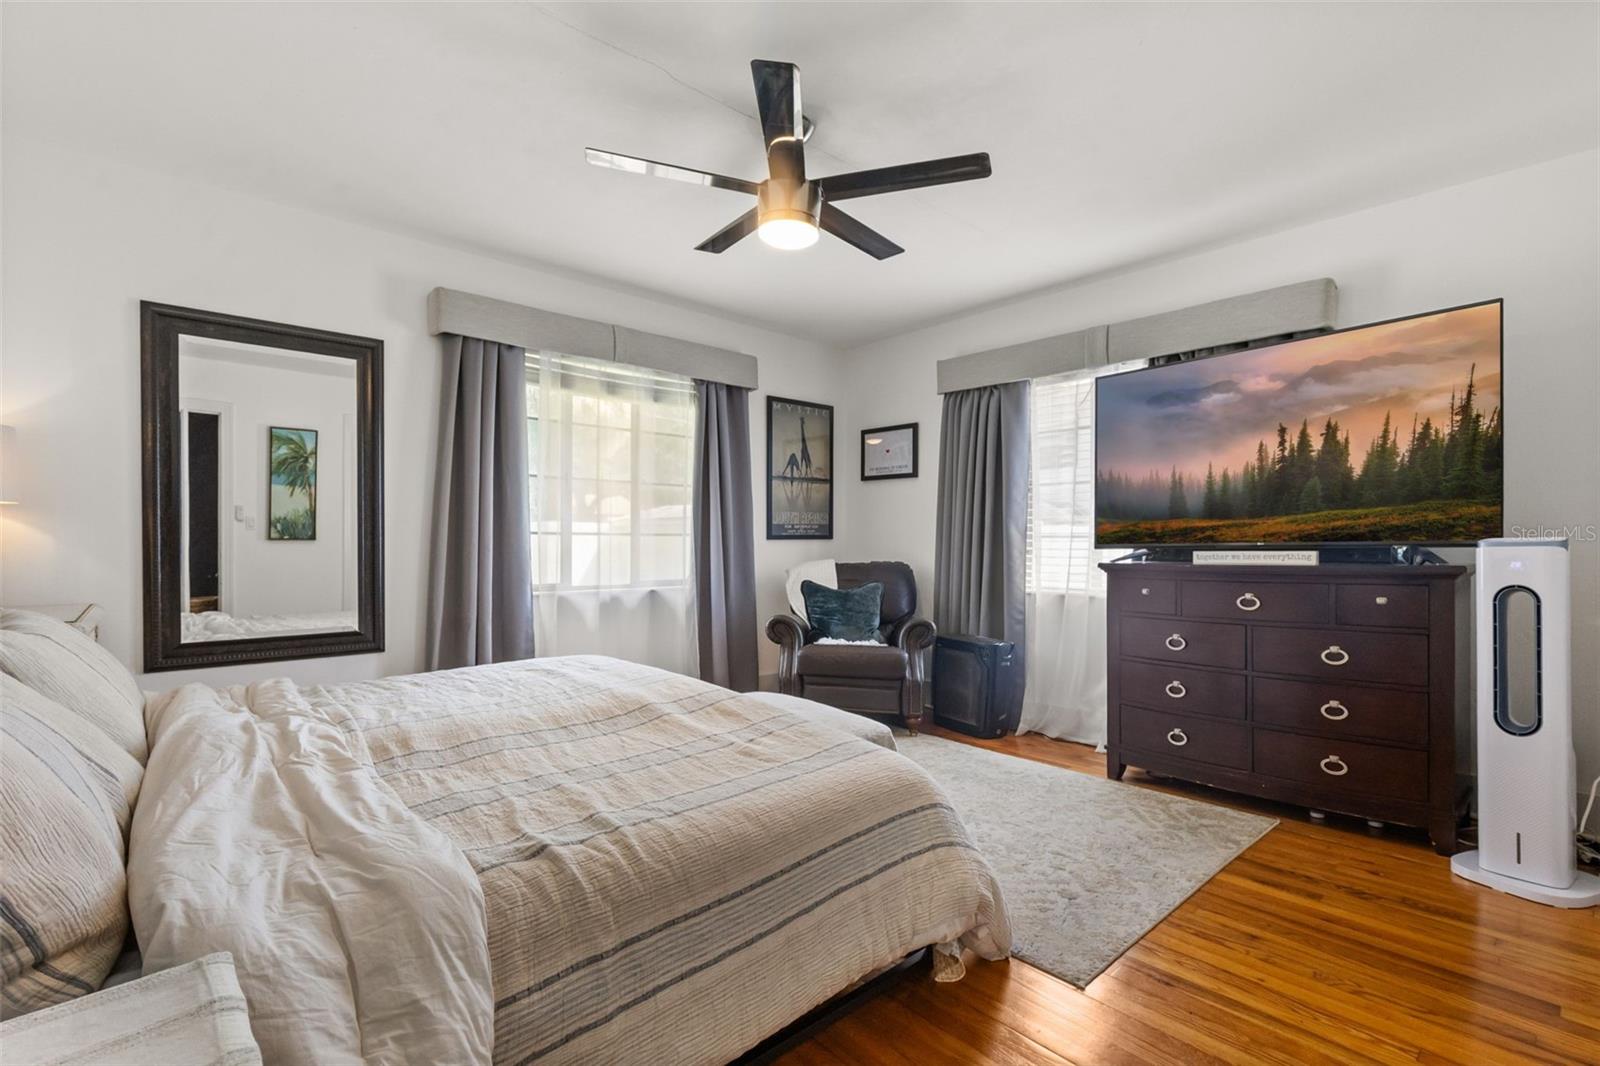
Experience the ultimate Florida lifestyle on this expansive 0.59-acre waterfront estate offering direct, deep-water access to the Hillsborough River and Tampa Bay. Perfectly blending historic charm with modern luxury, this updated residence sits in the highly coveted Riverbend neighborhood, just minutes from the vibrant dining, nightlife, and cultural scene of Seminole Heights. Step inside to a bright, open floor plan boasting hardwood floors, contemporary lighting, and so much more. The chef’s kitchen serves as the heart of the home, featuring updated cabinetry, sleek tile flooring, stainless steel appliances, a built-in wine fridge perfect for entertaining, and a distinct dining area anchored by stunning original wood built-ins. Steps away, you will discover fully enclosed sunroom, providing the perfect remote-work sanctuary, framing scenic, tranquil views of the river. This brilliant transition area opens up to a sprawling, private backyard oasis where you will discover your private dock and an oversized cabana, both fully wired for electricity, ready to power your waterfront lifestyle. Beyond its immediate charm, this property offers rare zoning advantage; because the current home sits perfectly at the front of the oversized lot, it is located entirely in a No Flood Zone, providing ultimate peace of mind while leaving a massive canvas at the rear. This presents an unparalleled opportunity for an ambitious buyer or developer eyeing a lucrative multi-unit investment project, including luxury townhomes, modern condos, or an exclusive multi-family estate. Complete with exceptional energy efficiency from a solar power system, hybrid climate systems, a newer central AC, and an attached garage with an expansive driveway that easily accommodates a boat, RV, and up to six vehicles, this unique property is just a short drive to Downtown Tampa, Armature Works, and the airport—making it the ultimate canvas for your next major project or your dream Florida lifestyle!
/t.realgeeks.media/resize/460x/https://u.realgeeks.media/tampafllistings%252FAlex_Antonakos_Selling_Tampa_Real_Estate.png)
Additional Information
- Taxes
- $7254
- Minimum Lease
- No Minimum
- Location
- Irregular Lot, Oversized Lot, Private, Sloped
- Community Features
- No Deed Restriction
- Property Description
- One Story
- Zoning
- RS-50
- Interior Layout
- Built-in Features, Ceiling Fans(s), Crown Molding, Kitchen/Family Room Combo, L Dining, Living Room/Dining Room Combo, Open Floorplan, Primary Bedroom Main Floor, Solid Wood Cabinets, Split Bedroom
- Interior Features
- Built-in Features, Ceiling Fans(s), Crown Molding, Kitchen/Family Room Combo, L Dining, Living Room/Dining Room Combo, Open Floorplan, Primary Bedroom Main Floor, Solid Wood Cabinets, Split Bedroom
- Floor
- Ceramic Tile, Tile, Wood
- Appliances
- Cooktop, Disposal, Dryer, Microwave, Refrigerator, Washer, Wine Refrigerator
- Utilities
- BB/HS Internet Available, Cable Available, Cable Connected, Electricity Available, Electricity Connected, Public, Sewer Available, Sewer Connected, Water Available, Water Connected
- Heating
- Solar
- Air Conditioning
- Central Air
- Fireplace Description
- Free Standing, Living Room
- Exterior Construction
- Block
- Exterior Features
- Lighting, Private Mailbox, Private Yard, Rain Gutters, Sidewalk
- Roof
- Shingle
- Foundation
- Crawlspace
- Pool
- No Pool
- Garage Carport
- 2 Car Garage
- Garage Spaces
- 2
- Garage Features
- Driveway, Garage Door Opener
- Fences
- Vinyl, Wood
- Water Name
- Hillsborough River
- Water Extras
- Seawall - Concrete
- Water View
- River
- Water Access
- River
- Water Frontage
- River Front
- Pets
- Allowed
- Flood Zone Code
- X, AE
- Parcel ID
- A-35-28-18-3GU-000000-00132.1
- Legal Description
- RIVIERA SUBDIVISION COM AT NWLY COR OF LOT 132 THN ON A CURVE TO RIGHT 30 FT FOR POB THN ON A CURVE TO RIGHT W/RADIUS OF 584.26 FT CHD BRG N 70 DEG 16 MIN 25 SEC E 111.49 FT THN S 13 DEG 36 MIN 10 SEC E 430 FT THN NWLY ALG NLY SHORE LINE OF HILLSBORO UGH RIVER 45 FT THN N 23 DEG 23 MIN 22 SEC W 212.10 FT MOL THN S 70 DEG 50 MIN 28 SEC W 12.42 FT THN N 19 DEG 09 MIN 32 SEC W 47.54 FT THN N 71 DEG 09 MIN 11 SEC E 8.9 FT THN N 23 DEG 23 MIN 22 SEC W 147.3 FT TO POB LESS R/W FOR RIVIERA BLVD
Listing courtesy of COLDWELL BANKER REALTY. 813-253-2444
Mortgage Calculator
StellarMLS is the source of this information via Internet Data Exchange Program. All listing information is deemed reliable but not guaranteed and should be independently verified through personal inspection by appropriate professionals. Listings displayed on this website may be subject to prior sale or removal from sale. Availability of any listing should always be independently verified. Listing information is provided for consumer personal, non-commercial use, solely to identify potential properties for potential purchase. All other use is strictly prohibited and may violate relevant federal and state law. Data last updated on