14478 Promenade, Odessa, FL 33556
- $375,000
- 3
- BD
- 3
- BA
- 1,772
- SqFt










- List Price
- $375,000
- Status
- Active
- Days on Market
- 98
- MLS#
- TB8515519
- Property Style
- Townhouse
- Year Built
- 2022
- Bedrooms
- 3
- Bathrooms
- 3
- Baths Half
- 1
- Living Area
- 1,772
- Lot Size
- 3,960
- Acres
- 0.09
- Total Acreage
- 0 to less than 1/4
- Building Name
- N/A
- Legal Subdivision Name
- Asturia
- MLS Area Major
- Odessa
Property Description
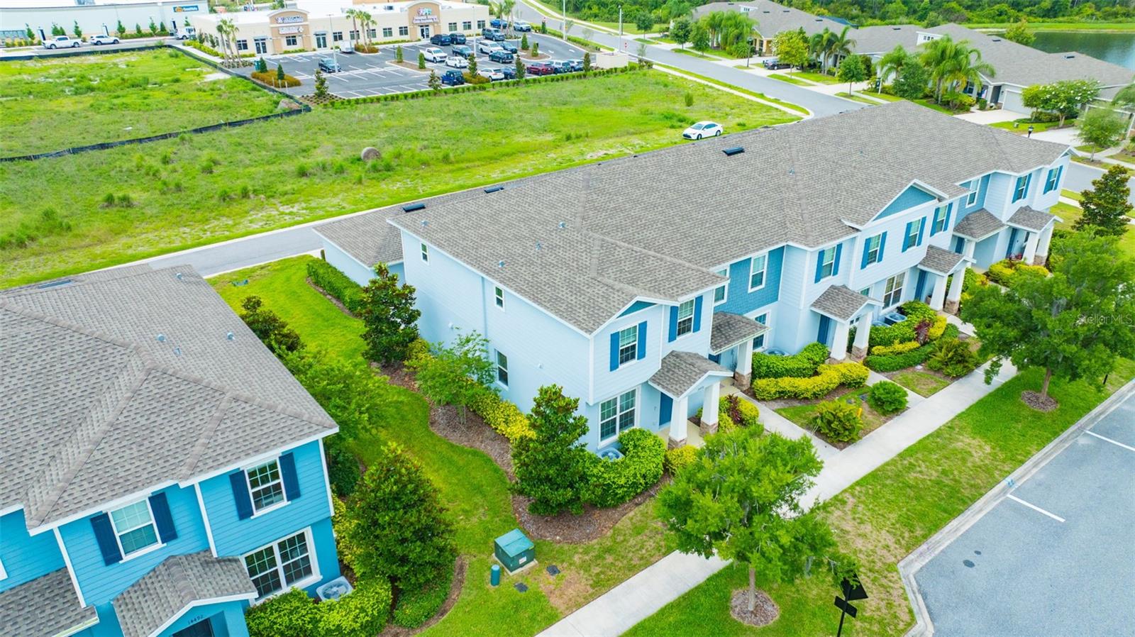
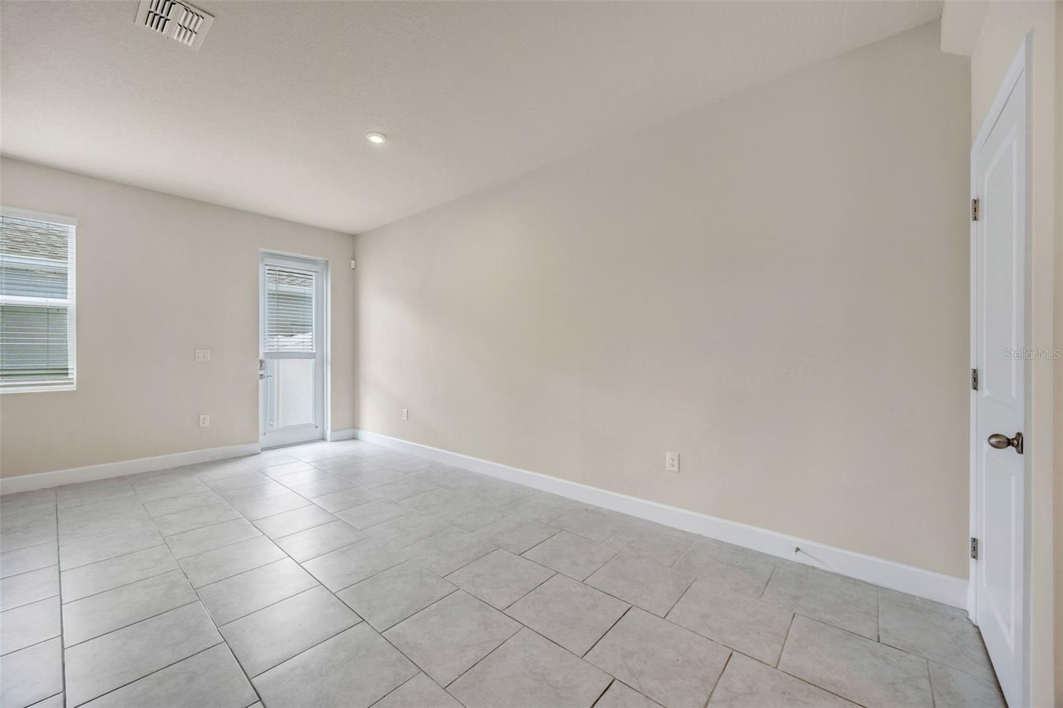
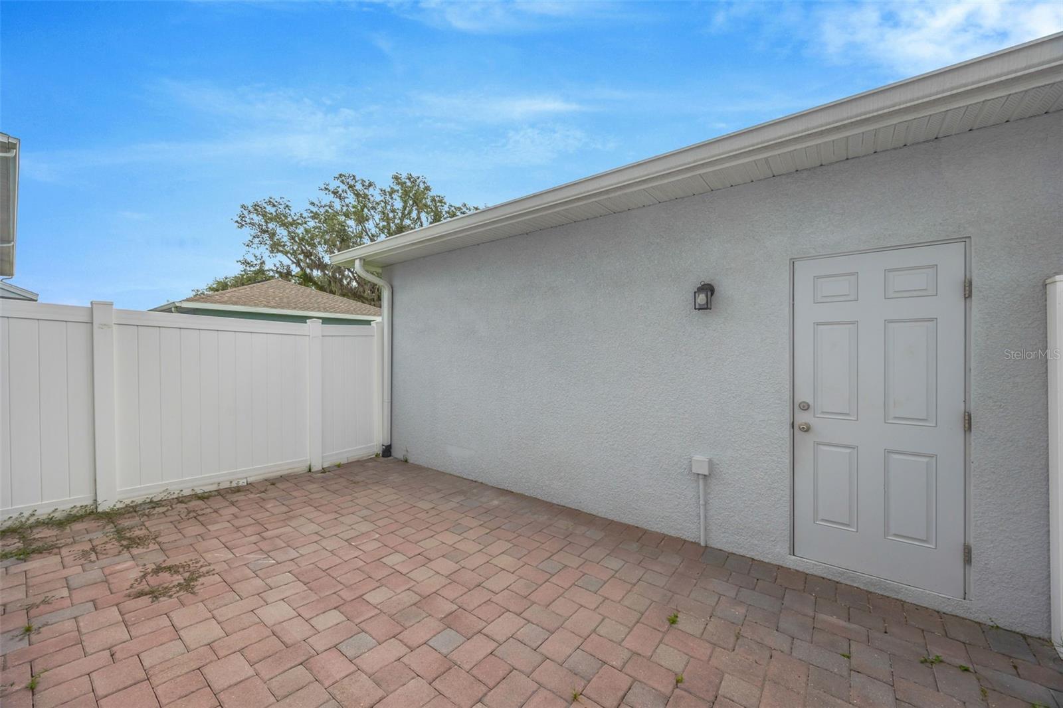
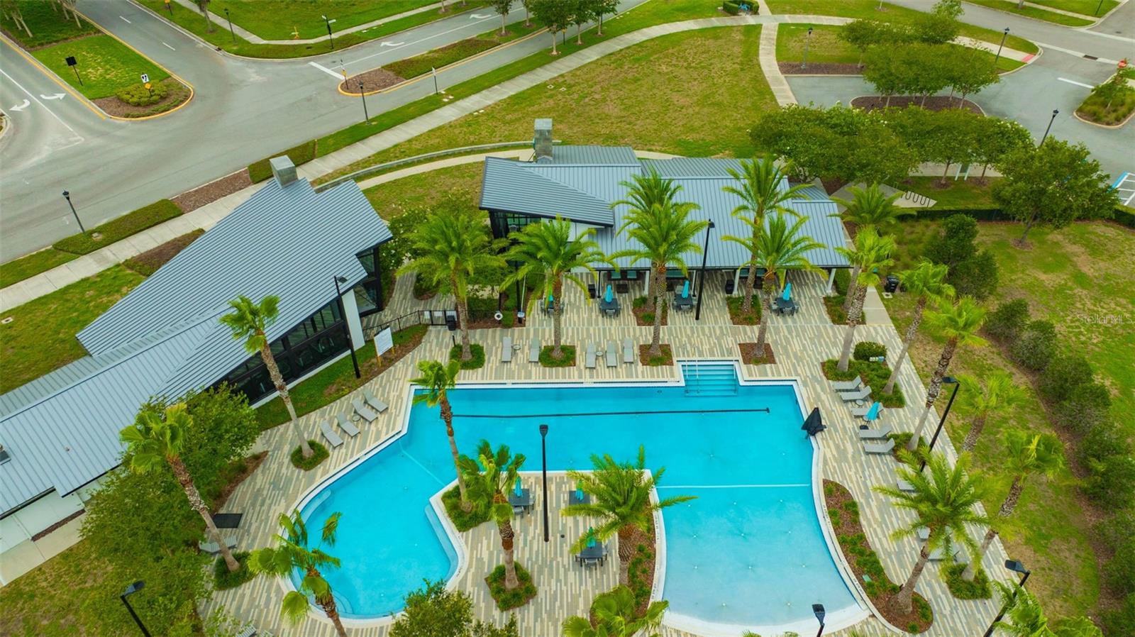
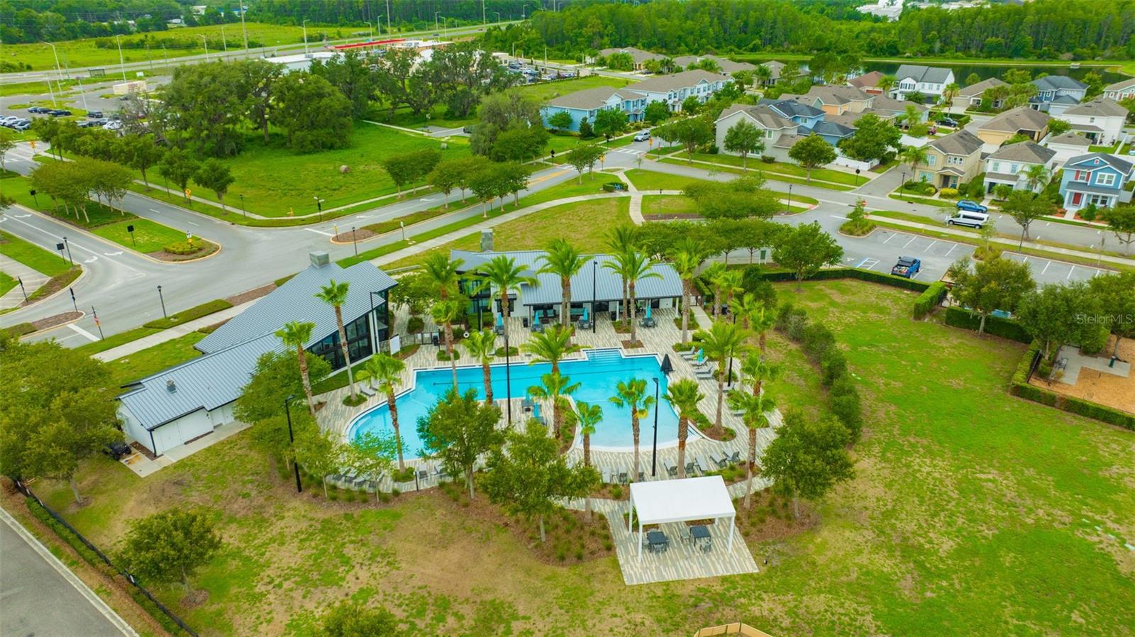
Welcome home to modern, low-maintenance living at its absolute finest in the highly desirable, resort-style community of Asturia! This stunning townhome effortlessly combines contemporary style with an unbeatable, highly coveted location. As a premium corner unit, this property offers added privacy, an abundance of extra natural light, and additional outdoor green space that truly sets it apart as one of the neighborhood's most valuable and desirable layouts. Step inside to discover a bright and airy open-concept main floor that is perfect for entertaining, highlighted by a beautiful upgraded staircase railing and custom ceiling lights in the living room. Head upstairs to discover the private living quarters, where you will find brand-new, plush carpeting spanning across the spacious bedrooms—each fully equipped with upgraded ceiling lights—giving the entire upper level a fresh, clean, and luxurious feel underfoot. The home also includes the fantastic addition of a whole-house water softener for ultimate comfort. The absolute best part of this property is its premium location, as you are situated just steps away from Asturia’s spectacular community hub. Forget driving to the gym or loading up the car for a pool day; you can walk right out your front door to enjoy the massive resort-style beach-entry pool, state-of-the-art fitness center, a vibrant clubhouse hosting weekly events, playgrounds, walking trails, and a dedicated dog park. This move-in-ready property features a premium chef's kitchen that seamlessly overlooks the main living spaces and opens out to a private, fenced-in courtyard area perfect for weekend barbecues. The courtyard connects directly to your private 2-car rear-entry detached garage, and because the exterior ground maintenance is fully handled by the HOA, you truly get to give your weekends back. Located right off SR-54 in Odessa, you enjoy a carefree lifestyle just a brief commute away from the Suncoast Parkway and Veterans Expressway, offering quick, convenient access to downtown Tampa, premier shopping at the Tampa Premium Outlets, and top-rated local schools. Schedule your private showing today and start living the resort lifestyle tomorrow!
/t.realgeeks.media/resize/460x/https://u.realgeeks.media/tampafllistings%252FAlex_Antonakos_Selling_Tampa_Real_Estate.png)
Additional Information
- Taxes
- $7489
- Taxes
- $2,132
- Minimum Lease
- 1-2 Years
- Hoa Fee
- $265
- HOA Payment Schedule
- Monthly
- Maintenance Includes
- Common Area Taxes, Pool, Maintenance Structure, Maintenance Grounds
- Community Features
- Clubhouse, Deed Restrictions, Fitness Center, Playground, Pool, Street Lights
- Property Description
- Two Story
- Zoning
- MPUD
- Interior Layout
- Kitchen/Family Room Combo, Open Floorplan, PrimaryBedroom Upstairs, Stone Counters, Thermostat, Walk-In Closet(s)
- Interior Features
- Kitchen/Family Room Combo, Open Floorplan, PrimaryBedroom Upstairs, Stone Counters, Thermostat, Walk-In Closet(s)
- Floor
- Carpet, Tile
- Appliances
- Cooktop, Dishwasher, Dryer, Freezer, Microwave, Range, Refrigerator, Tankless Water Heater, Washer, Water Softener
- Utilities
- BB/HS Internet Available, Cable Available, Electricity Connected, Natural Gas Connected, Public, Sewer Connected, Water Connected
- Heating
- Central
- Air Conditioning
- Central Air
- Exterior Construction
- Concrete, Stucco, Vinyl Siding
- Exterior Features
- Courtyard, Hurricane Shutters, Rain Gutters, Sliding Doors
- Roof
- Shingle
- Foundation
- Slab
- Pool
- Community
- Garage Carport
- 2 Car Garage
- Garage Spaces
- 2
- Elementary School
- Odessa Elementary
- Middle School
- Seven Springs Middle-Po
- High School
- J.W. Mitchell High-PO
- Pets
- Allowed
- Flood Zone Code
- X
- Parcel ID
- 26-26-17-0100-04000-0060
- Legal Description
- ASTURIA PHASE 5 PB 86 PG 029 BLOCK 40 LOT 6
Listing courtesy of SMITH & ASSOCIATES REAL ESTATE. 813-839-3800
Mortgage Calculator
StellarMLS is the source of this information via Internet Data Exchange Program. All listing information is deemed reliable but not guaranteed and should be independently verified through personal inspection by appropriate professionals. Listings displayed on this website may be subject to prior sale or removal from sale. Availability of any listing should always be independently verified. Listing information is provided for consumer personal, non-commercial use, solely to identify potential properties for potential purchase. All other use is strictly prohibited and may violate relevant federal and state law. Data last updated on