4915 Troydale Road, Tampa, FL 33615
- $2,295,000
- 5
- BD
- 5
- BA
- 4,337
- SqFt










- List Price
- $2,295,000
- Status
- Active
- Days on Market
- 99
- MLS#
- TB8515012
- Property Style
- Single Family
- Architectural Style
- Florida
- Year Built
- 1993
- Bedrooms
- 5
- Bathrooms
- 5
- Baths Half
- 1
- Living Area
- 4,337
- Lot Size
- 26,000
- Acres
- 0.60
- Total Acreage
- 1/2 to less than 1
- Legal Subdivision Name
- Unplatted
- MLS Area Major
- Tampa / Town and Country
Property Description
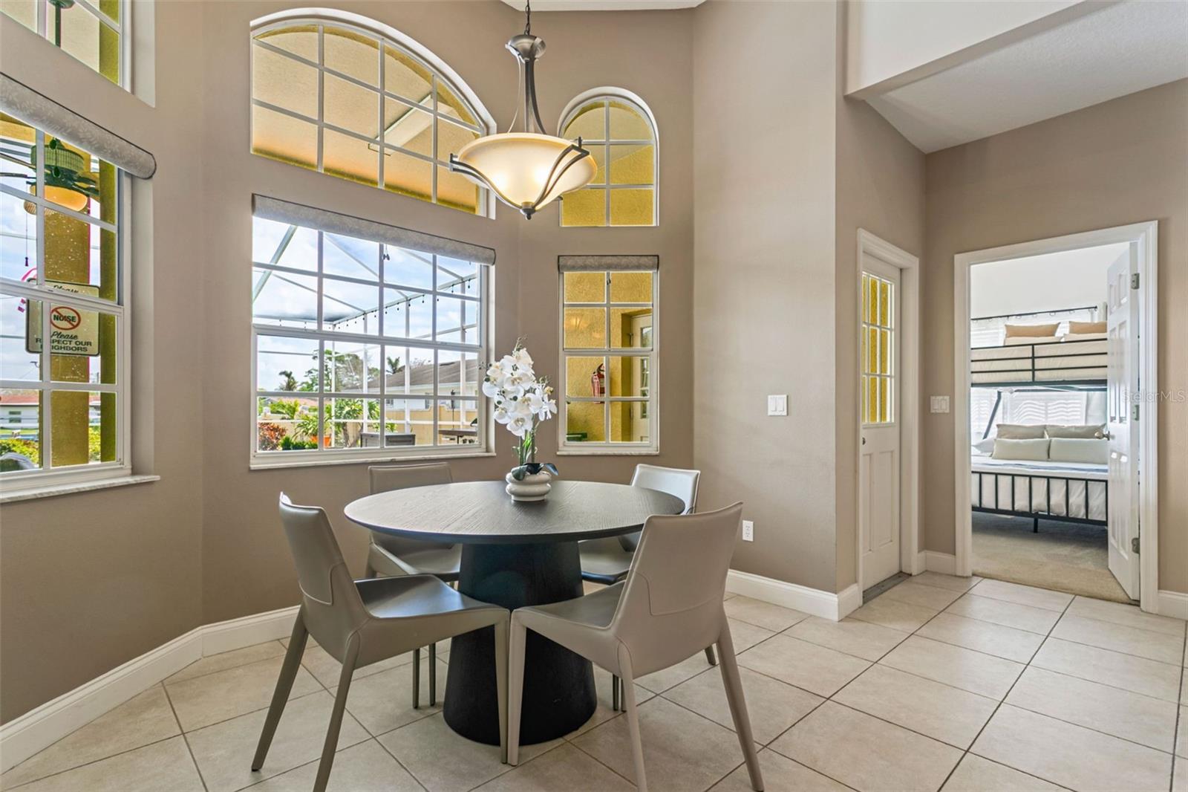
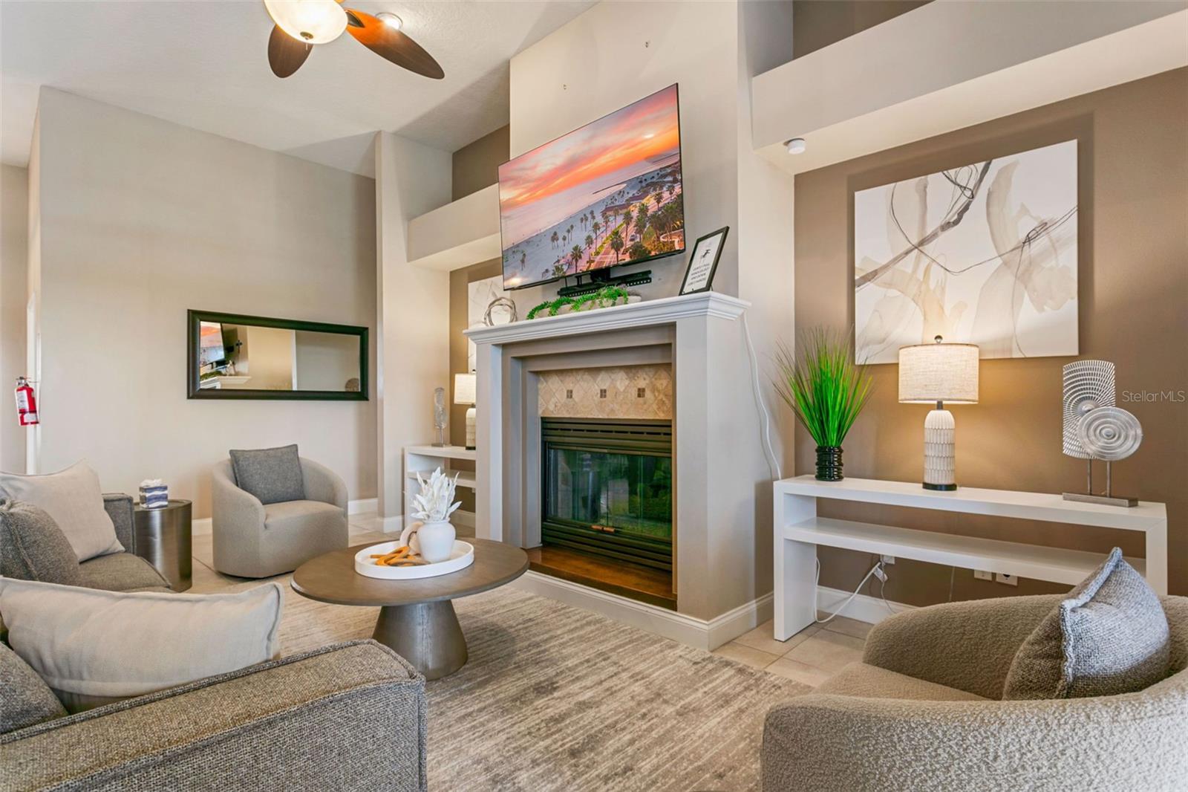
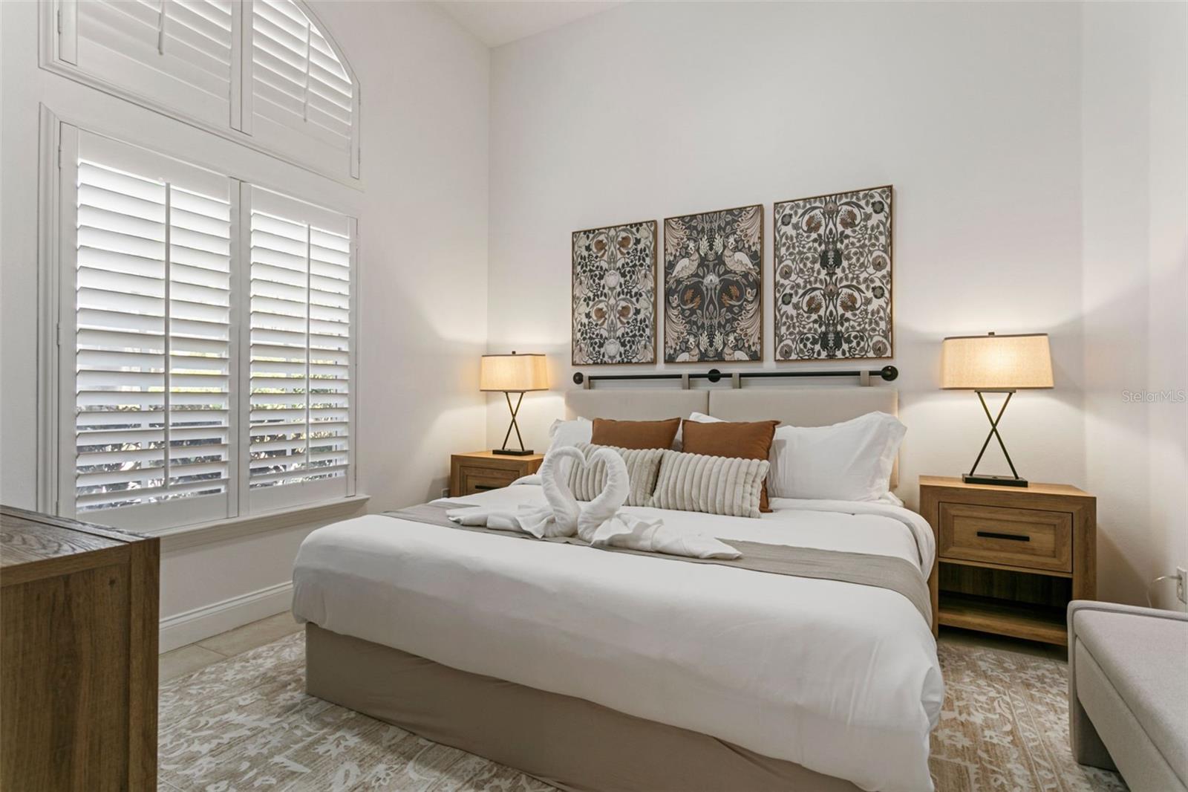
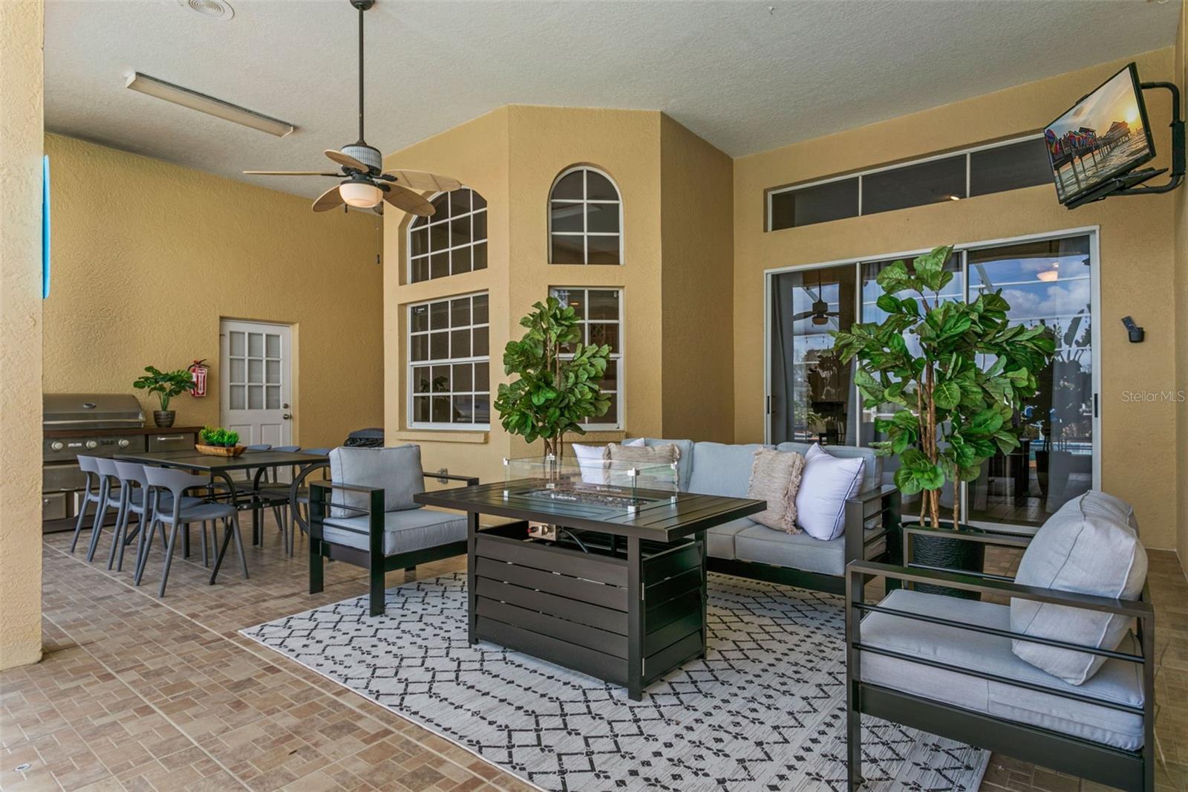
Experience the pinnacle of waterfront luxury in this extraordinary fully furnished estate, perfectly positioned on over half an acre with more than 80 feet of deep-water canal frontage and direct access to the open waters of Tampa Bay within minutes. From breathtaking sunrises to spectacular sunsets, this exceptional residence offers the ultimate Florida boating lifestyle with a private dock, 13,000-pound boat lift, and floating platform for personal watercraft. Recently transformed with extensive high-end renovations, this impressive 5-bedroom, 4-bath residence spans 4,337 square feet and showcases all-new designer bathrooms, a stunning chef's kitchen, and premium furnishings throughout. Every detail has been thoughtfully curated, creating a truly turnkey opportunity where luxury, comfort, and sophistication seamlessly converge. The newly upgraded gourmet kitchen serves as the heart of the home, featuring premium stainless-steel appliances, double wall ovens, expansive stone countertops, a breakfast bar, built-in coffee station, butler's pantry, custom cabinetry, soft-close drawers, and abundant storage. The adjoining family room is equally impressive, highlighted by a gas fireplace, custom mantel, surround sound system, and expansive windows overlooking the resort-style pool and waterfront setting. The luxurious primary suite provides a private retreat with soaring ceilings, oversized windows, dual walk-in closets, and generous accommodations for large-scale furnishings. The spa-inspired primary bath has been beautifully updated, offering a relaxing sanctuary with premium finishes and designer details. Additional guest accommodations are thoughtfully arranged, including a private guest suite with its own ensuite bath and walk-in closet, while the remaining bedrooms offer spacious layouts and exceptional comfort for family and visitors alike. A spectacular second-floor bonus room spanning over 1,000 square feet creates the ultimate entertainment destination. Complete with a custom granite wet bar, beverage center, impact windows, and private bath, this versatile space is perfect as a media room, game room, executive lounge, or luxury retreat. Outdoor living reaches new heights with a screened saltwater pool and spa, featuring an impressive swim-up bar and expansive entertaining areas. Beyond the pool, the sprawling backyard leads to your private waterfront oasis, where boating, fishing, paddleboarding, and sunset cruises await just steps from your door. For active lifestyles, the property also features a private tennis and pickleball court, creating a rare resort-style amenity package seldom found in waterfront homes. Additional features include an oversized three-car garage with workshop space, custom mudroom, laundry room with cabinetry and utility sink, security system, custom landscape lighting, irrigation system, multiple water heaters, covered lanai, and lush tropical landscaping. Offered fully furnished with all new designer furnishings included, this exceptional estate is truly move-in ready. Located within one of the area's most desirable waterfront communities, residents enjoy convenient access to premier golf courses, fine dining, upscale shopping, top-rated public and private schools, Downtown Tampa, Tampa International Airport, and the award-winning Gulf beaches. A rare opportunity to acquire a fully renovated, fully furnished luxury waterfront estate where every detail has been completed to perfection!
/t.realgeeks.media/resize/460x/https://u.realgeeks.media/tampafllistings%252FAlex_Antonakos_Selling_Tampa_Real_Estate.png)
Additional Information
- Taxes
- $25771
- Minimum Lease
- No Minimum
- Community Features
- Street Lights, No Deed Restriction
- Property Description
- Two Story
- Zoning
- RSC-4
- Interior Layout
- Ceiling Fans(s), Crown Molding, Dry Bar, Eat-in Kitchen, High Ceilings, Kitchen/Family Room Combo, Living Room/Dining Room Combo, Primary Bedroom Main Floor, Solid Surface Counters, Solid Wood Cabinets, Split Bedroom, Walk-In Closet(s), Wet Bar, Window Treatments
- Interior Features
- Ceiling Fans(s), Crown Molding, Dry Bar, Eat-in Kitchen, High Ceilings, Kitchen/Family Room Combo, Living Room/Dining Room Combo, Primary Bedroom Main Floor, Solid Surface Counters, Solid Wood Cabinets, Split Bedroom, Walk-In Closet(s), Wet Bar, Window Treatments
- Floor
- Carpet, Ceramic Tile, Hardwood
- Appliances
- Bar Fridge, Built-In Oven, Cooktop, Dishwasher, Disposal, Dryer, Microwave, Range, Range Hood, Refrigerator, Washer
- Utilities
- BB/HS Internet Available, Cable Available, Cable Connected, Electricity Available, Electricity Connected, Propane, Public, Sprinkler Meter, Water Available, Water Connected
- Heating
- Central
- Air Conditioning
- Central Air
- Fireplace Description
- Family Room, Gas
- Exterior Construction
- Block, Stucco, Frame
- Exterior Features
- Balcony, Lighting, Outdoor Grill, Playground, Private Yard, Rain Gutters, Sidewalk, Tennis Court(s)
- Roof
- Shingle
- Foundation
- Slab
- Pool
- Private
- Pool Type
- Gunite, In Ground, Lighting, Screen Enclosure
- Garage Carport
- 3 Car Garage
- Garage Spaces
- 3
- Garage Features
- Driveway, Garage Faces Side, Oversized, Parking Pad
- Fences
- Fenced
- Water Name
- Woods Creek To Old Tampa Bay
- Water Extras
- Lift
- Water View
- Canal, Creek
- Water Access
- Canal - Saltwater, Creek
- Water Frontage
- Canal - Saltwater
- Flood Zone Code
- AE
- Parcel ID
- U-03-29-17-ZZZ-000000-44820.0
- Legal Description
- TRACT BEG 1773 FT S OF NE COR OF SEC AND RUN S 80 FT N 89 DEG 23 MIN 00 SEC W 325 FT N 80 FT S 89 DEG 23 MIN 00 SEC E 325 FT TO POB
Listing courtesy of BHHS FLORIDA PROPERTIES GROUP. 727-461-1700
Mortgage Calculator
StellarMLS is the source of this information via Internet Data Exchange Program. All listing information is deemed reliable but not guaranteed and should be independently verified through personal inspection by appropriate professionals. Listings displayed on this website may be subject to prior sale or removal from sale. Availability of any listing should always be independently verified. Listing information is provided for consumer personal, non-commercial use, solely to identify potential properties for potential purchase. All other use is strictly prohibited and may violate relevant federal and state law. Data last updated on