5442 Millbrook Way, Palm Harbor, FL 34685
- $1,080,000
- 4
- BD
- 5
- BA
- 3,875
- SqFt












- List Price
- $1,080,000
- Status
- Active
- Days on Market
- 98
- Price Change
- ▼ $19,000 1783380317
- MLS#
- TB8514757
- Property Style
- Single Family
- Year Built
- 2000
- Bedrooms
- 4
- Bathrooms
- 5
- Baths Half
- 1
- Living Area
- 3,875
- Lot Size
- 16,718
- Acres
- 0.38
- Total Acreage
- 1/4 to less than 1/2
- Legal Subdivision Name
- Myrtle Point Ph 1
- MLS Area Major
- Palm Harbor
Property Description
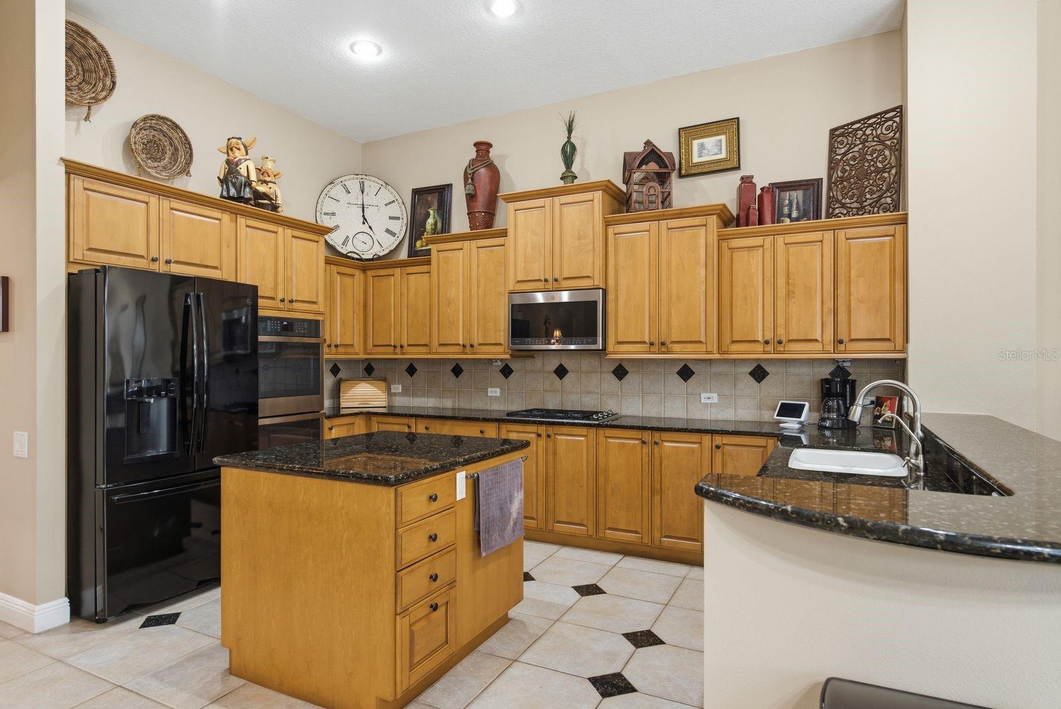
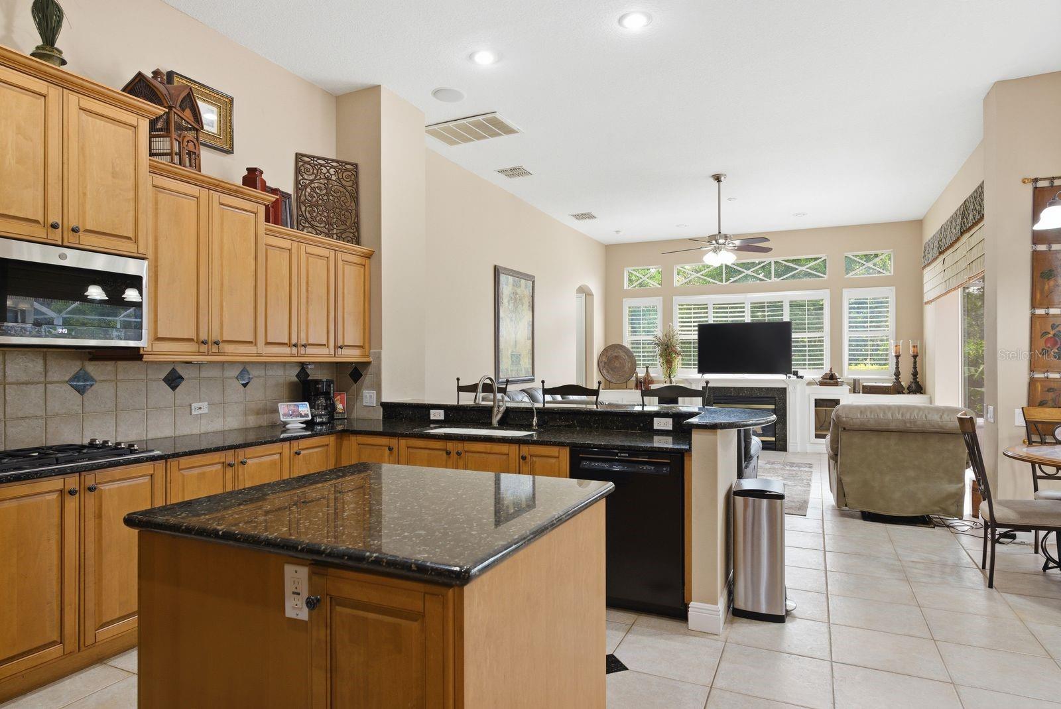
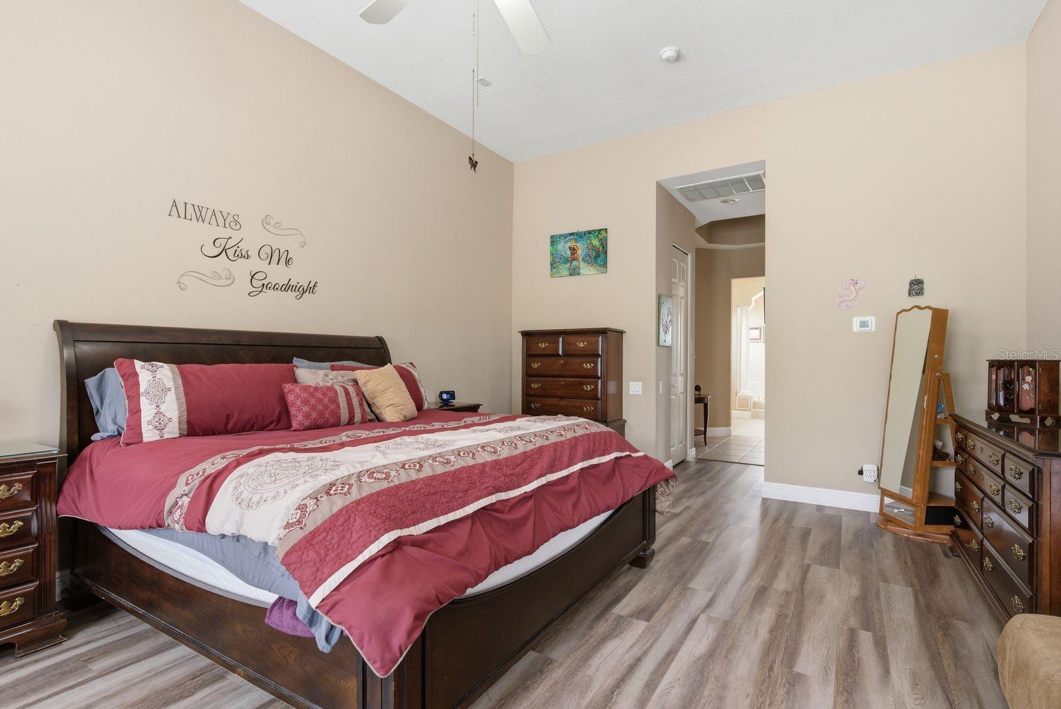
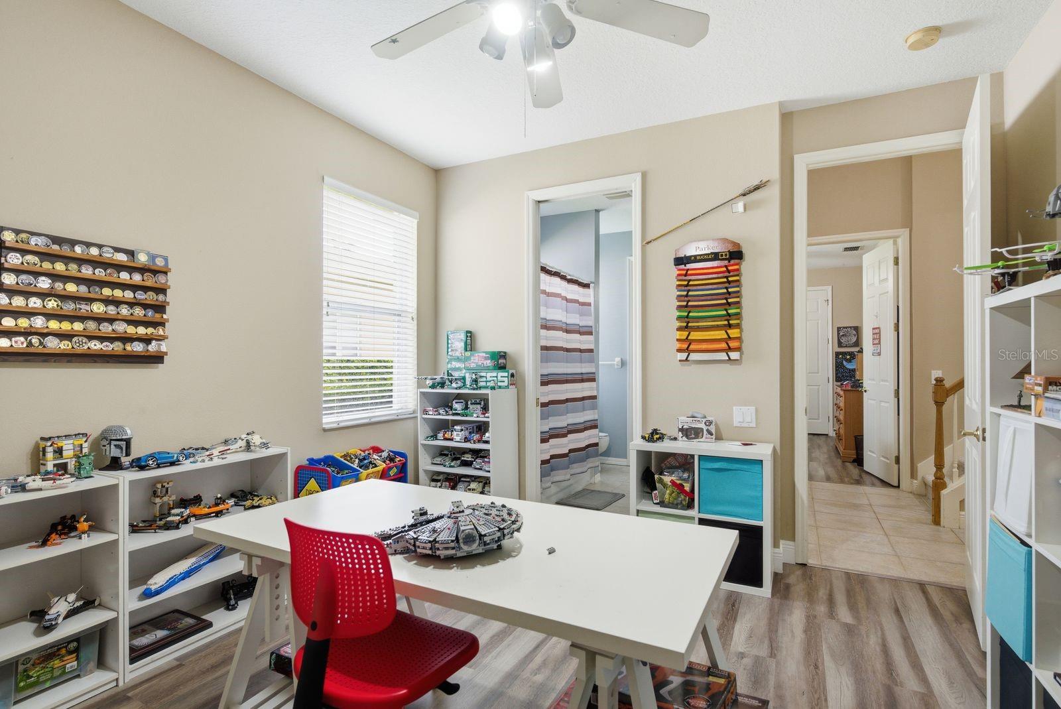
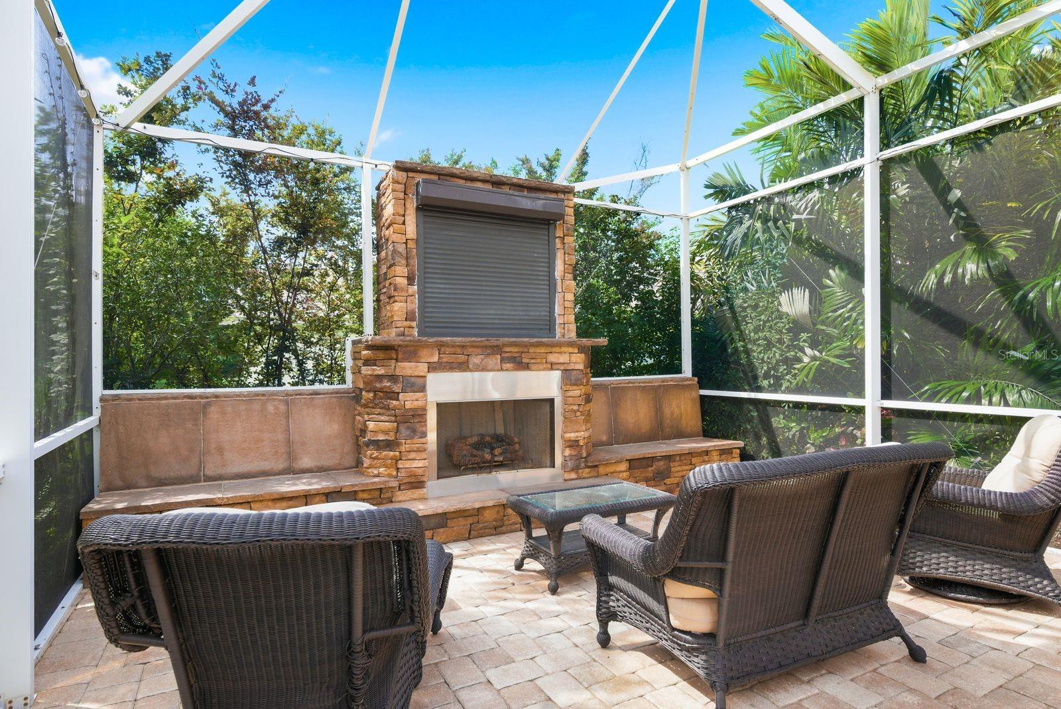
Welcome to an extraordinary opportunity in the Myrtle Point enclave of Lansbrook, where homes rarely become available. This stunning 4-bedroom, 4.5-bathroom executive residence combines thoughtful updates and resort-style outdoor living in one of Palm Harbor’s most sought-after communities. This well-maintained home offers exceptional peace of mind with numerous recent updates, including a 2023 AC system (2 units), 2017 roof, 2021 water heater, 2024 water softener, exterior paint completed in 2024, the well was re-dug in 2022, sprinkler system rewired in 2022, and paid-off 2018 solar panels for the pool. From the moment you enter through the foyer, you'll love the high ceilings, crown molding, abundant natural light, and a flowing floor plan designed for both everyday living and entertaining. Formal living and dining spaces create a lasting first impression, with the dining room featuring a beautiful tray ceiling. A dedicated office showcases real wood flooring, providing the perfect work-from-home space. At the heart of the home is the beautifully updated kitchen, featuring granite countertops, soft-close cabinetry, a natural gas cooktop, double ovens installed in 2023, updated stainless steel appliances, a breakfast bar, and ample storage. The kitchen seamlessly opens to the spacious family room, where custom built-ins and a cozy gas fireplace create a warm and inviting gathering space. The thoughtfully designed split-bedroom layout places all bedrooms on the main level. The luxurious primary suite serves as a private retreat with direct access to the pool through sliding glass doors, dual walk-in closets, and an expansive spa-inspired bathroom featuring separate vanities, a soaking tub, private water closet, and a large tiled walk-in shower. Two secondary bedrooms share a Jack-and-Jill bathroom with dual sinks, while an additional guest suite offers privacy and comfort. A convenient pool half bathroom provides easy outdoor access. Upstairs, a spacious bonus room/loft area with a full bathroom offer endless possibilities for a media room, game room, guest retreat, fitness area, or additional living space. Step outside to your own private Florida paradise. The screened lanai showcases a sparkling pool and spa. Entertain effortlessly with the outdoor kitchen featuring a grill and bar area, gather around the outdoor fireplace on cool evenings, or enjoy al fresco dining beneath the covered lanai while overlooking the beautifully landscaped backyard. Residents of Lansbrook can enjoy access to a gated waterfront park and outstanding community amenities, including parks, a pavilion, scenic walking trails, and a private boat ramp providing access to Lake Tarpon. Conveniently located near championship golf courses, top-rated schools, shopping, dining, and everyday conveniences, this remarkable residence delivers the luxury lifestyle you've been waiting for. Don't miss your opportunity to make it yours. Schedule your showing today!
/t.realgeeks.media/resize/460x/https://u.realgeeks.media/tampafllistings%252FAlex_Antonakos_Selling_Tampa_Real_Estate.png)
Additional Information
- Taxes
- $10416
- Minimum Lease
- 1-2 Years
- HOA Fee
- $2,000
- HOA Payment Schedule
- Annually
- Community Features
- Park, Playground, No Deed Restriction
- Property Description
- Two Story
- Interior Layout
- Built-in Features, Ceiling Fans(s), Crown Molding, Eat-in Kitchen, High Ceilings, Kitchen/Family Room Combo, Open Floorplan, Solid Wood Cabinets, Split Bedroom, Stone Counters, Tray Ceiling(s), Walk-In Closet(s)
- Interior Features
- Built-in Features, Ceiling Fans(s), Crown Molding, Eat-in Kitchen, High Ceilings, Kitchen/Family Room Combo, Open Floorplan, Solid Wood Cabinets, Split Bedroom, Stone Counters, Tray Ceiling(s), Walk-In Closet(s)
- Floor
- Carpet, Luxury Vinyl, Tile, Wood
- Appliances
- Dishwasher, Microwave, Range, Refrigerator, Water Softener
- Utilities
- Cable Connected, Electricity Connected, Water Connected
- Heating
- Central
- Air Conditioning
- Central Air
- Fireplace Description
- Family Room, Gas, Outside
- Exterior Construction
- Stucco
- Exterior Features
- Lighting, Outdoor Grill, Private Entrance, Private Mailbox, Rain Gutters, Sidewalk, Sliding Doors
- Roof
- Shingle
- Foundation
- Slab
- Pool
- Private
- Pool Type
- Heated, In Ground, Lighting, Screen Enclosure, Solar Heat, Tile
- Garage Carport
- 3 Car Garage
- Garage Spaces
- 3
- Elementary School
- Brooker Creek Elementary-Pn
- Middle School
- East Lake Middle School Academy Of Engineering
- High School
- Tarpon Springs High-PN
- Pets
- Allowed
- Flood Zone Code
- X
- Parcel ID
- 16-27-16-59535-000-0310
- Legal Description
- MYRTLE POINT PHASE 1 LOT 31
Listing courtesy of EXP REALTY LLC. 866-308-7109
Mortgage Calculator
StellarMLS is the source of this information via Internet Data Exchange Program. All listing information is deemed reliable but not guaranteed and should be independently verified through personal inspection by appropriate professionals. Listings displayed on this website may be subject to prior sale or removal from sale. Availability of any listing should always be independently verified. Listing information is provided for consumer personal, non-commercial use, solely to identify potential properties for potential purchase. All other use is strictly prohibited and may violate relevant federal and state law. Data last updated on