2234 Highwood Court, Dunedin, FL 34698
- $878,000
- 5
- BD
- 4
- BA
- 3,056
- SqFt








- List Price
- $878,000
- Status
- Active
- Days on Market
- 52
- Price Change
- ▼ $18,000 1783984864
- MLS#
- TB8514755
- Property Style
- Single Family
- Year Built
- 2017
- Bedrooms
- 5
- Bathrooms
- 4
- Baths Half
- 1
- Living Area
- 3,056
- Lot Size
- 7,379
- Acres
- 0.17
- Total Acreage
- 0 to less than 1/4
- Legal Subdivision Name
- Highwood Estates
- MLS Area Major
- Dunedin
Property Description
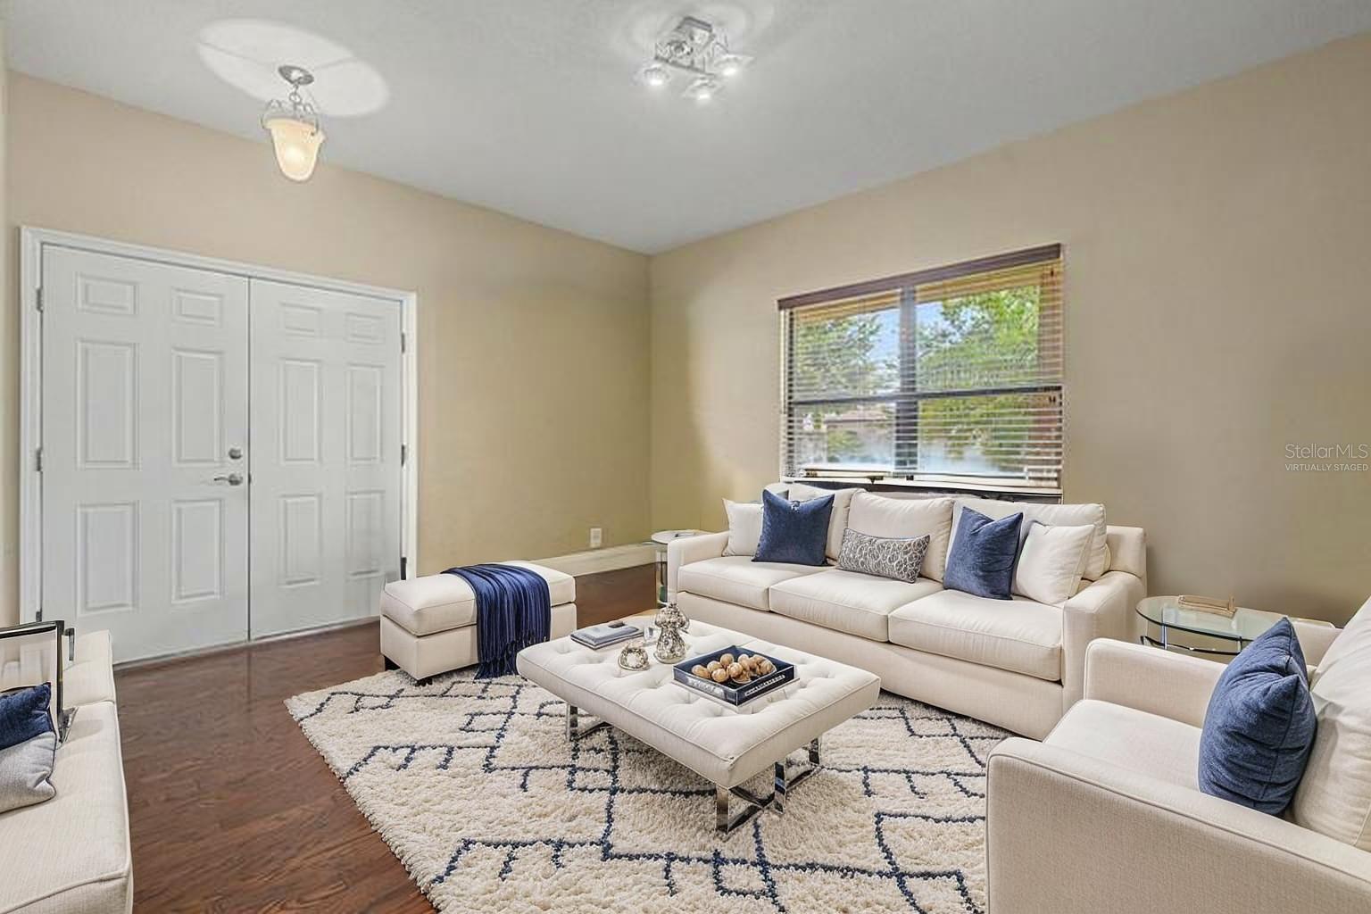
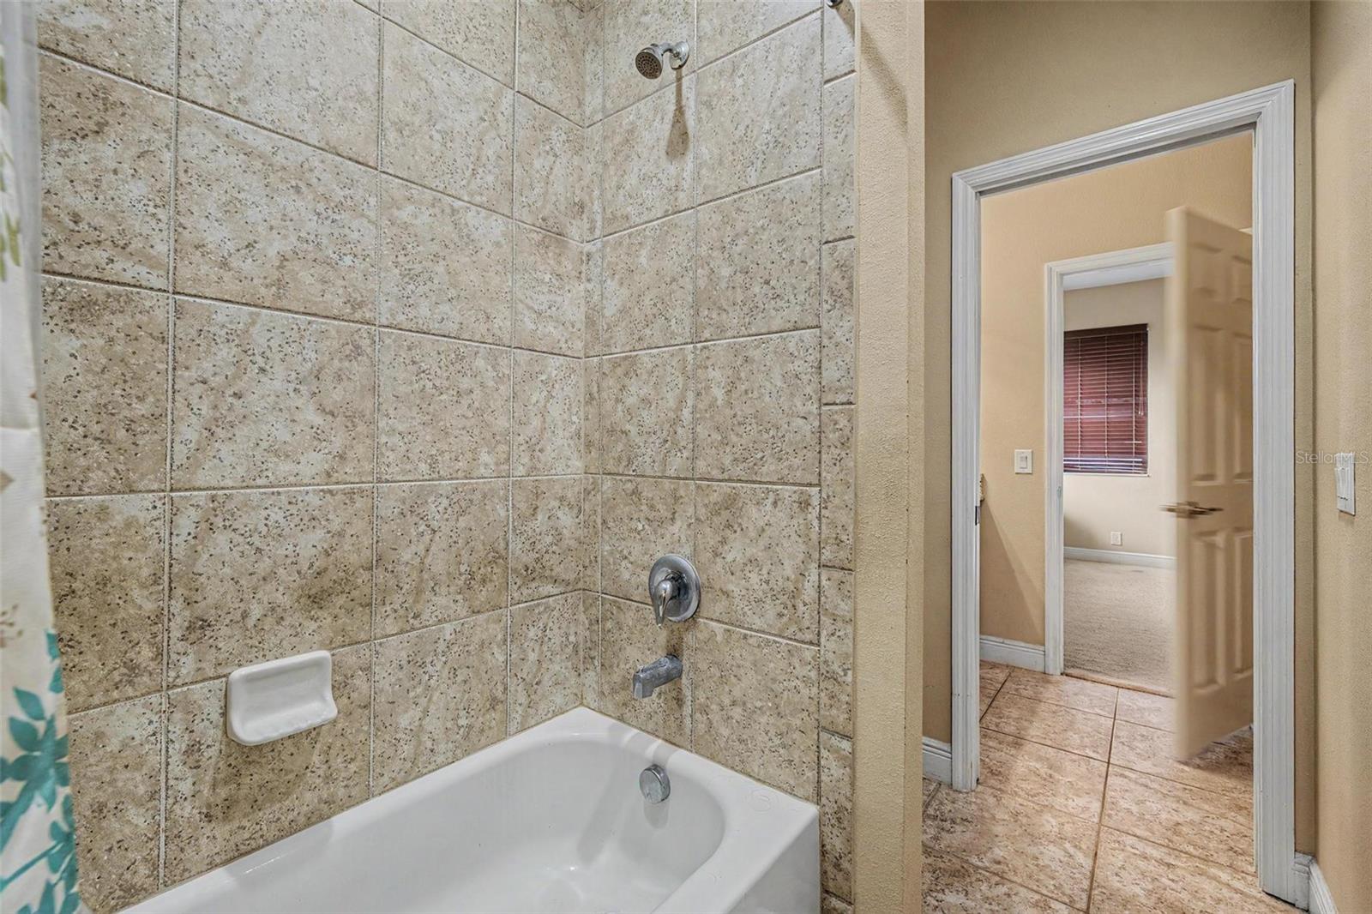
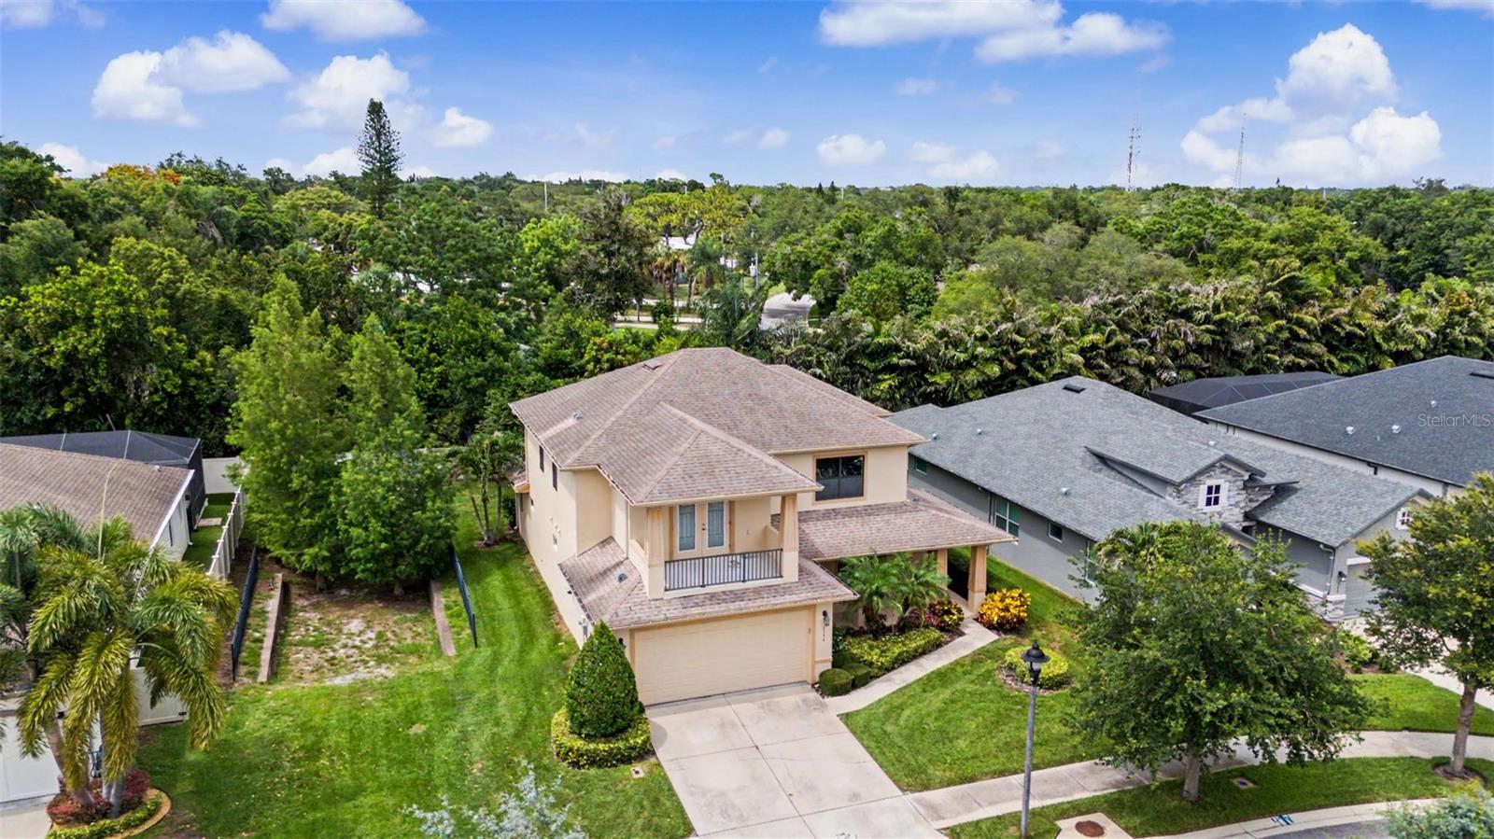
Virtually Staged. BIG PRICE DROP!!! LUXURY DUNEDIN RETREAT WITH TWO PRIMARY SUITES AND A THOUGHTFUL MULTI-GENERATIONAL DESIGN! Welcome to this beautifully appointed 5-bedroom, 4.5-bathroom residence offering 3,056 square feet of living space, a highly desirable split floor plan, and exceptional flexibility for today's lifestyle. Situated on a spacious homesite in Dunedin, this two-story home combines elegant finishes, generous living areas, and an abundance of indoor and outdoor entertaining space. Step inside to discover rich wood flooring, soaring ceilings, and an open-concept layout designed for both everyday comfort and effortless entertaining. The chef-inspired kitchen serves as the heart of the home, featuring granite countertops, stainless steel appliances, custom wood cabinetry, a large center island with seating, built-in wall oven and microwave, decorative tile backsplash, and extensive storage and prep space. The kitchen overlooks the spacious family room, creating a seamless flow for gatherings of any size. One of the home's standout features is its dual primary suite design, offering a luxurious primary retreat on both the first and second floors. The downstairs primary suite provides privacy and convenience while featuring direct access to the covered rear patio, creating the perfect spot to enjoy morning coffee or unwind in the evening. The ensuite bath includes dual vanities, granite countertops, a spacious walk-in shower, and generous storage. Upstairs, the second primary suite offers its own private sanctuary complete with an ensuite bath and access to a covered balcony overlooking the property. The second floor also features a large loft area at the top of the stairs, ideal for a media room, playroom, home office, or additional living space. Two secondary bedrooms are connected by a convenient Jack-and-Jill bathroom, while an additional bedroom and full bath provide comfortable accommodations for family and guests. Outdoor living is equally impressive with a large covered rear patio overlooking the partially fenced backyard. The expansive yard provides plenty of room for pets, play, gardening, or the future addition of a pool, while still leaving ample space for entertaining and outdoor activities. Designed with both comfort and peace of mind in mind, the home features impact-resistant windows across the front elevation and storm shutters for the remaining windows and exterior doors, providing valuable hurricane protection and enhanced security. Additional highlights include a 2-car garage, spacious laundry room, abundant storage throughout, multiple living and gathering areas, and a versatile floor plan that easily accommodates multi-generational living, long-term guests, or work-from-home needs. Ideally located near Dunedin's vibrant downtown district, waterfront parks, beaches, dining, shopping, and recreational amenities, this exceptional property offers the perfect combination of space, flexibility, and Florida lifestyle living. Schedule your private showing today and experience everything this remarkable home has to offer.
/t.realgeeks.media/resize/460x/https://u.realgeeks.media/tampafllistings%252FAlex_Antonakos_Selling_Tampa_Real_Estate.png)
Additional Information
- Taxes
- $9680
- Minimum Lease
- No Minimum
- HOA Fee
- $475
- HOA Payment Schedule
- Quarterly
- Location
- Sidewalk, Paved
- Community Features
- Gated Community - No Guard, No Deed Restriction
- Property Description
- Two Story
- Interior Layout
- Built-in Features, Ceiling Fans(s), Eat-in Kitchen, High Ceilings, Kitchen/Family Room Combo, Living Room/Dining Room Combo, Open Floorplan, Other, Primary Bedroom Main Floor, Solid Surface Counters, Split Bedroom, Stone Counters, Thermostat, Walk-In Closet(s)
- Interior Features
- Built-in Features, Ceiling Fans(s), Eat-in Kitchen, High Ceilings, Kitchen/Family Room Combo, Living Room/Dining Room Combo, Open Floorplan, Other, Primary Bedroom Main Floor, Solid Surface Counters, Split Bedroom, Stone Counters, Thermostat, Walk-In Closet(s)
- Floor
- Carpet, Laminate, Tile
- Appliances
- Dishwasher, Dryer, Microwave, Range, Refrigerator, Washer
- Utilities
- Cable Available, Cable Connected, Electricity Available, Electricity Connected, Sewer Available, Sewer Connected, Water Available, Water Connected
- Heating
- Central, Electric
- Air Conditioning
- Central Air
- Exterior Construction
- Block, Concrete, Stucco
- Exterior Features
- Balcony, French Doors, Lighting, Other, Rain Gutters, Sidewalk, Sliding Doors
- Roof
- Shingle
- Foundation
- Slab
- Pool
- No Pool
- Garage Carport
- 2 Car Garage
- Garage Spaces
- 2
- Garage Features
- Driveway
- Elementary School
- Curlew Creek Elementary-Pn
- Middle School
- Palm Harbor Middle-Pn
- High School
- Dunedin High-PN
- Fences
- Vinyl
- Pets
- Allowed
- Flood Zone Code
- X
- Parcel ID
- 18-28-16-39602-000-0080
- Legal Description
- HIGHWOOD ESTATES LOT 8
Listing courtesy of 54 REALTY LLC. 813-435-5411
Mortgage Calculator
StellarMLS is the source of this information via Internet Data Exchange Program. All listing information is deemed reliable but not guaranteed and should be independently verified through personal inspection by appropriate professionals. Listings displayed on this website may be subject to prior sale or removal from sale. Availability of any listing should always be independently verified. Listing information is provided for consumer personal, non-commercial use, solely to identify potential properties for potential purchase. All other use is strictly prohibited and may violate relevant federal and state law. Data last updated on