33372 Landsman Loop, Wesley Chapel, FL 33543
- $749,900
- 4
- BD
- 5
- BA
- 2,921
- SqFt









- List Price
- $749,900
- Status
- Active
- Days on Market
- 104
- Price Change
- ▼ $20,100 1782437142
- MLS#
- TB8514424
- Property Style
- Single Family
- Architectural Style
- Patio Home
- Year Built
- 2024
- Bedrooms
- 4
- Bathrooms
- 5
- Baths Half
- 1
- Living Area
- 2,921
- Lot Size
- 9,885
- Acres
- 0.23
- Total Acreage
- 0 to less than 1/4
- Building Name
- Taylor Morrison
- Legal Subdivision Name
- River Lndg Ph 2a-2b-2c-2d-3a-
- MLS Area Major
- Zephyrhills/Wesley Chapel
Property Description
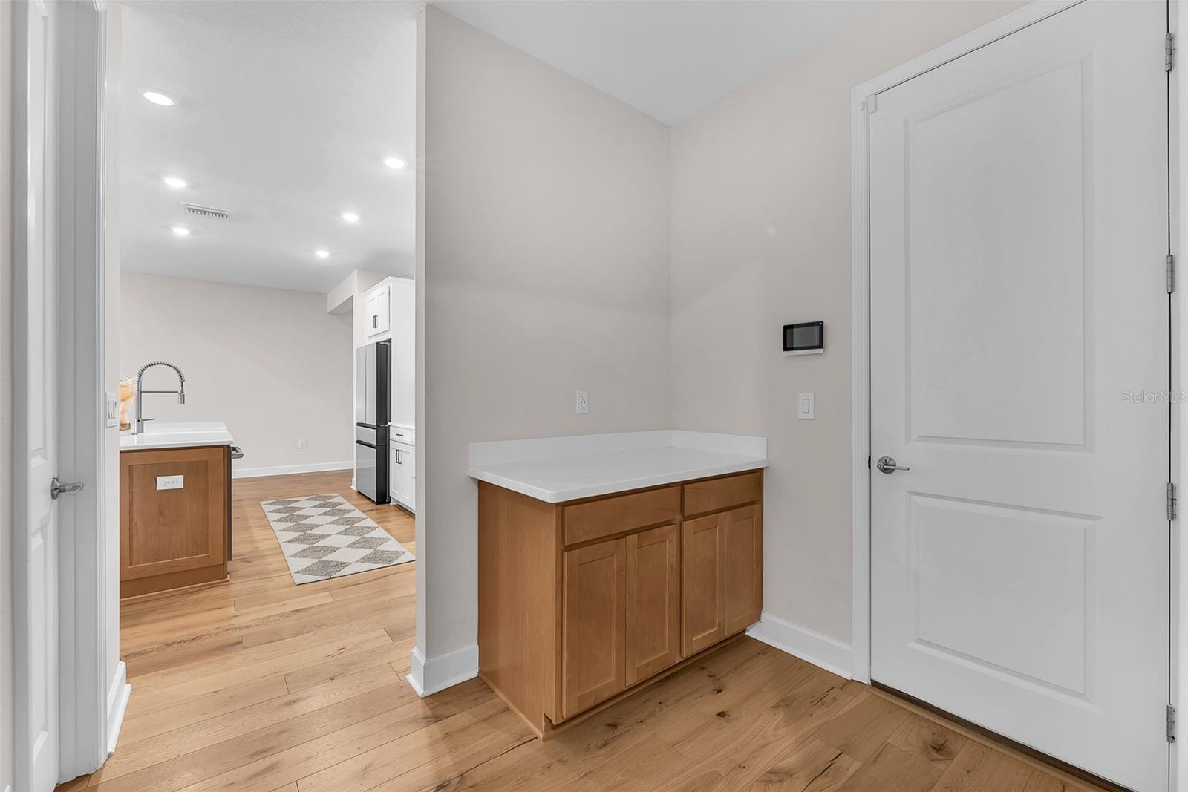
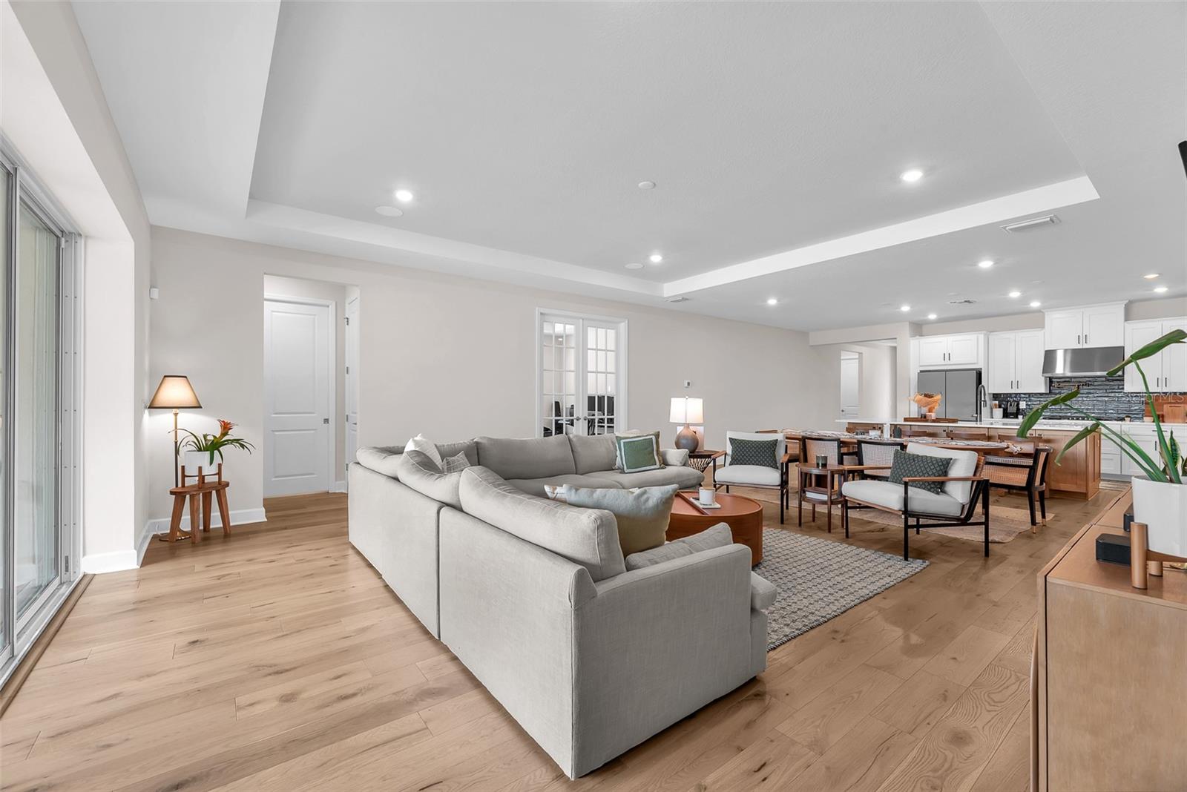
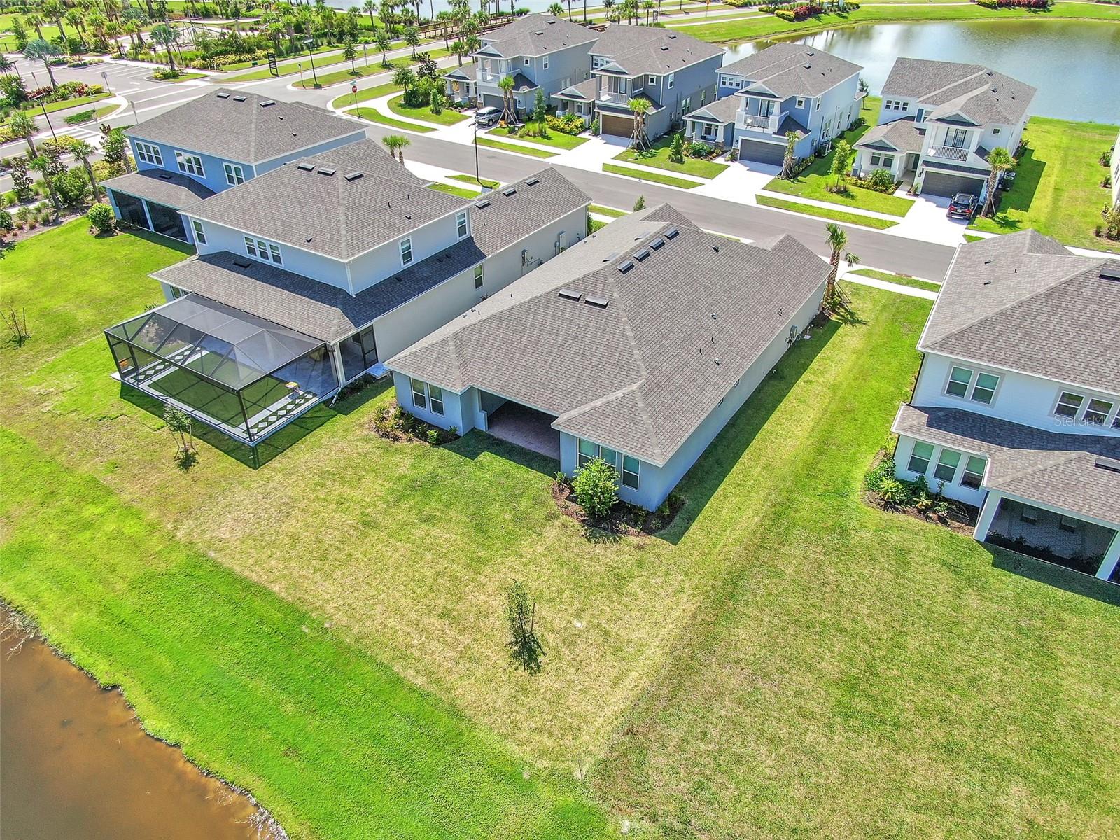
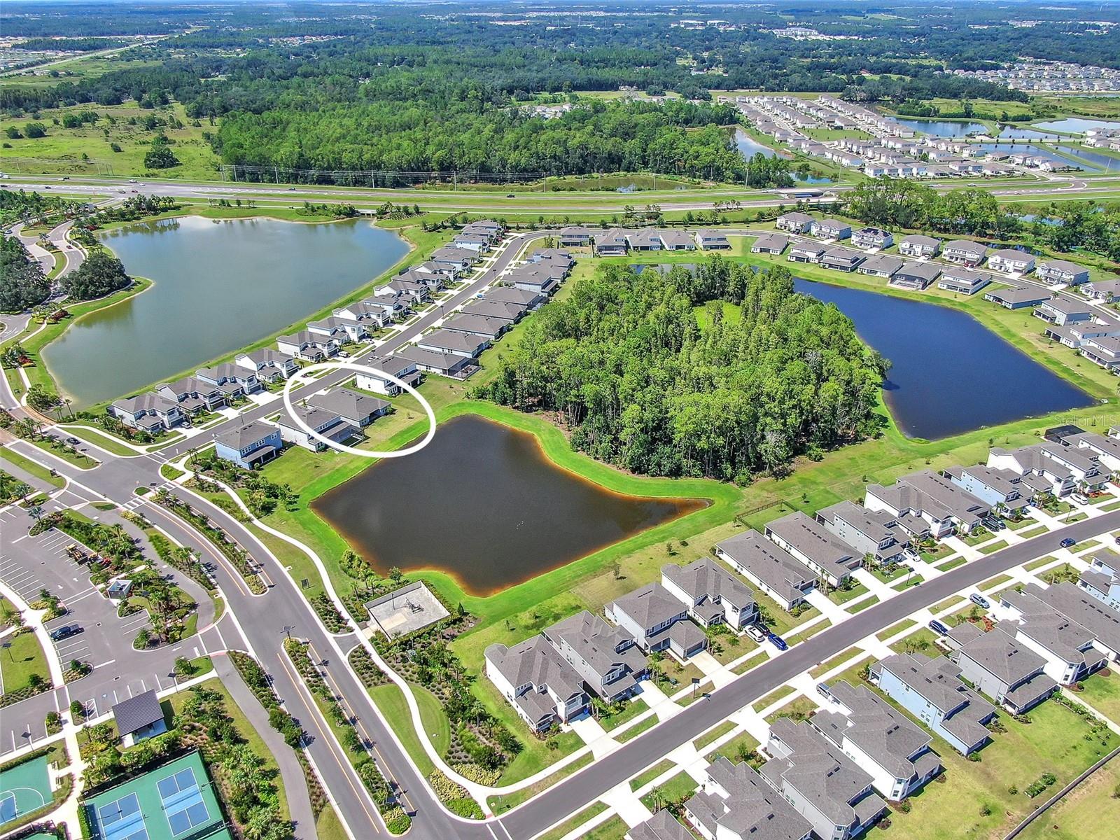
Exceptional Value on a Premium Pond-View Homesite – Aggressively Priced & Motivated Seller! Welcome to this stunning Taylor Morrison St. Croix model, perfectly positioned on one of the community’s most desirable homesites with breathtaking pond views, no rear neighbors, and an expansive backyard offering privacy, tranquility, and room to enjoy Florida living at its finest. This highly upgraded residence features 4 spacious bedrooms, 4.5 bathrooms, and an intelligently designed open-concept floor plan that seamlessly blends luxury and functionality. A rare and highly sought-after feature, each bedroom includes its own private en-suite bathroom, providing unmatched comfort and privacy for family members and guests alike. From the moment you step inside, you’ll be impressed by the home’s refined finishes, including engineered hardwood flooring, recessed lighting, and elegant architectural details throughout. The gourmet chef’s kitchen serves as the centerpiece of the home, showcasing a massive quartz island, stainless steel appliances, abundant cabinetry, and an oversized walk-in pantry. The kitchen flows effortlessly into the expansive great room and dining area, creating the perfect space for entertaining or everyday living. Large sliding glass doors flood the home with natural light while framing serene water views and extending your living space outdoors. The luxurious owner’s retreat offers a private sanctuary featuring a spa-inspired bath with an oversized walk-in shower and a custom-designed walk-in closet with exceptional storage and organization. Additional highlights include generously sized secondary suites, a security system, premium upgrades throughout, and one of the best homesites in the neighborhood. Combining luxury finishes, an exceptional floor plan, and a premier location, this home presents an outstanding opportunity for buyers seeking space, privacy, and value. Seller is highly motivated and has priced this home aggressively for a quick sale. This is one of the best values available in the community—schedule your private showing today and bring all reasonable offers.
/t.realgeeks.media/resize/460x/https://u.realgeeks.media/tampafllistings%252FAlex_Antonakos_Selling_Tampa_Real_Estate.png)
Additional Information
- Taxes
- $3634
- Taxes
- $2,055
- Minimum Lease
- 8-12 Months
- HOA Fee
- $788
- HOA Payment Schedule
- Quarterly
- Location
- Key Lot, Oversized Lot, Paved
- Community Features
- Clubhouse, Dog Park, Pool, Street Lights, No Deed Restriction
- Property Description
- One Story
- Zoning
- MPUD
- Interior Layout
- Crown Molding, High Ceilings, Open Floorplan, Primary Bedroom Main Floor, Smart Home, Thermostat, Tray Ceiling(s), Walk-In Closet(s)
- Interior Features
- Crown Molding, High Ceilings, Open Floorplan, Primary Bedroom Main Floor, Smart Home, Thermostat, Tray Ceiling(s), Walk-In Closet(s)
- Floor
- Carpet, Hardwood
- Appliances
- Built-In Oven, Dishwasher, Dryer, Electric Water Heater, Exhaust Fan, Microwave, Range, Refrigerator, Tankless Water Heater, Touchless Faucet, Washer, Water Softener
- Utilities
- Cable Available, Cable Connected, Electricity Available, Electricity Connected, Fiber Optics, Natural Gas Available, Natural Gas Connected, Water Available, Water Connected
- Heating
- Electric
- Air Conditioning
- Central Air
- Exterior Construction
- Block, Stucco
- Exterior Features
- Private Yard
- Roof
- Shingle
- Foundation
- Slab
- Pool
- Community
- Garage Carport
- 3 Car Garage
- Garage Spaces
- 3
- Elementary School
- Chester W Taylor Elemen-Po
- Middle School
- Raymond B Stewart Middle-Po
- High School
- Zephryhills High School-PO
- Water View
- Pond
- Pets
- Allowed
- Flood Zone Code
- X
- Parcel ID
- 25-26-20-0060-00000-3580
- Legal Description
- RIVER LANDING PHASES 2A-2B-2C-2D-3A-3B-3C-3D PB 89 PG 67 LOT 358
Listing courtesy of EZ CHOICE REALTY. 813-653-9676
Mortgage Calculator
StellarMLS is the source of this information via Internet Data Exchange Program. All listing information is deemed reliable but not guaranteed and should be independently verified through personal inspection by appropriate professionals. Listings displayed on this website may be subject to prior sale or removal from sale. Availability of any listing should always be independently verified. Listing information is provided for consumer personal, non-commercial use, solely to identify potential properties for potential purchase. All other use is strictly prohibited and may violate relevant federal and state law. Data last updated on