18217 Falling Pine Needle Lane, Land O' Lakes, FL 34638
- $350,000
- 3
- BD
- 2
- BA
- 2,023
- SqFt


- List Price
- $350,000
- Status
- Active
- Days on Market
- 57
- Price Change
- ▼ $14,500 1784759980
- MLS#
- TB8514129
- Property Style
- Single Family
- Architectural Style
- Florida, Ranch, Traditional
- Year Built
- 2021
- Bedrooms
- 3
- Bathrooms
- 2
- Living Area
- 2,023
- Lot Size
- 5,750
- Acres
- 0.13
- Total Acreage
- 0 to less than 1/4
- Legal Subdivision Name
- Cypress Preserve Ph 2b 1 & 2b
- MLS Area Major
- Land O Lakes
Property Description
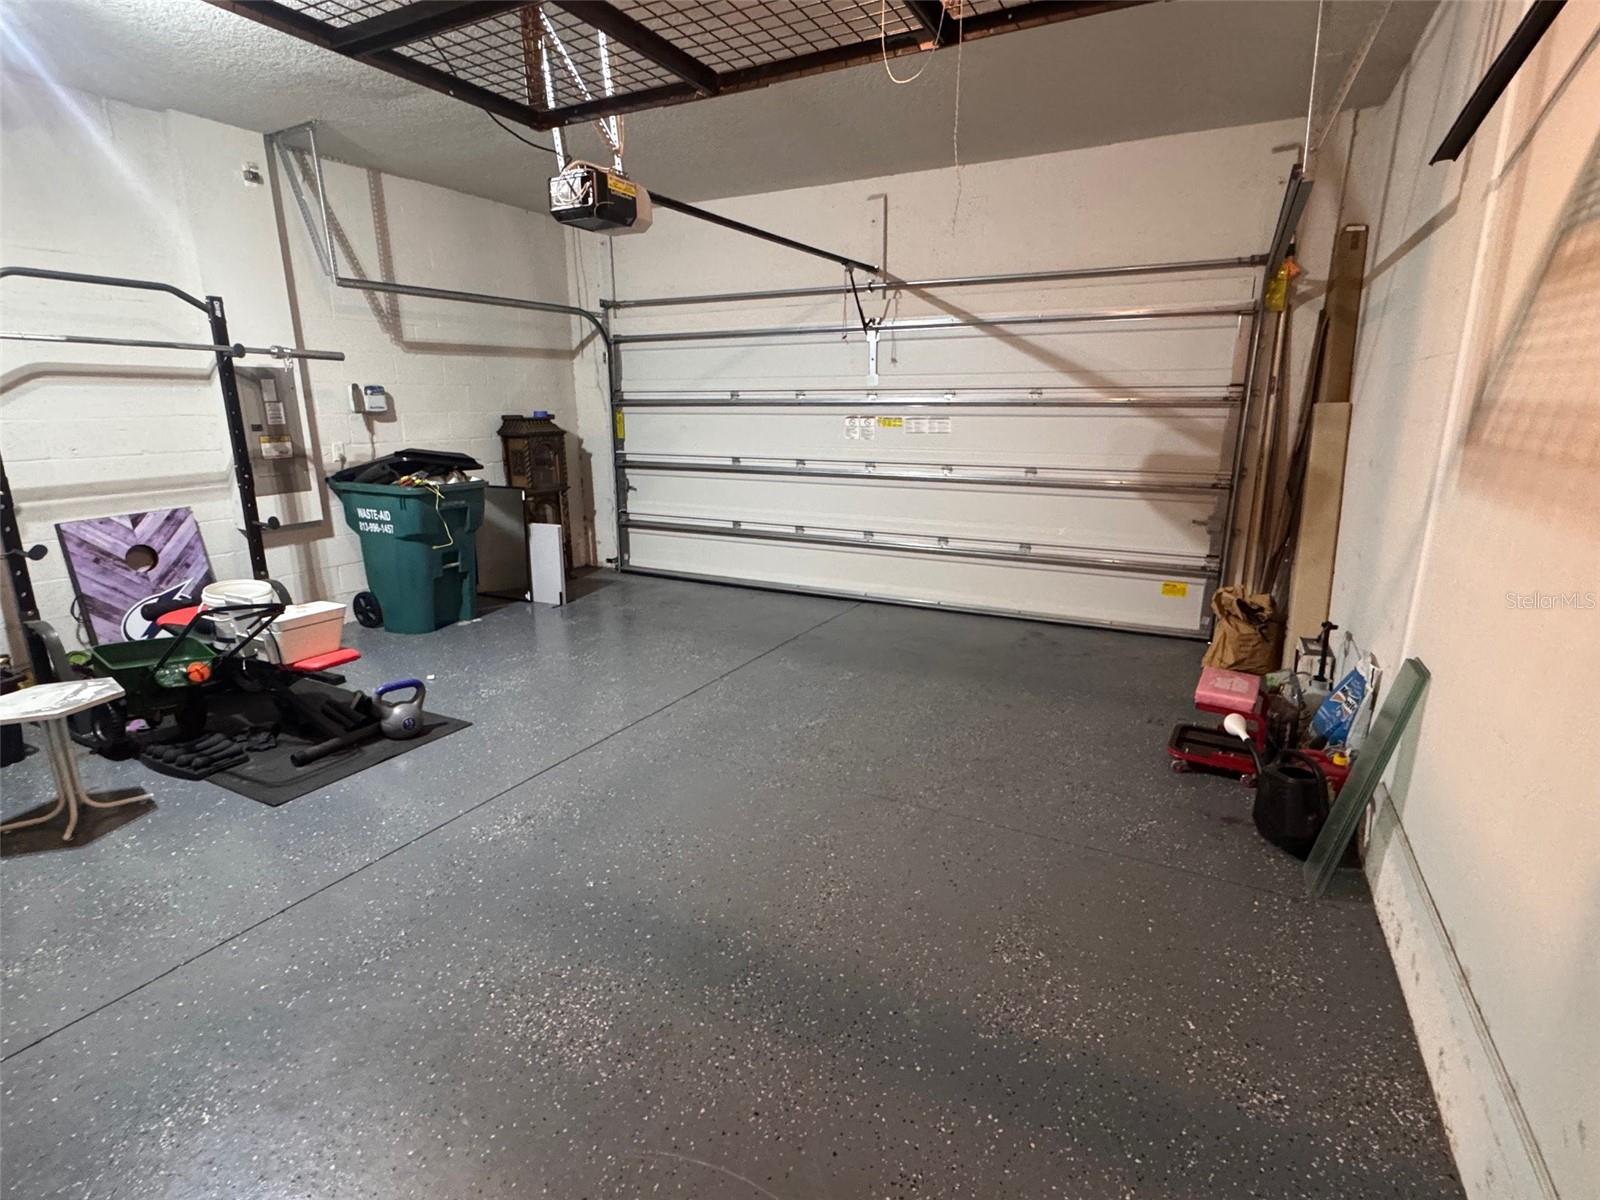
One or more photo(s) has been virtually staged. ***RECENTLY REDUCED...MOTIVATED SELLERS*** Skip the wait and uncertainty of building and enjoy the benefits of this move-in-ready 2021 home. Boasting 3 bedrooms, 2 bathrooms, and more than 2,000 square feet, this home offers the perfect blend of comfort, functionality, and modern design. From the spacious open floor plan to the upgraded finishes and flexible living spaces, every detail has been thoughtfully designed for today's lifestyle. From the moment you step inside, you'll appreciate the bright, open-concept floor plan, abundant natural light, and spacious layout designed for both everyday living and effortless entertaining. Just off the foyer, you'll find a generously sized guest bedroom, a full bathroom, and a versatile flex room that can easily serve as a home office, media room, playroom, or even a fourth bedroom to meet your family's changing needs. A second guest bedroom, laundry room, and access to the two-car garage are conveniently located on the opposite side of the home, creating privacy for both family and guests. At the heart of the home is a beautifully appointed kitchen featuring 42-inch cabinetry, solid surface countertops, a spacious center island with breakfast bar seating, and a large walk-in pantry, offering the perfect space to prepare meals while staying connected with family and friends. The kitchen flows seamlessly into the expansive dining and great room, where the extended living area provides even more room for hosting holidays, game nights, or simply relaxing after a long day. The private owner's suite is thoughtfully tucked away and offers a peaceful retreat complete with a spacious walk-in closet and an en-suite bath featuring dual vanities, an oversized walk-in shower, and a private water closet. Step outside and embrace Florida living. Enjoy your morning coffee on the covered rear patio overlooking the fully fenced backyard—perfect for pets, backyard barbecues, and family gatherings—or unwind on the expanded front patio while watching the sunset and visiting with neighbors. Additional upgrades include plantation shutters throughout, adding timeless elegance, enhanced privacy, and improved energy efficiency. Ideally located with convenient access to I-75, the Suncoast Parkway, Downtown Tampa, Tampa International Airport, shopping, dining, parks, and highly rated schools, this home offers the perfect combination of comfort, convenience, and value. If you've been searching for a move-in ready home that offers the space, flexibility, and modern upgrades today's buyers are looking for—without the wait and added expense of new construction—this home deserves a place at the top of your list. Schedule your private showing today and discover everything this beautiful home has to provide.
/t.realgeeks.media/resize/460x/https://u.realgeeks.media/tampafllistings%252FAlex_Antonakos_Selling_Tampa_Real_Estate.png)
Additional Information
- Taxes
- $6987
- Taxes
- $2,718
- Minimum Lease
- 1-2 Years
- HOA Fee
- $45
- HOA Payment Schedule
- Quarterly
- Maintenance Includes
- Pool, Escrow Reserves Fund, Recreational Facilities
- Community Features
- Community Mailbox, Deed Restrictions, Dog Park, Park, Playground, Pool, Street Lights
- Property Description
- One Story
- Zoning
- MPUD
- Interior Layout
- Ceiling Fans(s), Eat-in Kitchen, High Ceilings, Open Floorplan, Solid Surface Counters, Split Bedroom, Stone Counters, Thermostat, Walk-In Closet(s), Window Treatments
- Interior Features
- Ceiling Fans(s), Eat-in Kitchen, High Ceilings, Open Floorplan, Solid Surface Counters, Split Bedroom, Stone Counters, Thermostat, Walk-In Closet(s), Window Treatments
- Floor
- Carpet, Ceramic Tile, Concrete
- Appliances
- Dishwasher, Disposal, Electric Water Heater, Exhaust Fan, Microwave, Range, Refrigerator
- Utilities
- BB/HS Internet Available, Cable Available, Electricity Connected, Public, Sprinkler Meter, Underground Utilities, Water Connected
- Heating
- Central
- Air Conditioning
- Central Air
- Exterior Construction
- Block, Stucco, Frame
- Exterior Features
- Lighting, Sliding Doors, Sprinkler Metered
- Roof
- Shingle
- Foundation
- Slab
- Pool
- Community
- Garage Carport
- 2 Car Garage
- Garage Spaces
- 2
- Fences
- Vinyl
- Pets
- Allowed
- Flood Zone Code
- X
- Parcel ID
- 16-25-18-0110-00300-0020
- Legal Description
- CYPRESS PRESERVE PHASE 2B(1) & 2B(2) PB 81 PG 063 BLOCK 3 LOT 2
Listing courtesy of DMC REALTY PARTNERS, LLC. markedayton@yahoo.com
Mortgage Calculator
StellarMLS is the source of this information via Internet Data Exchange Program. All listing information is deemed reliable but not guaranteed and should be independently verified through personal inspection by appropriate professionals. Listings displayed on this website may be subject to prior sale or removal from sale. Availability of any listing should always be independently verified. Listing information is provided for consumer personal, non-commercial use, solely to identify potential properties for potential purchase. All other use is strictly prohibited and may violate relevant federal and state law. Data last updated on