2020 58th Avenue S, St Petersburg, FL 33712
- $614,999
- 3
- BD
- 3
- BA
- 1,695
- SqFt















- List Price
- $614,999
- Status
- Active
- Days on Market
- 100
- MLS#
- TB8514037
- Property Style
- Single Family
- Year Built
- 1986
- Bedrooms
- 3
- Bathrooms
- 3
- Living Area
- 1,695
- Lot Size
- 10,158
- Acres
- 0.23
- Total Acreage
- 0 to less than 1/4
- Legal Subdivision Name
- Arlington Park
- MLS Area Major
- St Pete
Property Description
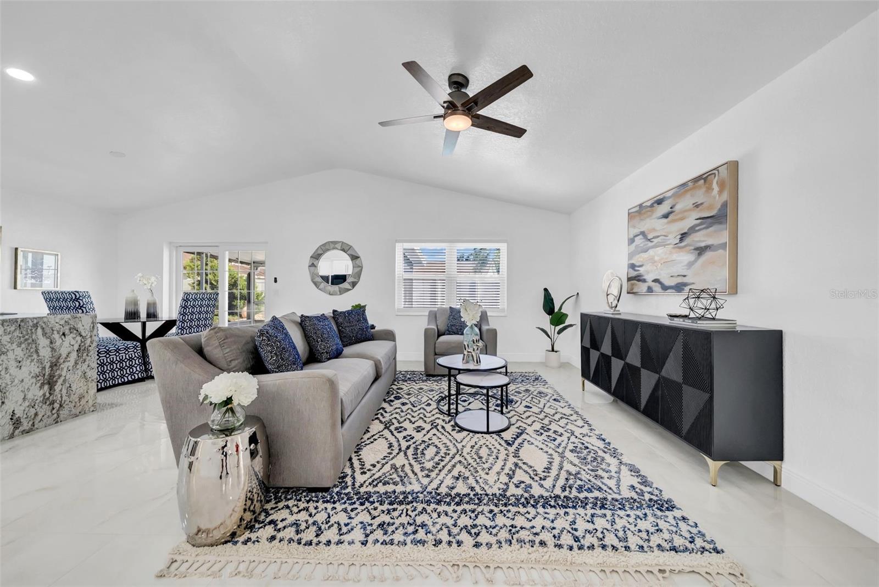
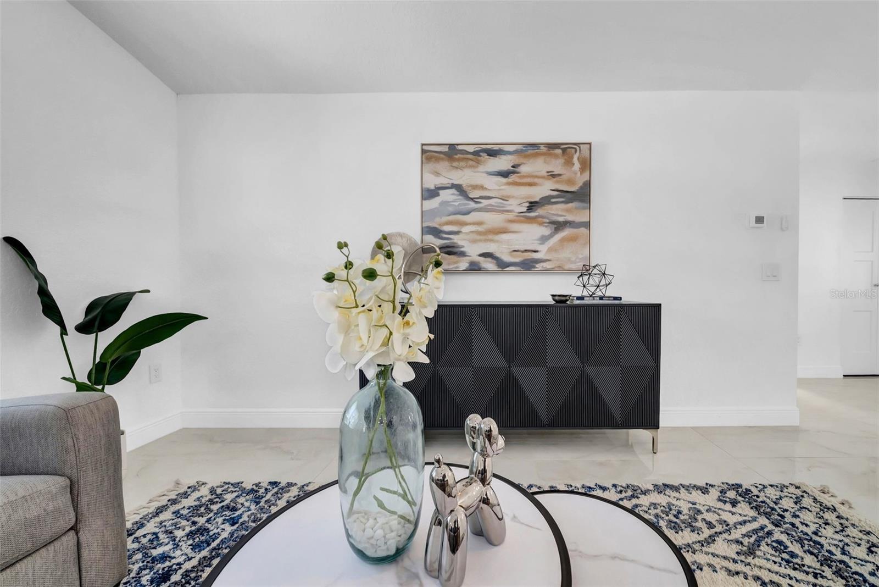
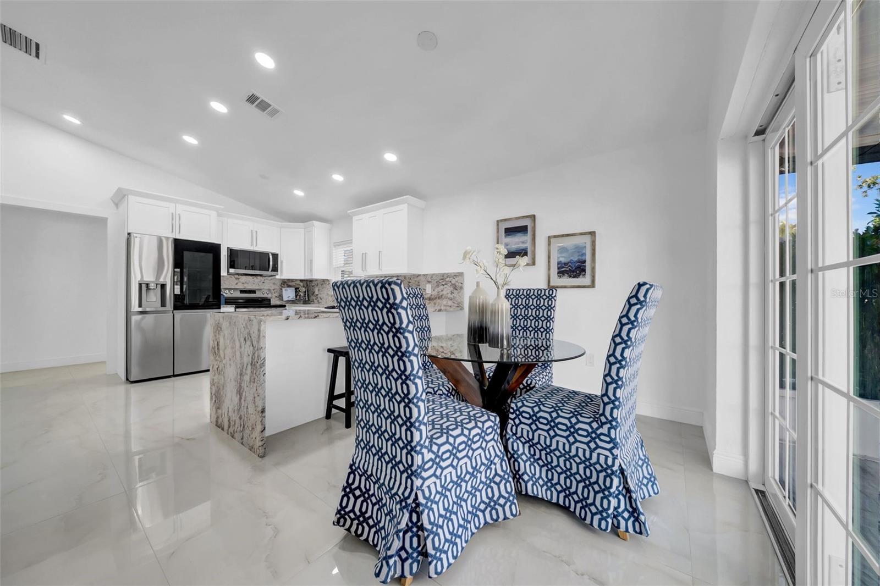
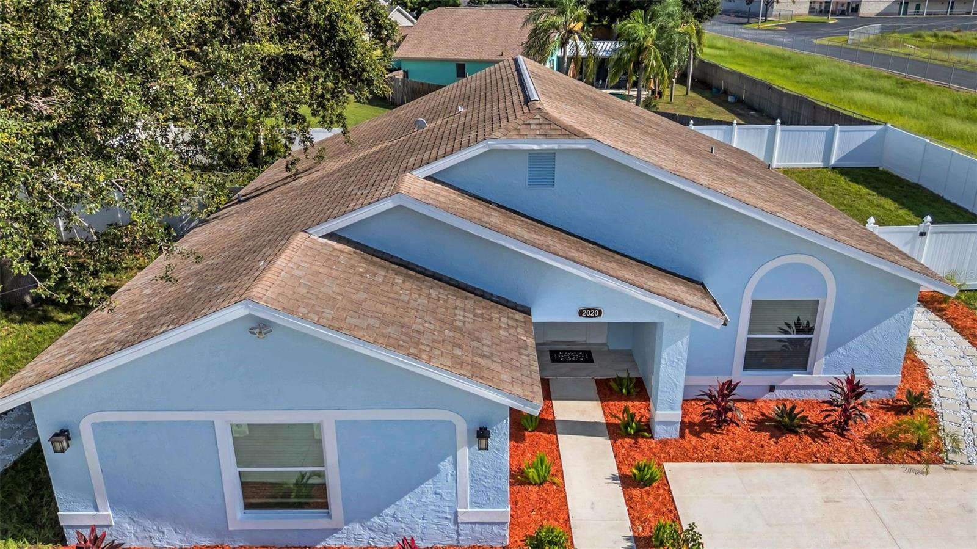
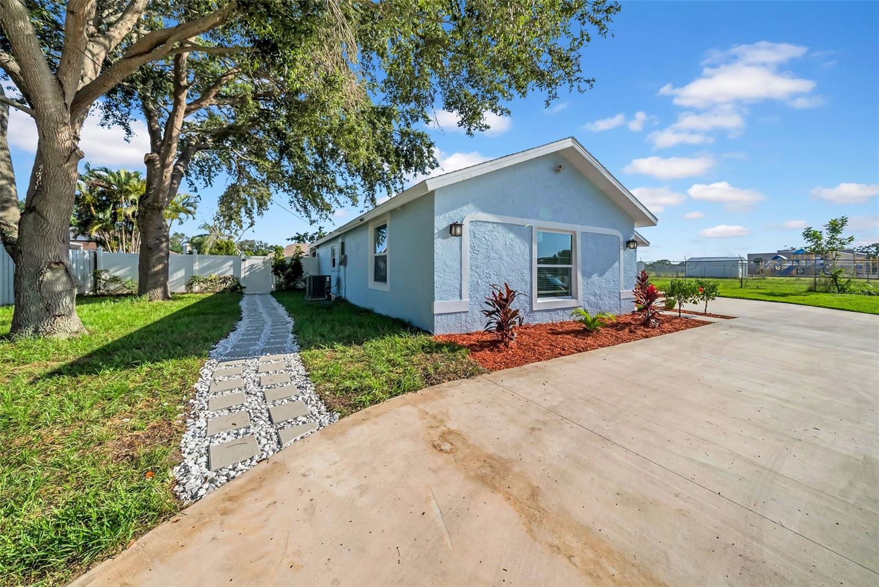
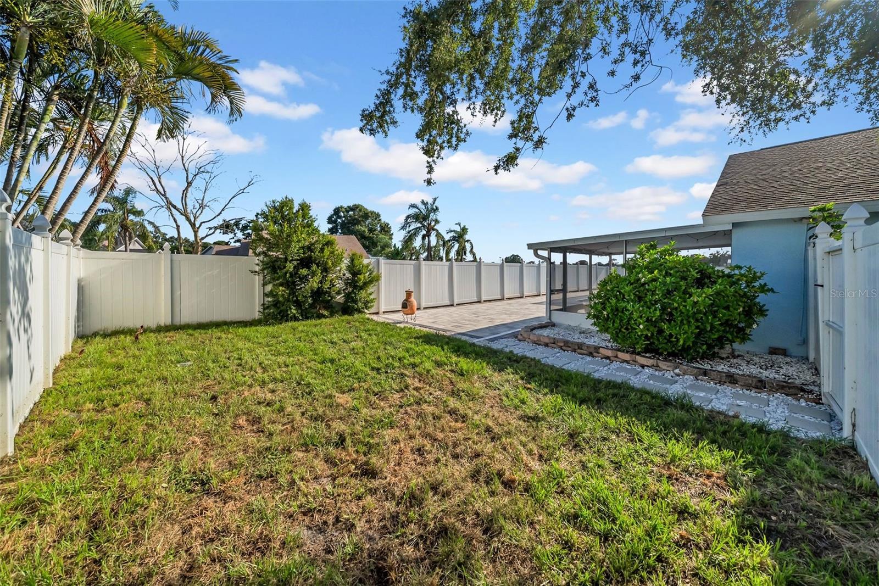
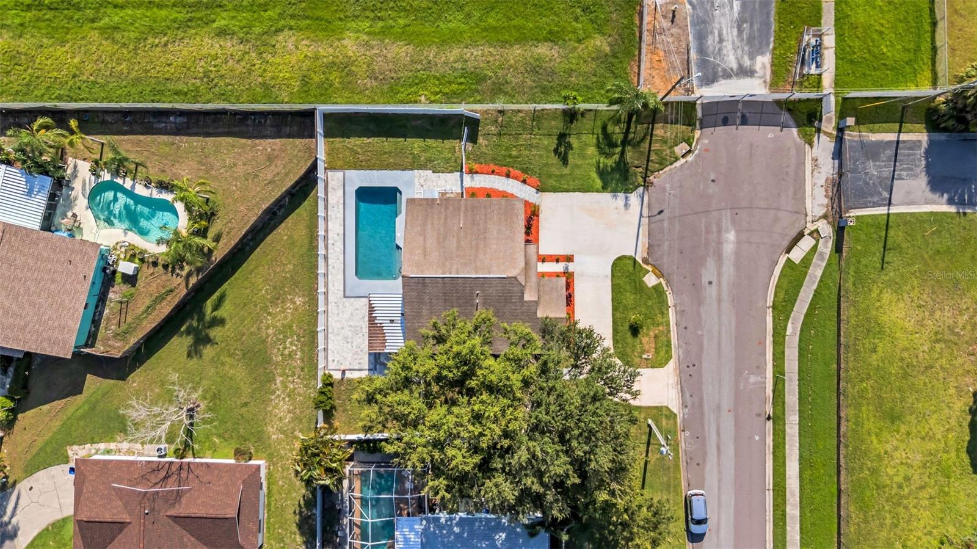
Welcome to a beautifully redesigned 3-bedroom, 3-bathroom home offering modern luxury and laid-back Florida living. Situated on a spacious corner lot, this 2025 full remodel leaves nothing untouched—with a new HVAC, impact windows, doors, electrical, plumbing, bathrooms, and a chef-inspired kitchen featuring a striking quartz waterfall-edge island. Porcelain tile flooring runs seamlessly throughout the open-concept layout, creating a sleek and cohesive feel. The kitchen is the heart of the home, ideal for entertaining with high-end finishes and all-new appliances. Step outside to your private backyard oasis with a resurfaced pool (2025) surrounded by brand-new pavers, all enclosed within a screened-in lanai for year-round enjoyment. The fully fenced corner lot offers privacy, space, and plenty of room to entertain. Park your boat within the large double gate. 2 car garage in approval process. Located minutes from downtown St. Pete, Gulf beaches, and major thoroughfares, this move-in-ready home combines high style with everyday convenience. New 2 car garage is approved for permit and can be constructed for an additional price. Near all schools for all ages. Don't miss this exceptional opportunity, schedule your private tour today!
/t.realgeeks.media/resize/460x/https://u.realgeeks.media/tampafllistings%252FAlex_Antonakos_Selling_Tampa_Real_Estate.png)
Additional Information
- Taxes
- $6397
- Minimum Lease
- 1-2 Years
- HOA Fee
- $90
- HOA Payment Schedule
- Quarterly
- Location
- Corner Lot
- Community Features
- Community Mailbox, Deed Restrictions, Special Community Restrictions
- Property Description
- One Story
- Interior Layout
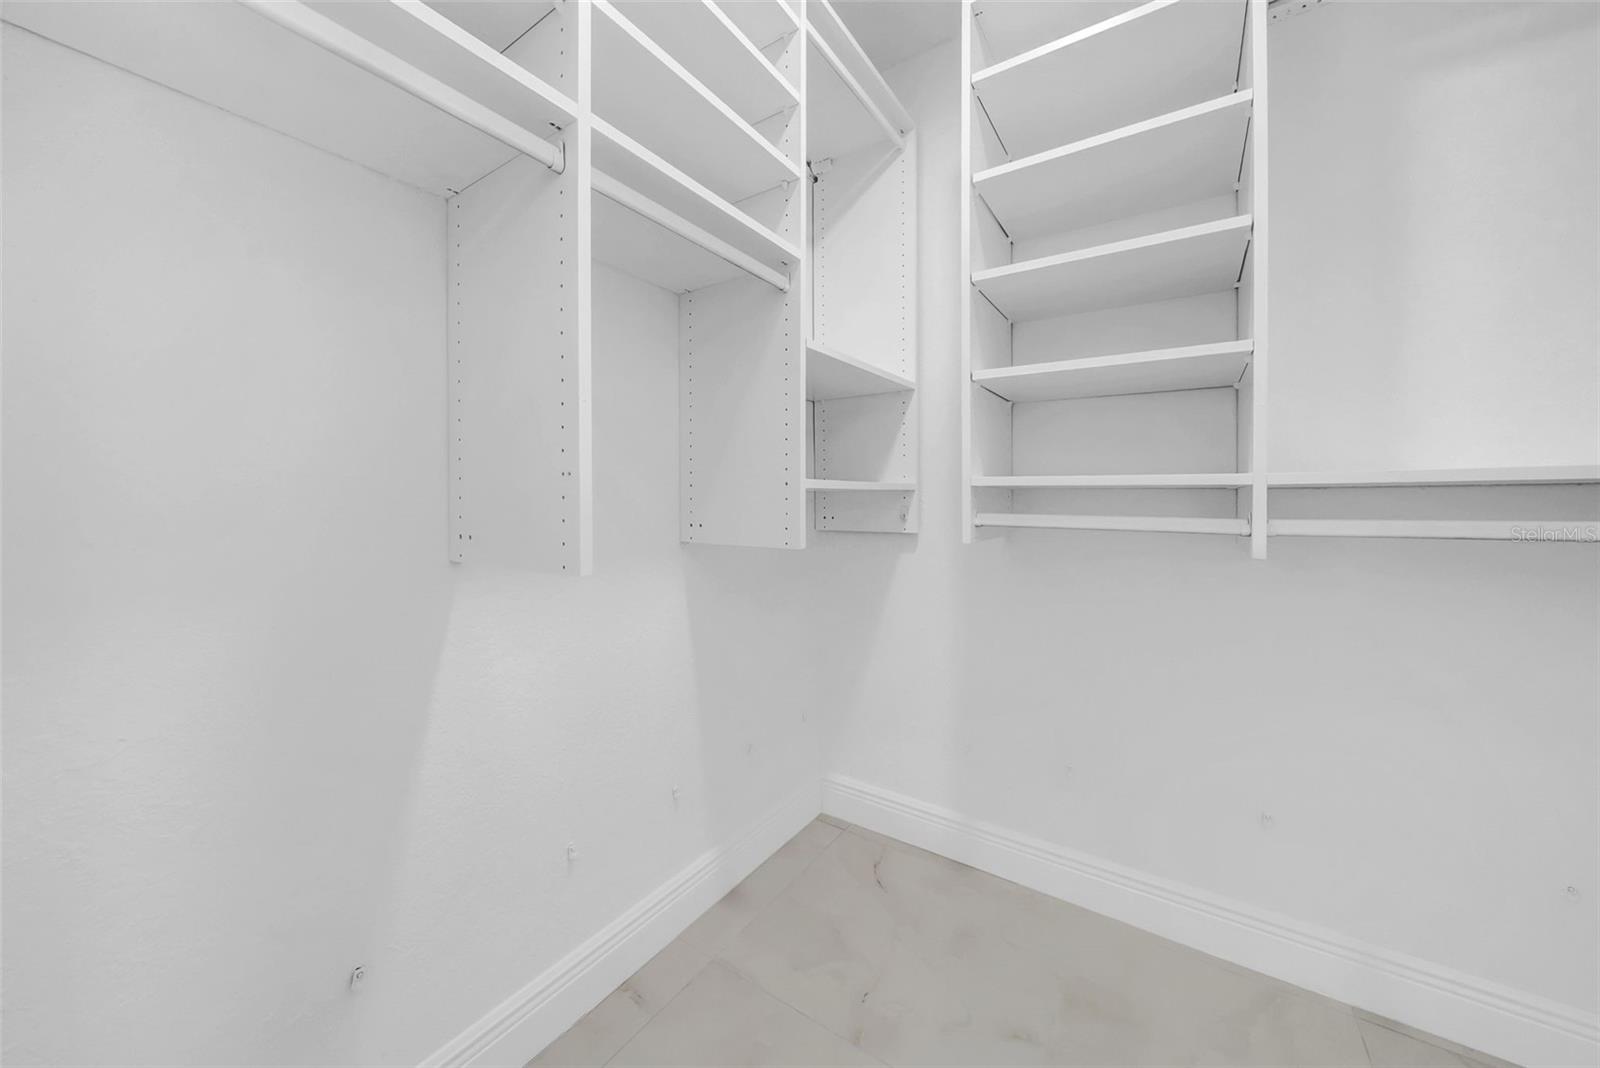
- Ceiling Fans(s), High Ceilings, Kitchen/Family Room Combo, Living Room/Dining Room Combo, Open Floorplan, Primary Bedroom Main Floor, Solid Surface Counters, Split Bedroom, Thermostat, Walk-In Closet(s)
- Interior Features
- Ceiling Fans(s), High Ceilings, Kitchen/Family Room Combo, Living Room/Dining Room Combo, Open Floorplan, Primary Bedroom Main Floor, Solid Surface Counters, Split Bedroom, Thermostat, Walk-In Closet(s)
- Floor
- Tile
- Appliances
- Dishwasher, Electric Water Heater, Microwave, Range, Refrigerator, Tankless Water Heater
- Utilities
- Cable Available, Electricity Connected, Phone Available, Public, Sewer Connected, Water Connected
- Heating
- Central, Electric
- Air Conditioning
- Central Air
- Exterior Construction
- Block, Stucco
- Exterior Features
- Sliding Doors
- Roof
- Shingle
- Foundation
- Slab
- Pool
- Private
- Pool Type
- Gunite, In Ground, Pool Sweep
- Garage Features
- Circular Driveway, Driveway, On Street
- Elementary School
- Maximo Elementary-Pn
- Middle School
- Bay Point Middle-Pn
- High School
- Lakewood High-PN
- Fences
- Fenced, Vinyl
- Pets
- Allowed
- Flood Zone Code
- X
- Parcel ID
- 12-32-16-01492-000-0010
- Legal Description
- ARLINGTON PARK LOT 1
Listing courtesy of THE AGENCY FL. 407-335-4119
Mortgage Calculator
StellarMLS is the source of this information via Internet Data Exchange Program. All listing information is deemed reliable but not guaranteed and should be independently verified through personal inspection by appropriate professionals. Listings displayed on this website may be subject to prior sale or removal from sale. Availability of any listing should always be independently verified. Listing information is provided for consumer personal, non-commercial use, solely to identify potential properties for potential purchase. All other use is strictly prohibited and may violate relevant federal and state law. Data last updated on