2607 W Wyoming Avenue, Tampa, FL 33611
- $1,099,000
- 4
- BD
- 3
- BA
- 1,450
- SqFt








- List Price
- $1,099,000
- Status
- Active
- Days on Market
- 58
- MLS#
- TB8513983
- Property Style
- Single Family
- Year Built
- 1923
- Bedrooms
- 4
- Bathrooms
- 3
- Living Area
- 1,450
- Lot Size
- 11,437
- Acres
- 0.26
- Total Acreage
- 1/4 to less than 1/2
- Legal Subdivision Name
- Wrights Alotment An Add
- MLS Area Major
- Tampa
Property Description
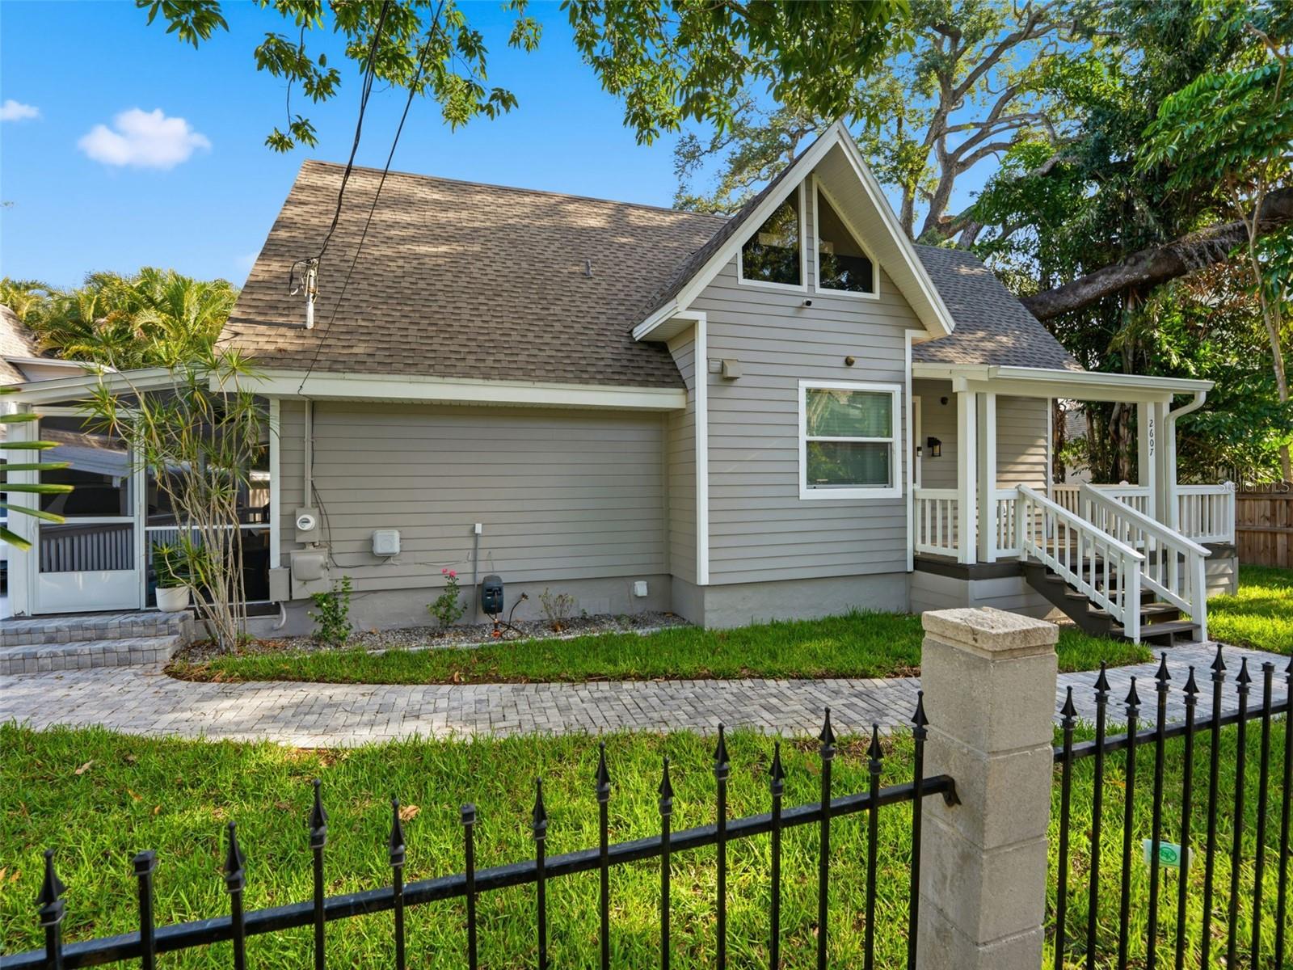
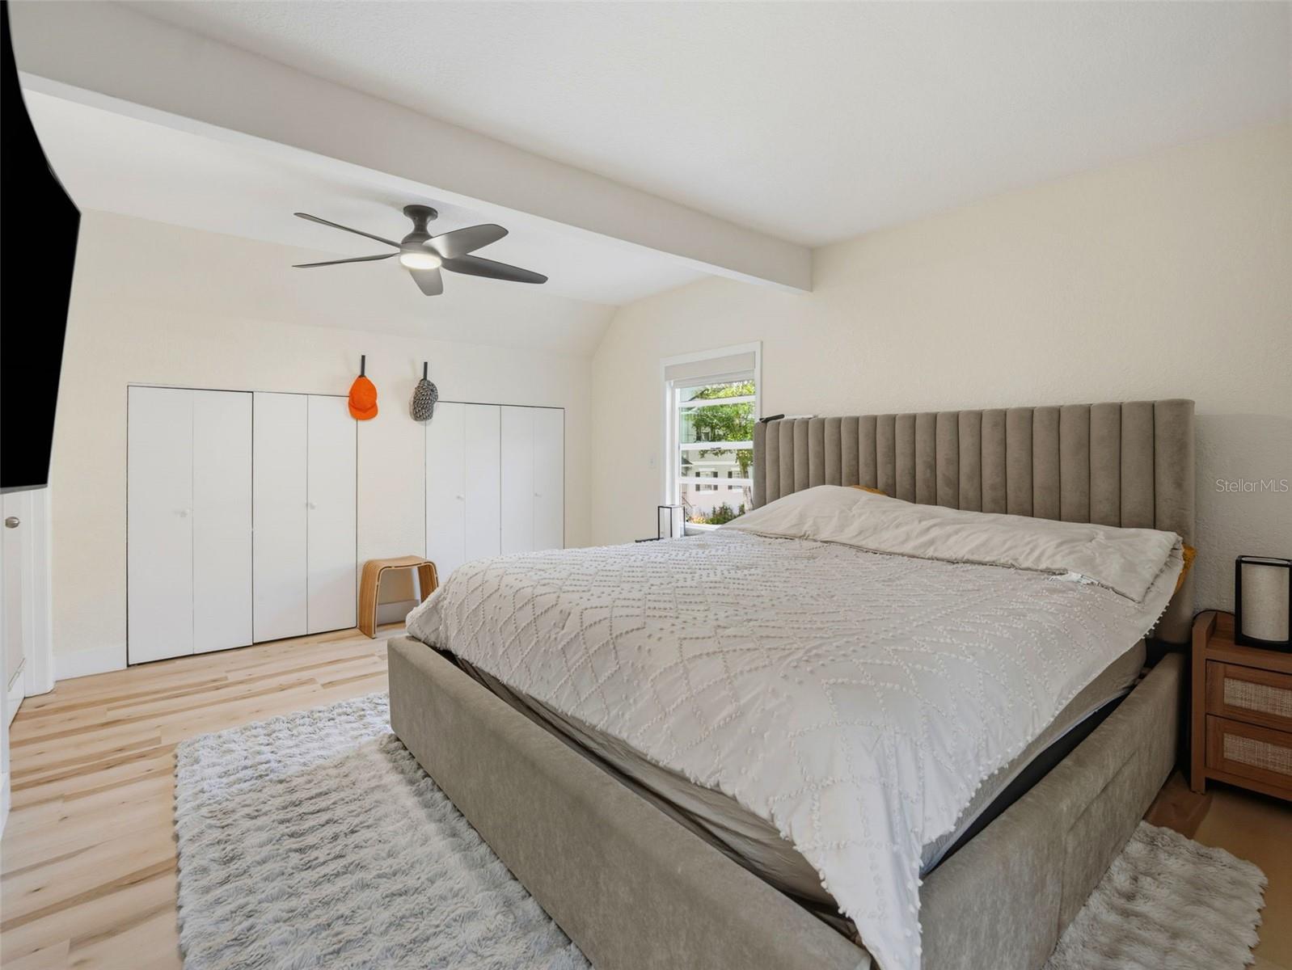
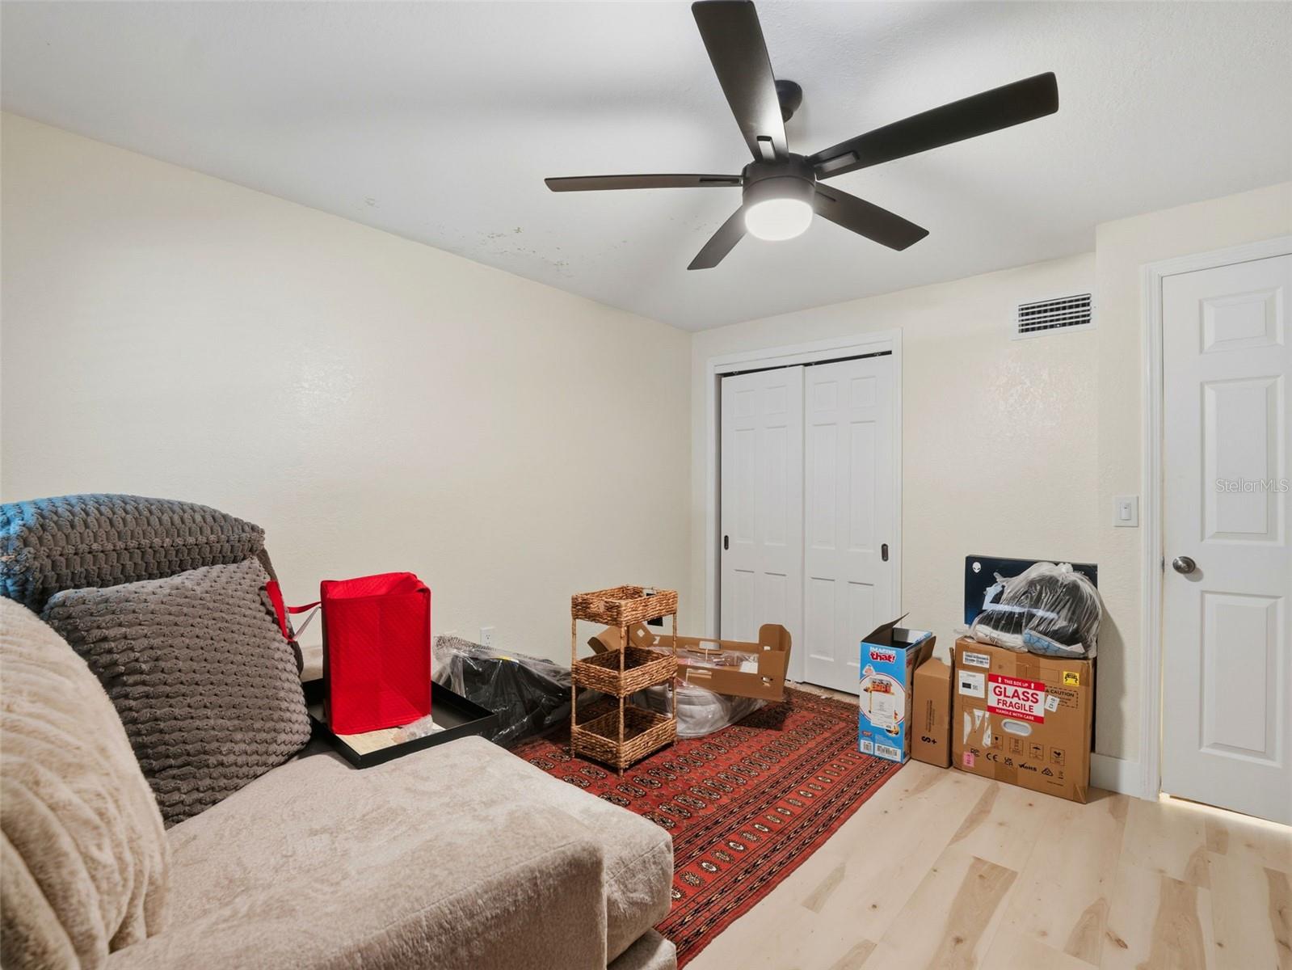
Welcome to this unique, sun-drenched two-story A-frame home in South Tampa’s highly coveted Ballast Point neighborhood! Flooded with natural light, this residence features beautiful hardwood and tile flooring throughout an open floor plan. Situated on a rare, oversized 0.26-acre lot, the sprawling outdoor space offers a large driveway, a covered carport, an indoor utility room, and endless room for a boat or pool. A massive highlight is the detached two-story garage and workshop. The versatile second floor functions perfectly as a private home office, creative studio, or a cozy, compact 1-bedroom apartment retreat! Nestled on a quiet, oak-lined, one-way street, this property offers incredible walkability. Enjoy being minutes from Ballast Point Park, the exclusive Tampa Yacht and Country Club, MacDill AFB, and top-rated Ballast Point Elementary. Buyer or Buyer's Agent to verify all facts and information of material importance. Don't miss this rare architectural gem!
/t.realgeeks.media/resize/460x/https://u.realgeeks.media/tampafllistings%252FAlex_Antonakos_Selling_Tampa_Real_Estate.png)
Additional Information
- Taxes
- $8547
- Minimum Lease
- No Minimum
- Community Features
- No Deed Restriction
- Property Description
- Two Story
- Zoning
- RS-50
- Interior Layout
- Ceiling Fans(s), High Ceilings, PrimaryBedroom Upstairs, Stone Counters, Thermostat, Vaulted Ceiling(s)
- Interior Features
- Ceiling Fans(s), High Ceilings, PrimaryBedroom Upstairs, Stone Counters, Thermostat, Vaulted Ceiling(s)
- Floor
- Luxury Vinyl
- Appliances
- Dishwasher, Dryer, Exhaust Fan, Range, Refrigerator, Washer
- Utilities
- Cable Connected, Electricity Connected, Fiber Optics, Public, Sewer Connected
- Heating
- Central
- Air Conditioning
- Central Air, Mini-Split Unit(s)
- Exterior Construction
- Stucco, Wood Siding
- Exterior Features
- Awning(s), Garden, Private Yard, Storage
- Roof
- Shingle
- Foundation
- Crawlspace
- Pool
- No Pool
- Garage Carport
- 1 Car Carport, 2 Car Garage
- Garage Spaces
- 2
- Flood Zone Code
- AE
- Parcel ID
- A-10-30-18-3ZK-000000-00003.0
- Legal Description
- WRIGHTS ALOTMENT AN ADDITION LOT 3 LESS W 12 FT THEREOF AND LESS FOLLOWING DESC COM AT NE COR OF SD LOT 3 THN ALG N BDRY THEREOF E 196.90 FT FOR POB THN CONT ALG N BDRY OF SD LOT 3 E 100 FT TO W R/W LINE OF BAYSHORE BLVD THN ALG SD W R/W S 00 DEG 47 MIN 26 SEC W 61.61 FT TO S BDRY OF SD LOT 3 THN W 100 FT N 00 DEG 47 MIN 26 SEC E 61.61 FT TO POB
Listing courtesy of STAR BAY REALTY CORP.. 813-533-6467
Mortgage Calculator
StellarMLS is the source of this information via Internet Data Exchange Program. All listing information is deemed reliable but not guaranteed and should be independently verified through personal inspection by appropriate professionals. Listings displayed on this website may be subject to prior sale or removal from sale. Availability of any listing should always be independently verified. Listing information is provided for consumer personal, non-commercial use, solely to identify potential properties for potential purchase. All other use is strictly prohibited and may violate relevant federal and state law. Data last updated on