3472 Maclaren Drive, Palm Harbor, FL 34684
- $319,900
- 2
- BD
- 2
- BA
- 1,289
- SqFt










- List Price
- $319,900
- Status
- Active
- Days on Market
- 104
- MLS#
- TB8513775
- Property Style
- Villa
- Architectural Style
- Ranch, Traditional
- Year Built
- 1981
- Bedrooms
- 2
- Bathrooms
- 2
- Living Area
- 1,289
- Lot Size
- 5,327
- Acres
- 0.12
- Total Acreage
- 0 to less than 1/4
- Legal Subdivision Name
- Highland Lakes
- MLS Area Major
- Palm Harbor
Property Description
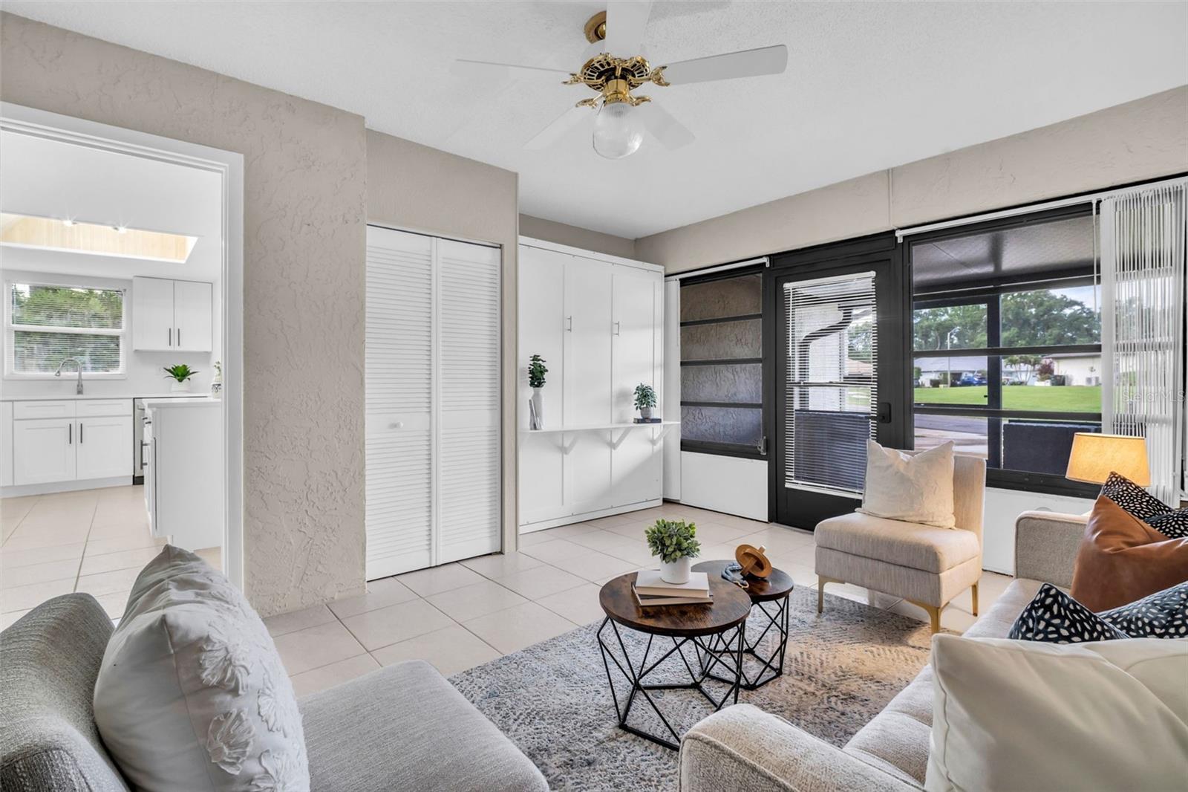
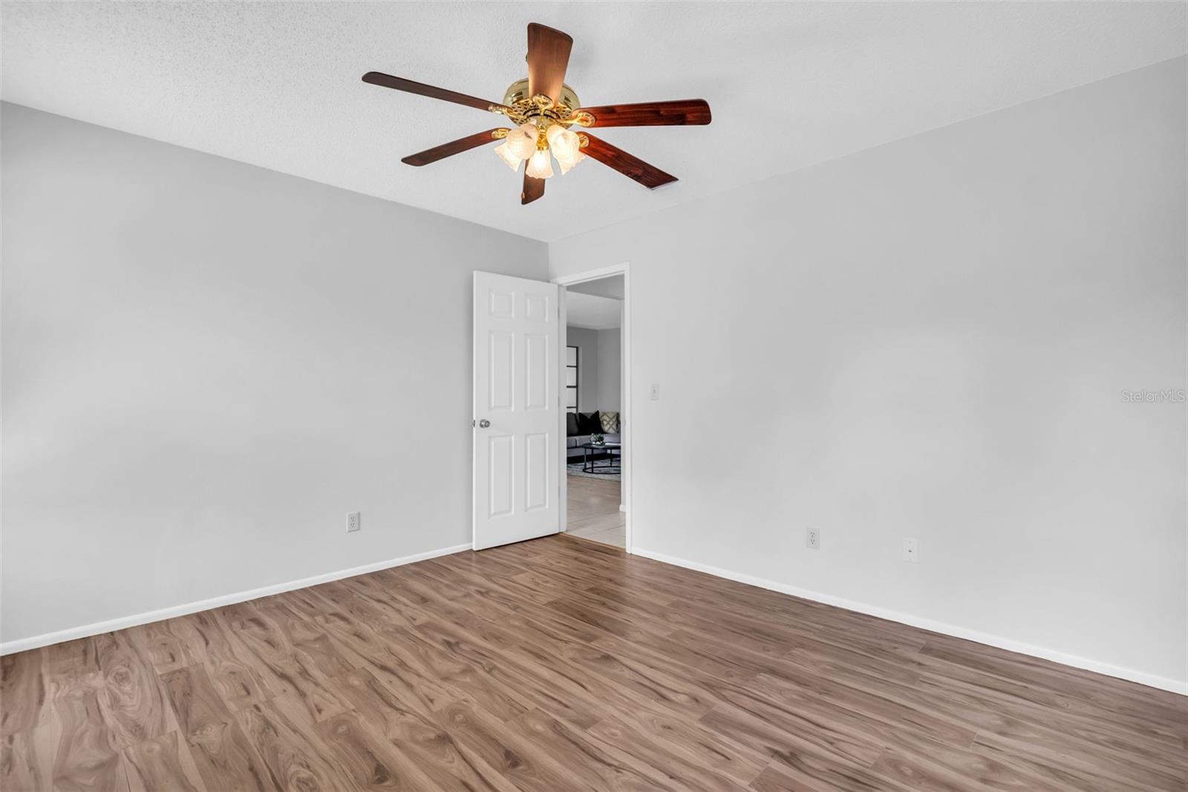
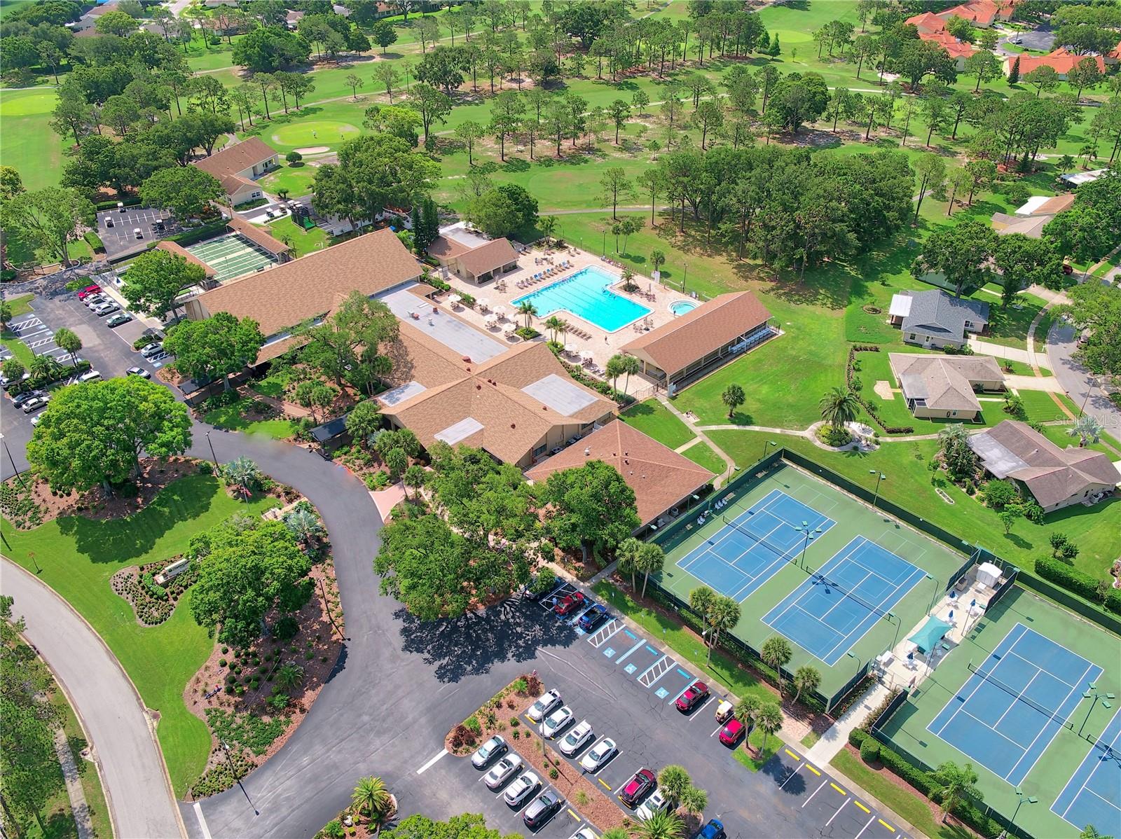
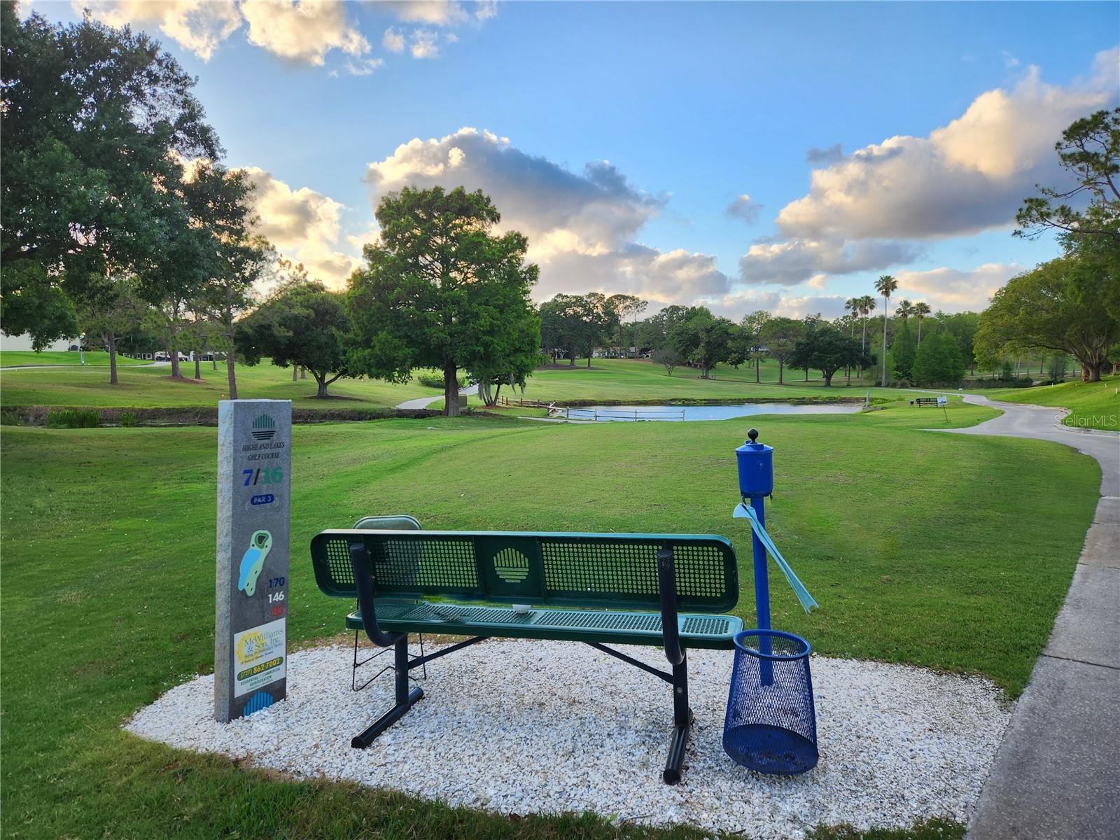
Fully updated 2-bedroom, 2-bath villa with attached garage located in pet-friendly Duplex Village I within Palm Harbor’s premier 55+ golf community, Highland Lakes! Natural light floods the home upon entry, highlighting the freshly painted interior, neutral color palette, tile flooring throughout the main living areas, and new waterproof laminate plank flooring in the bedrooms. Situated on a large lot with peaceful green preserve views and no rear neighbors, this home offers exceptional privacy along with plenty of room to add a patio or additional lanai with HOA approval. The showstopping kitchen renovation features gorgeous quartz countertops, soft-close cabinetry, NEW sleek stainless appliances, recessed lighting, and bar-top seating overlooking the open dining and living room combination—perfectly designed for both everyday living and entertaining. The seamless floor plan flows effortlessly into the screened lanai, added in 2025, creating additional outdoor living space to enjoy year-round! The heated and cooled bonus room offers endless flexibility as an office, den, additional living area, or potential third bedroom with its built-in Murphy bed and spacious closet. The spacious primary suite is a true retreat with tranquil preserve views, two built-in closets, and a beautifully renovated en-suite bathroom featuring a walk-in glass shower, NEW flooring, NEW vanity, and NEW modern lighting. MAJOR UPDATES include a BRAND-NEW 2026 electrical panel, NEW 2021 HVAC system, freshly painted interior, and RECENTLY widened 2-car driveway. Duplex Village I is uniquely positioned as the only attached-home enclave within Highland Lakes that welcomes pets of all sizes, including large dogs. The low HOA fee covers lawn maintenance, irrigation, cable TV and internet, exterior pest control, and trash service for easy maintenance-free living. Residents of Highland Lakes enjoy complimentary green fees on three private executive golf courses, an active clubhouse with social events and clubs, fitness and hobby programs, and a welcoming country club atmosphere. The Lake Tarpon Lodge offers additional amenities including a second heated pool, picnic areas, fishing pier, community pontoon boats, and secure RV and boat storage—all included in your membership. With stylish upgrades, flexible living spaces, and unmatched resort-style amenities, this exceptional villa offers the perfect opportunity to embrace the vibrant Florida 55+ lifestyle. Schedule your private showing today!
/t.realgeeks.media/resize/460x/https://u.realgeeks.media/tampafllistings%252FAlex_Antonakos_Selling_Tampa_Real_Estate.png)
Additional Information
- Taxes
- $3191
- Minimum Lease
- 1-2 Years
- HOA Fee
- $175
- HOA Payment Schedule
- Monthly
- Maintenance Includes
- Cable TV, Common Area Taxes, Pool, Escrow Reserves Fund, Internet, Maintenance Grounds, Management, Pest Control, Recreational Facilities, Trash
- Location
- Landscaped, Level, Near Golf Course, Sidewalk, Paved
- Community Features
- Association Recreation - Owned, Buyer Approval Required, Deed Restrictions, Golf Carts OK, Golf, Pool, Sidewalks, Golf Community
- Property Description
- One Story
- Zoning
- RPD-7.5
- Interior Layout
- Ceiling Fans(s), Eat-in Kitchen, Living Room/Dining Room Combo, Open Floorplan, Primary Bedroom Main Floor, Solid Wood Cabinets, Stone Counters, Thermostat, Walk-In Closet(s)
- Interior Features
- Ceiling Fans(s), Eat-in Kitchen, Living Room/Dining Room Combo, Open Floorplan, Primary Bedroom Main Floor, Solid Wood Cabinets, Stone Counters, Thermostat, Walk-In Closet(s)
- Floor
- Laminate, Tile
- Appliances
- Dishwasher, Disposal, Dryer, Microwave, Range, Washer
- Utilities
- Cable Available, Electricity Connected, Public, Sewer Connected, Underground Utilities, Water Connected
- Heating
- Central
- Air Conditioning
- Central Air
- Exterior Construction
- Block
- Exterior Features
- Lighting, Private Mailbox, Sidewalk
- Roof
- Shingle
- Foundation
- Slab
- Pool
- Community
- Garage Carport
- 1 Car Garage
- Garage Spaces
- 1
- Garage Dimensions
- 12x24
- Housing for Older Persons
- Yes
- Water Name
- Lake Tarpon
- Water Extras
- Boat Ramp - Private, Fishing Pier, Sailboat Water, Skiing Allowed
- Water Access
- Lake
- Pets
- Allowed
- Pet Size
- Extra Large (101+ Lbs.)
- Flood Zone Code
- X
- Parcel ID
- 05-28-16-38903-000-0160
- Legal Description
- HIGHLAND LAKES UNIT 13 PHASE 1 LOT 16
Listing courtesy of COLDWELL BANKER REALTY. 727-781-3700
Mortgage Calculator
StellarMLS is the source of this information via Internet Data Exchange Program. All listing information is deemed reliable but not guaranteed and should be independently verified through personal inspection by appropriate professionals. Listings displayed on this website may be subject to prior sale or removal from sale. Availability of any listing should always be independently verified. Listing information is provided for consumer personal, non-commercial use, solely to identify potential properties for potential purchase. All other use is strictly prohibited and may violate relevant federal and state law. Data last updated on