450 Knights Run Avenue Unit 1208, Tampa, FL 33602
- $1,395,000
- 3
- BD
- 3
- BA
- 2,400
- SqFt










- List Price
- $1,395,000
- Status
- Active
- Days on Market
- 56
- Price Change
- ▼ $100,000 1784226290
- MLS#
- TB8513651
- Property Style
- Condo
- Architectural Style
- Contemporary, Florida
- Year Built
- 2007
- Bedrooms
- 3
- Bathrooms
- 3
- Living Area
- 2,400
- Lot Size
- 2
- Total Acreage
- Non-Applicable
- Building Name
- The Plaza Harbour Island A Con
- Monthly Condo Fee
- 2624
- Legal Subdivision Name
- The Plaza Harbour Island A Con
- MLS Area Major
- Tampa
Property Description
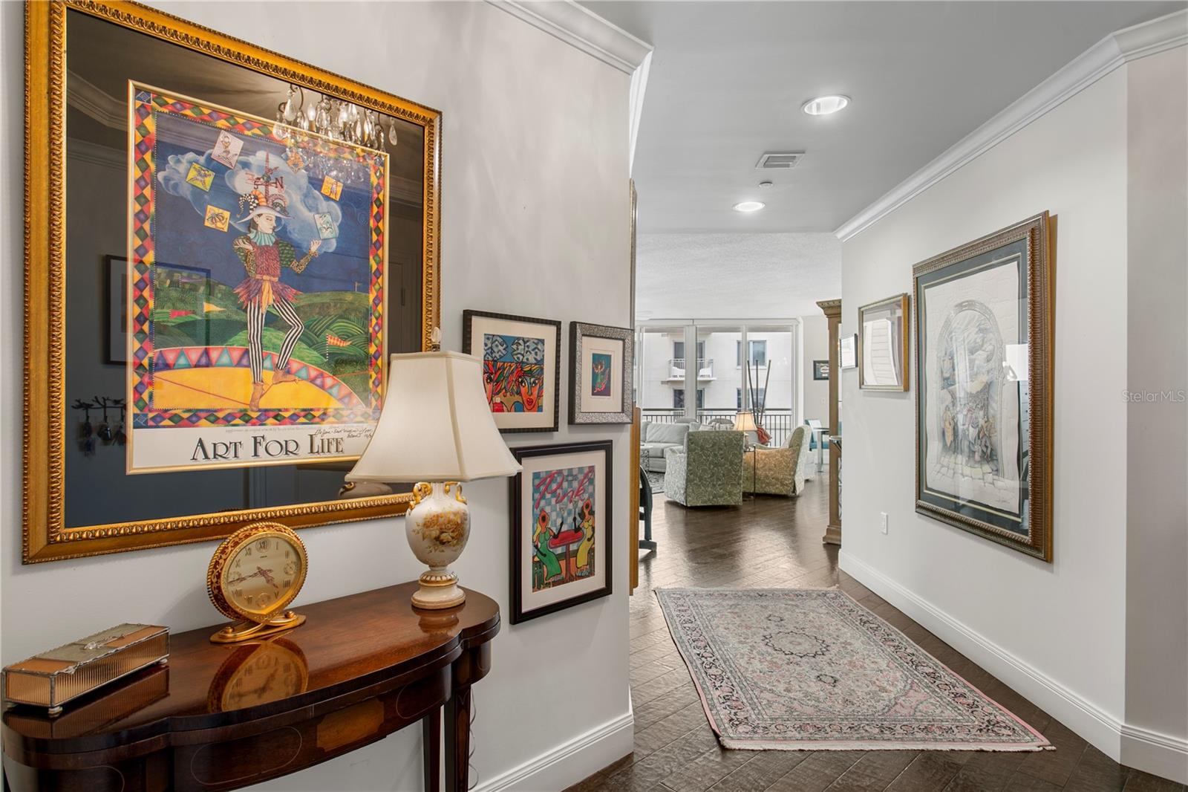
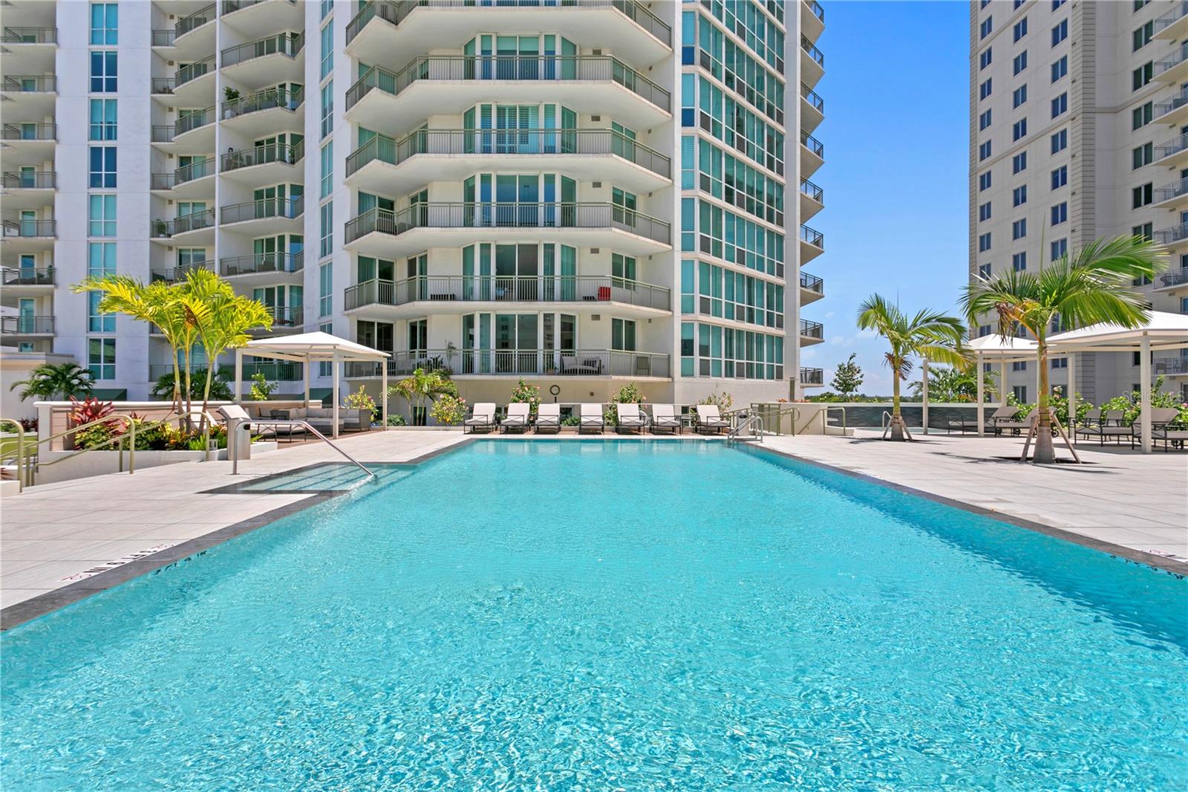
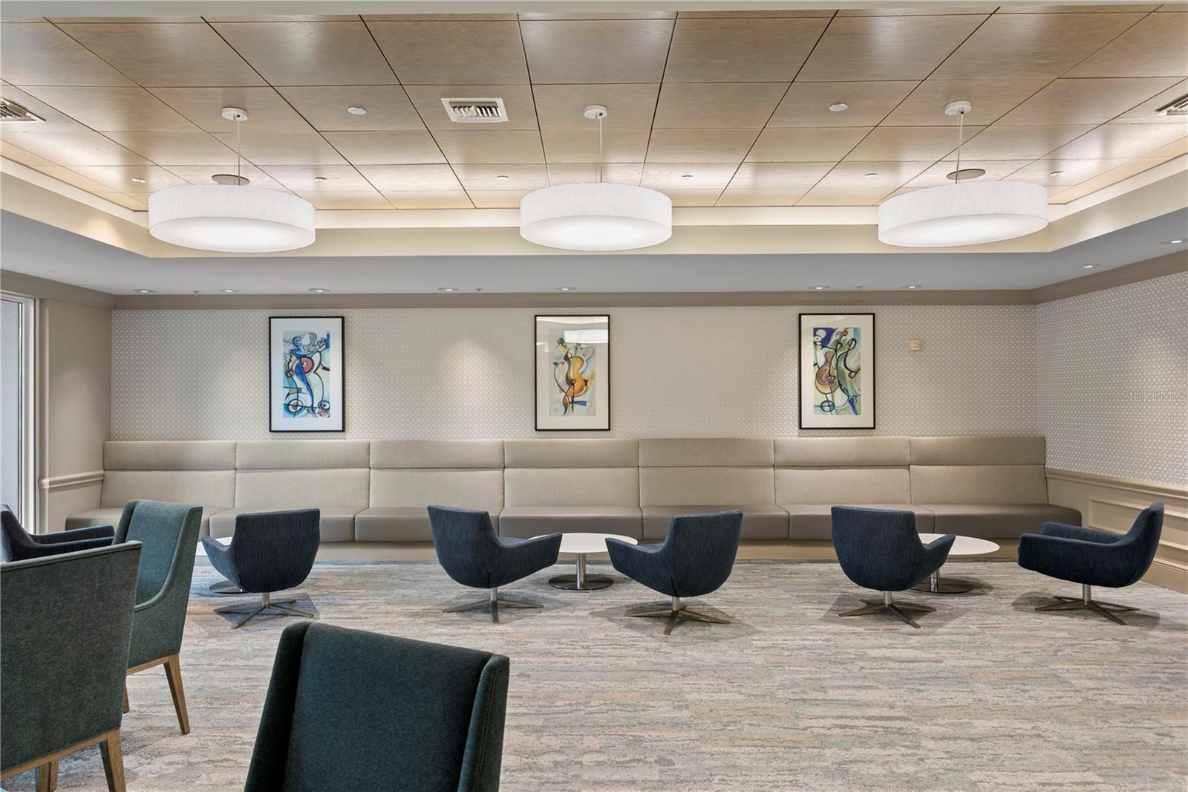
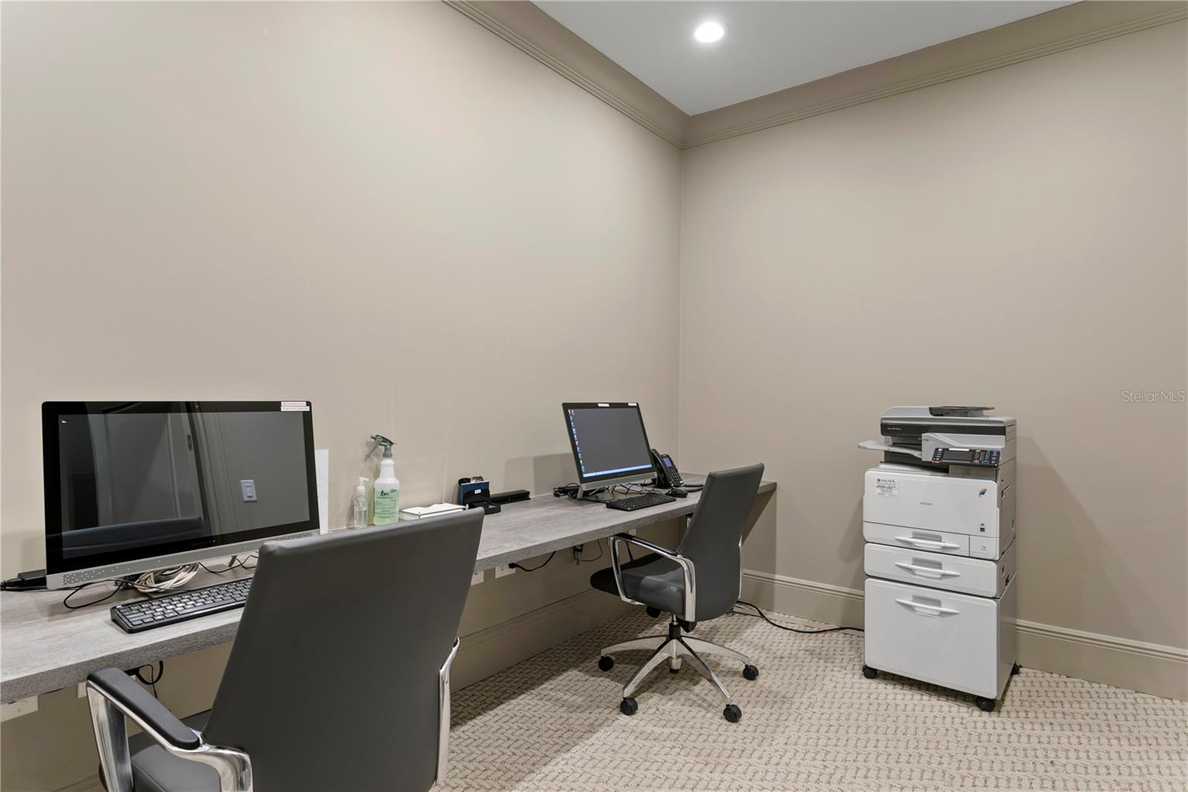
With its refined price, this residence now offers unparalleled value — emerging as the most accessible luxury water-view home in downtown Tampa’s premier condominium landscape! Welcome to The Plaza, one of Tampa’s premier full-service luxury condominium residences, ideally located on sought-after Harbour Island with walkable access to the very best of city living. From waterfront strolls along Bayshore Boulevard to dinner in Downtown Tampa, events at Benchmark Arena, and morning coffee just steps from your door — this is a lifestyle defined by convenience, sophistication, and ease. From the moment you arrive, valet service and a 24-hour front desk concierge set the tone for refined yet effortless living. A private elevator lobby opens into a light-filled residence where floor-to-ceiling windows showcase sweeping views of Harbour Island, Hillsborough Bay and glimpses of Tampa’s skyline and Benchmark Arena. Designed for both comfortable living and effortless entertaining, the expansive open- concept living and dining spaces flow seamlessly into the kitchen, featuring generous counter space, abundant storage, and stunning views that make every sunrise and sunset feel special, and for peace of mind, a new Bosch Dishwasher, Viking microwave, and a new garbage disposal have been installed in 2026. The thoughtfully designed split-bedroom floor plan offers both privacy and flexibility. The spacious primary suite serves as a peaceful retreat with oversized closets and a spa- inspired en suite bath complete with dual vanities, a soaking tub, and separate water closet. Two additional bedrooms provide versatility for guests, family, or a dedicated home office. Residents of The Plaza enjoy beautifully updated amenities including an infinity-edge pool, private cabanas, fitness center, media room, social lounge, business center, conference rooms, and guest suite. Whether you are seeking a lock-and-leave lifestyle, a sophisticated urban retreat, or a front-row seat to everything Tampa has to offer, this exceptional residence delivers luxury living at its finest.
/t.realgeeks.media/resize/460x/https://u.realgeeks.media/tampafllistings%252FAlex_Antonakos_Selling_Tampa_Real_Estate.png)
Additional Information
- Taxes
- $24023
- Minimum Lease
- 1-2 Years
- Maintenance Includes
- Common Area Taxes, Pool, Escrow Reserves Fund, Insurance, Internet, Maintenance Structure, Maintenance Grounds, Management, Recreational Facilities, Sewer, Trash, Water
- Condo Fees
- $2624
- Condo Fees Term
- Monthly
- Location
- Flood Insurance Required, FloodZone, City Limits, Near Marina, Near Public Transit, Sidewalk, Paved
- Community Features
- Association Recreation - Owned, Clubhouse, Community Mailbox, Deed Restrictions, Fitness Center, Pool, Sidewalks, Street Lights, Maintenance Free
- Property Description
- One Story
- Zoning
- PD
- Interior Layout
- Ceiling Fans(s), High Ceilings, Split Bedroom, Thermostat, Walk-In Closet(s)
- Interior Features
- Ceiling Fans(s), High Ceilings, Split Bedroom, Thermostat, Walk-In Closet(s)
- Floor
- Marble, Tile, Wood
- Appliances
- Built-In Oven, Cooktop, Dishwasher, Disposal, Dryer, Freezer, Ice Maker, Microwave, Refrigerator, Washer
- Utilities
- Cable Available, Electricity Connected, Sewer Connected, Underground Utilities, Water Connected
- Heating
- Central
- Air Conditioning
- Central Air, Zoned
- Exterior Construction
- Block, Metal Frame, Stucco
- Exterior Features
- Balcony, Lighting, Outdoor Grill, Sidewalk, Sliding Doors
- Roof
- Other
- Foundation
- Slab
- Pool
- Community
- Pool Type
- Deck, Gunite, Heated, In Ground, Infinity
- Garage Carport
- 2 Car Garage
- Garage Spaces
- 2
- Garage Features
- Assigned, Common, Covered, Garage Door Opener, Guest, Reserved, Valet
- Elementary School
- Gorrie-Hb
- Middle School
- Wilson-Hb
- High School
- Plant-HB
- Water View
- Canal
- Pets
- Allowed
- Max Pet Weight
- 100
- Pet Size
- Large (61-100 Lbs.)
- Floor Number
- 12
- Flood Zone Code
- AE
- Parcel ID
- A-24-29-18-9FV-000000-01208.0
- Legal Description
- THE PLAZA HARBOUR ISLAND A CONDOMINIUM UNIT 1208 AND AN UNDIV INT IN COMMON ELEMENTS
Listing courtesy of SMITH & ASSOCIATES REAL ESTATE. 813-839-3800
Mortgage Calculator
StellarMLS is the source of this information via Internet Data Exchange Program. All listing information is deemed reliable but not guaranteed and should be independently verified through personal inspection by appropriate professionals. Listings displayed on this website may be subject to prior sale or removal from sale. Availability of any listing should always be independently verified. Listing information is provided for consumer personal, non-commercial use, solely to identify potential properties for potential purchase. All other use is strictly prohibited and may violate relevant federal and state law. Data last updated on