2740 Hamble Village Lane, Palm Harbor, FL 34684
- $429,900
- 3
- BD
- 2
- BA
- 1,595
- SqFt






- List Price
- $429,900
- Status
- Active
- Days on Market
- 52
- MLS#
- TB8513520
- Property Style
- Single Family
- Year Built
- 1992
- Bedrooms
- 3
- Bathrooms
- 2
- Living Area
- 1,595
- Lot Size
- 4,517
- Acres
- 0.10
- Total Acreage
- 0 to less than 1/4
- Legal Subdivision Name
- Somerset Downs
- MLS Area Major
- Palm Harbor
Property Description
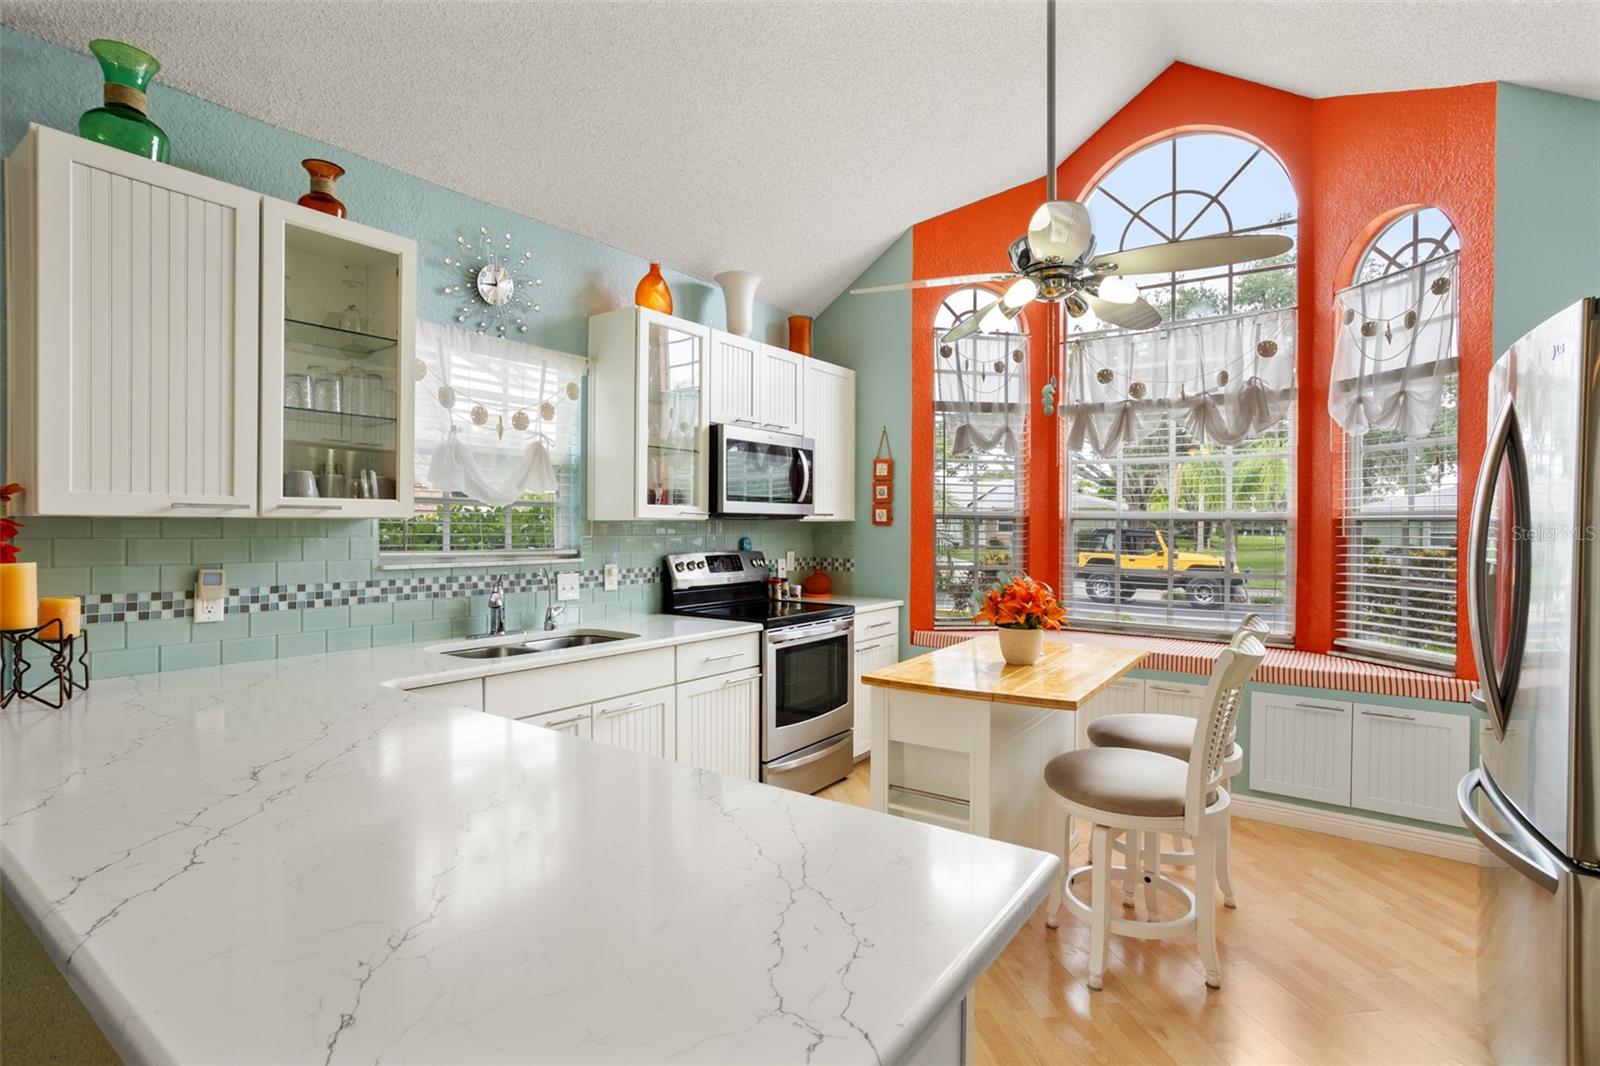
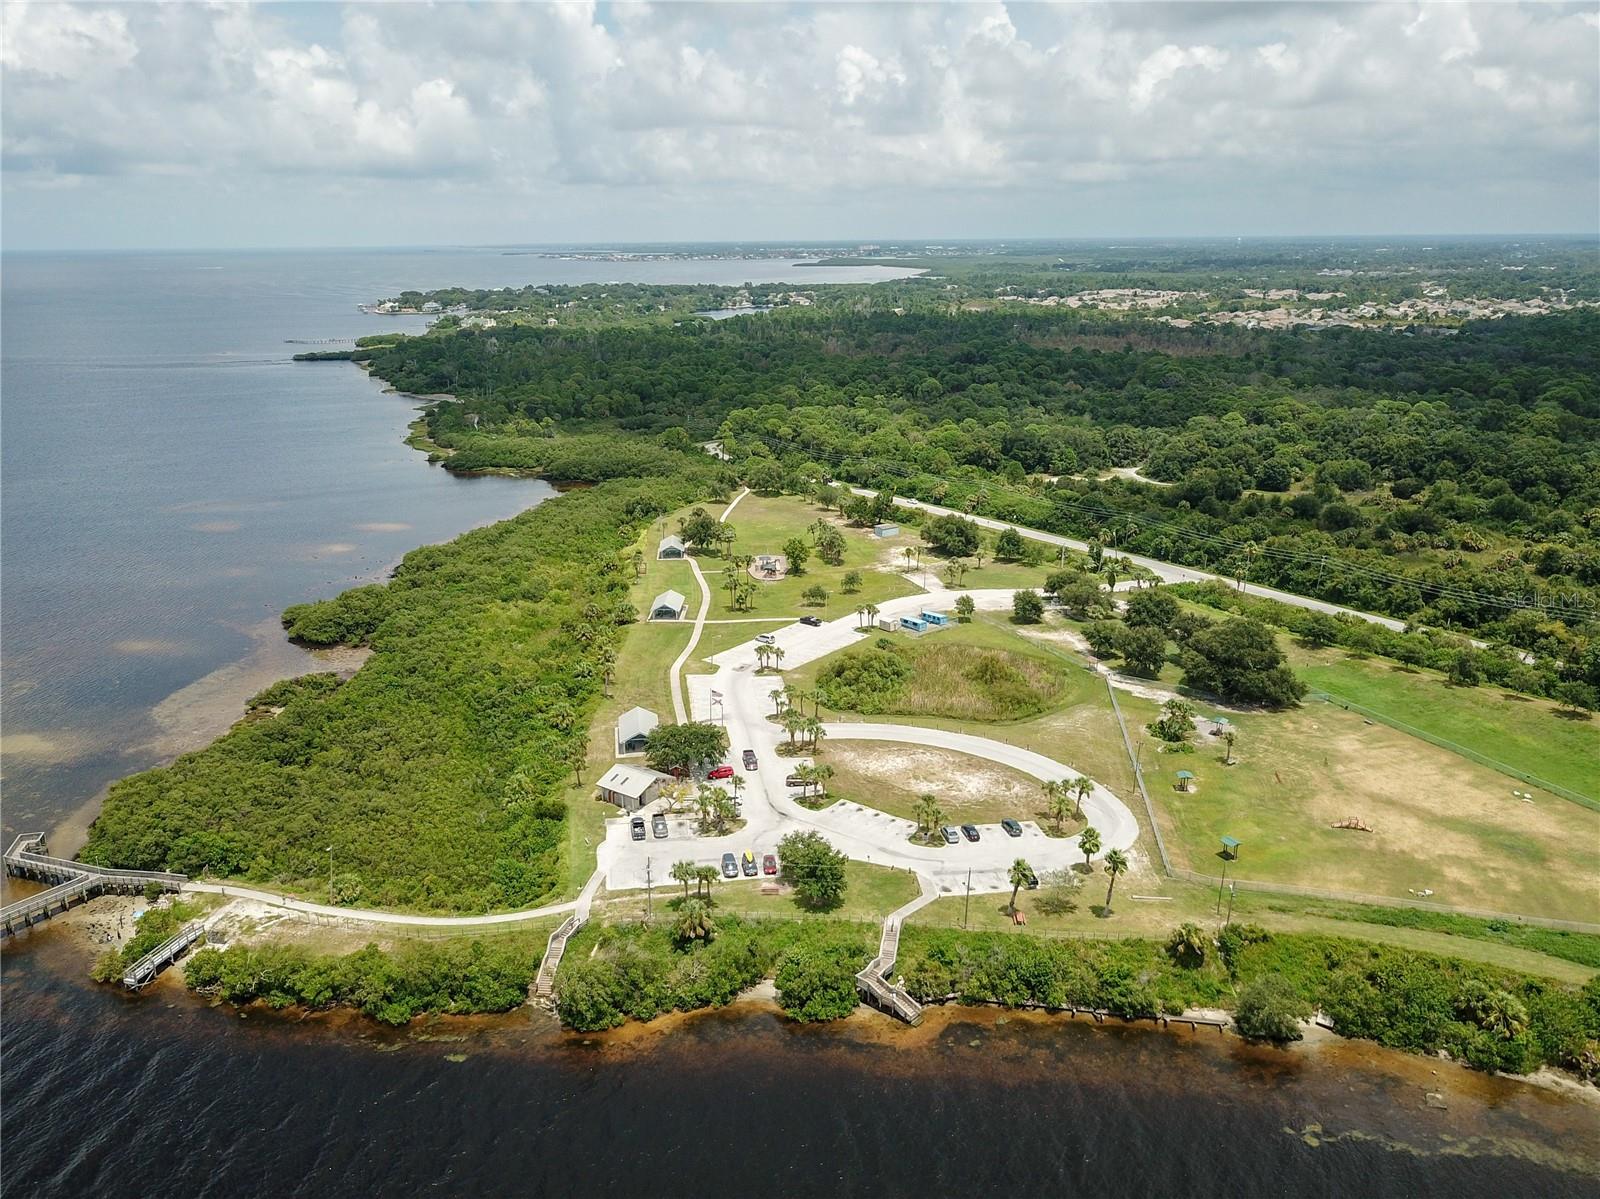
Located just minutes to World Class Water Sports & Golf Courses, Casino & Concert Venues, Pro Sports, Museums & Cultural Events, Parks with Nature Walks, Biking & Jogging Trails, Fine & Casual Cuisine, 2 Airports and the Award Winning White Sandy Beaches of the warm Gulf Of Mexico! Enter into this End of the Cul De Sac, End Unit and experience the Light & Bright tropical atmosphere of this Florida Paradise! You will fall in love with the beautiful Decor wishing you could create this Paradise for yourself! Well, you can! This GORGEOUS Residence is being sold FULLY FURNISHED, decorators touches and all!!! The layout is the highly sought after Open Concept showcased by the 16' HIGH Vaulted Ceilings creating a sight line that goes right through the entire 1sr Floor Entertainment Space! The Great Room has a Wood Burning Fireplace with a Stacked Stone Facade and 6' French Doors. The Eat In Kitchen has been completely remodeled with Custom All Wood, Beadboard Shaker Style Cabinetry with Soft Close Doors & Drawers & beautiful Hardware, Stainless Steel Appliances, High End Quartz Countertops and Glass Tiled Backsplash, a Peninsula for added Counter Space and a Center Island with Custom Cabinetry and a Solid Wood Top with Pull Up Leaf for Double Seating. It also has a large Window Seat perched below the 16 FEET High Triple Arched Windows cooled by a Coastal Style Ceiling Fan! The Large Dining Area is perfectly situated between the Kitchen and the Great Room. The 1ST FLOOR OWNERS RETREAT is a Rare find these days! It has a large Walk In Closet, Under Stairs Storage and an EnSuite that has been totally renovated! Custom, Solid Wood, Beadboard Shaker Style Cabinetry with Soft Close Doors & Drawers, High End Quartz Countertops with Double Undermount Porcelain Sinks, Porcelain Tiled Floors and oversized Walk In Shower with Frameless Glass Enclosure and all topped off with beautiful Hardware makes this 1st Floor Bath a Must See! The 2nd Floor has another Large Bedroom with a GIGANTIC Walk In Closet that can easily be used for a 2nd Owners Retreat! The 3rd Bedroom is the perfect Guest Quarters with a Bath just outside the door. All of the Walls have been adorned using a Spanish Lace Textured Application and Painted in Tropics inspired colors. Off the Great Room’s 6 Foot French Doors is the opening to your Fully Decked, Over-Sized, multi-level Outdoor Oasis complete with an Owners Shed making this Backyard a RARE FIND in a Townhome Style that is Fully Enclosed with a 6 Foot High Vinyl Privacy Fence! The Grounds are meticulously maintained throughout the entire Community which has a Sparkling Pool right outside your door, LOW HOA FEES and NO CDD FEES!!! ! You will live, play and relax in one of the most coveted areas of Tampa Bay on the Gulf Coast of Florida where we say....WELCOME TO OUR PARADISE!
/t.realgeeks.media/resize/460x/https://u.realgeeks.media/tampafllistings%252FAlex_Antonakos_Selling_Tampa_Real_Estate.png)
Additional Information
- Taxes
- $6330
- Minimum Lease
- 1-2 Years
- HOA Fee
- $280
- HOA Payment Schedule
- Monthly
- Maintenance Includes
- Pool, Escrow Reserves Fund, Maintenance Grounds, Sewer, Trash, Water
- Community Features
- Association Recreation - Owned, Buyer Approval Required, Deed Restrictions, Pool, Street Lights
- Property Description
- Two Story
- Zoning
- RPD-7.5
- Interior Layout
- Cathedral Ceiling(s), Eat-in Kitchen, High Ceilings, Open Floorplan, Primary Bedroom Main Floor, Solid Surface Counters, Split Bedroom, Stone Counters, Thermostat, Vaulted Ceiling(s), Walk-In Closet(s), Window Treatments
- Interior Features
- Cathedral Ceiling(s), Eat-in Kitchen, High Ceilings, Open Floorplan, Primary Bedroom Main Floor, Solid Surface Counters, Split Bedroom, Stone Counters, Thermostat, Vaulted Ceiling(s), Walk-In Closet(s), Window Treatments
- Floor
- Carpet, Laminate, Tile
- Appliances
- Dishwasher, Disposal, Dryer, Electric Water Heater, Microwave, Range, Refrigerator, Washer
- Utilities
- BB/HS Internet Available, Cable Connected, Electricity Connected, Public, Sewer Connected, Underground Utilities, Water Connected
- Heating
- Central, Electric
- Air Conditioning
- Central Air
- Fireplace Description
- Wood Burning
- Exterior Construction
- Frame
- Exterior Features
- French Doors, Lighting, Private Yard, Rain Gutters, Sidewalk, Sliding Doors, Storage
- Roof
- Shingle
- Foundation
- Slab
- Pool
- Community
- Garage Carport
- 1 Car Garage
- Garage Spaces
- 1
- Garage Features
- Curb Parking, Driveway, Garage Door Opener, On Street
- Fences
- Fenced
- Pets
- Allowed
- Pet Size
- Small (16-35 Lbs.)
- Flood Zone Code
- X
- Parcel ID
- 06-28-16-83909-000-0110
- Legal Description
- SOMERSET DOWNS LOT 11
Listing courtesy of CHARLES RUTENBERG REALTY INC. 866-580-6402
Mortgage Calculator
StellarMLS is the source of this information via Internet Data Exchange Program. All listing information is deemed reliable but not guaranteed and should be independently verified through personal inspection by appropriate professionals. Listings displayed on this website may be subject to prior sale or removal from sale. Availability of any listing should always be independently verified. Listing information is provided for consumer personal, non-commercial use, solely to identify potential properties for potential purchase. All other use is strictly prohibited and may violate relevant federal and state law. Data last updated on