2849 Devonoak Boulevard, Land O' Lakes, FL 34638
- $399,900
- 2
- BD
- 2
- BA
- 1,629
- SqFt






- List Price
- $399,900
- Status
- Active
- Days on Market
- 41
- MLS#
- TB8513516
- Property Style
- Villa
- Year Built
- 2013
- Bedrooms
- 2
- Bathrooms
- 2
- Living Area
- 1,629
- Lot Size
- 5,580
- Acres
- 0.13
- Total Acreage
- 0 to less than 1/4
- Legal Subdivision Name
- Devonwood Residential
- MLS Area Major
- Land O Lakes
Property Description
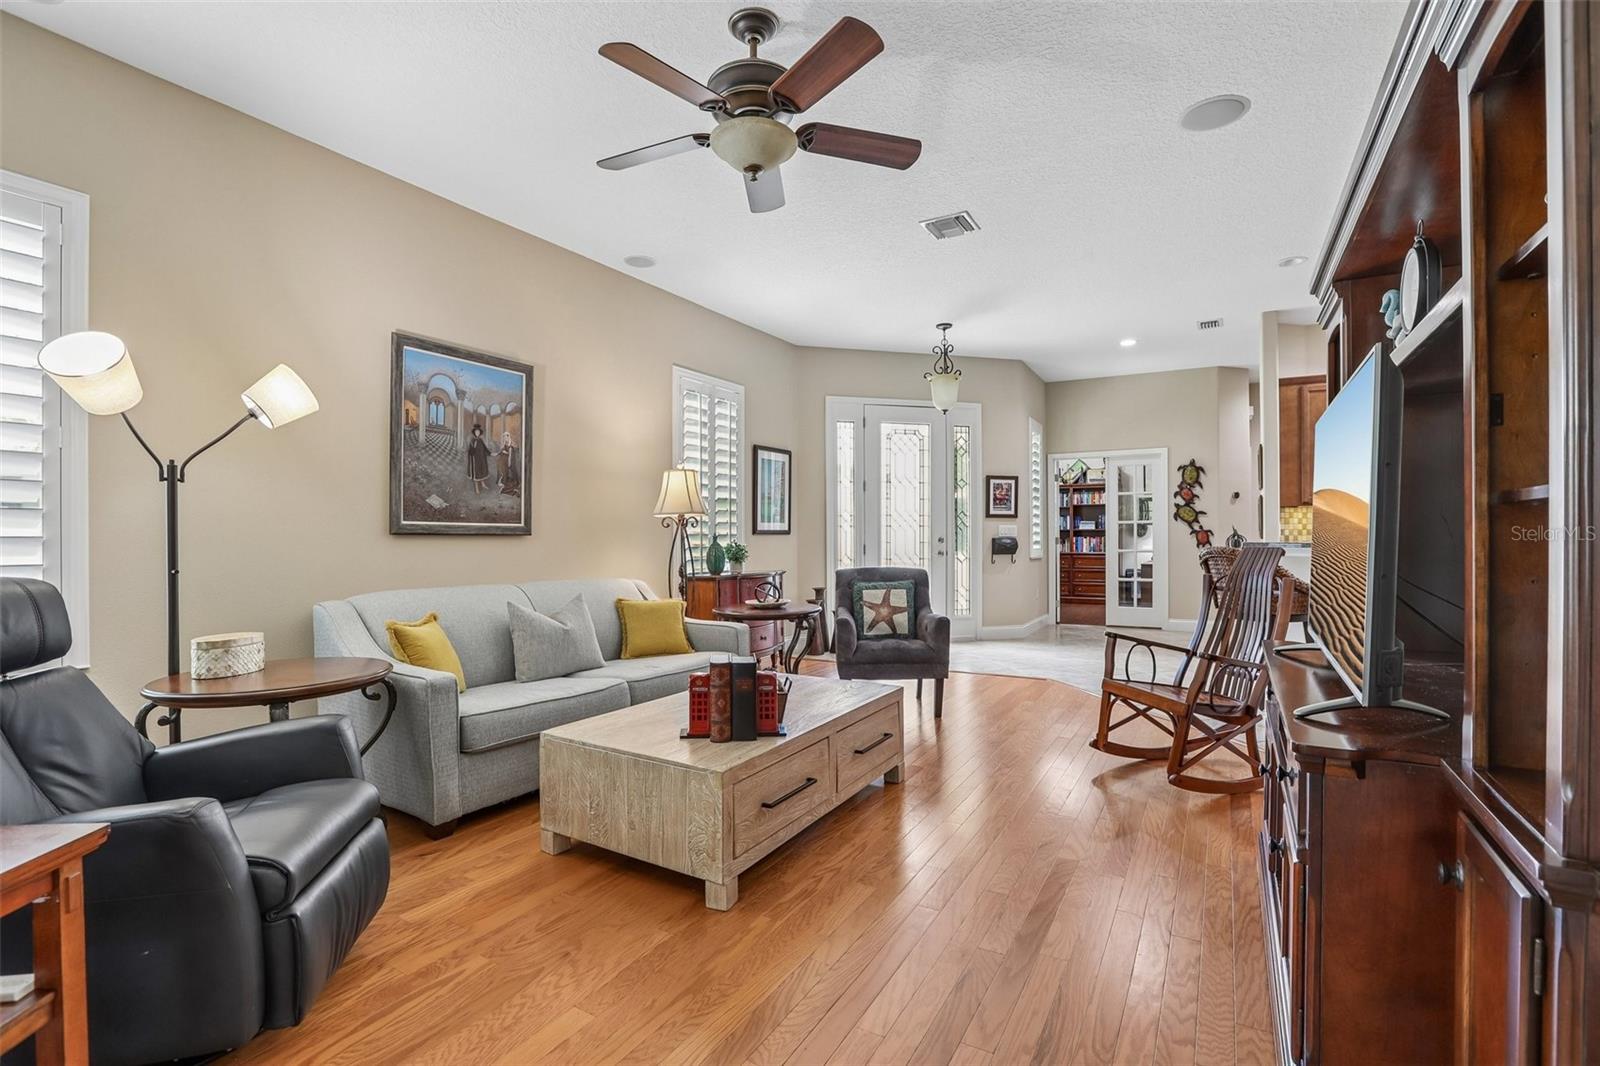
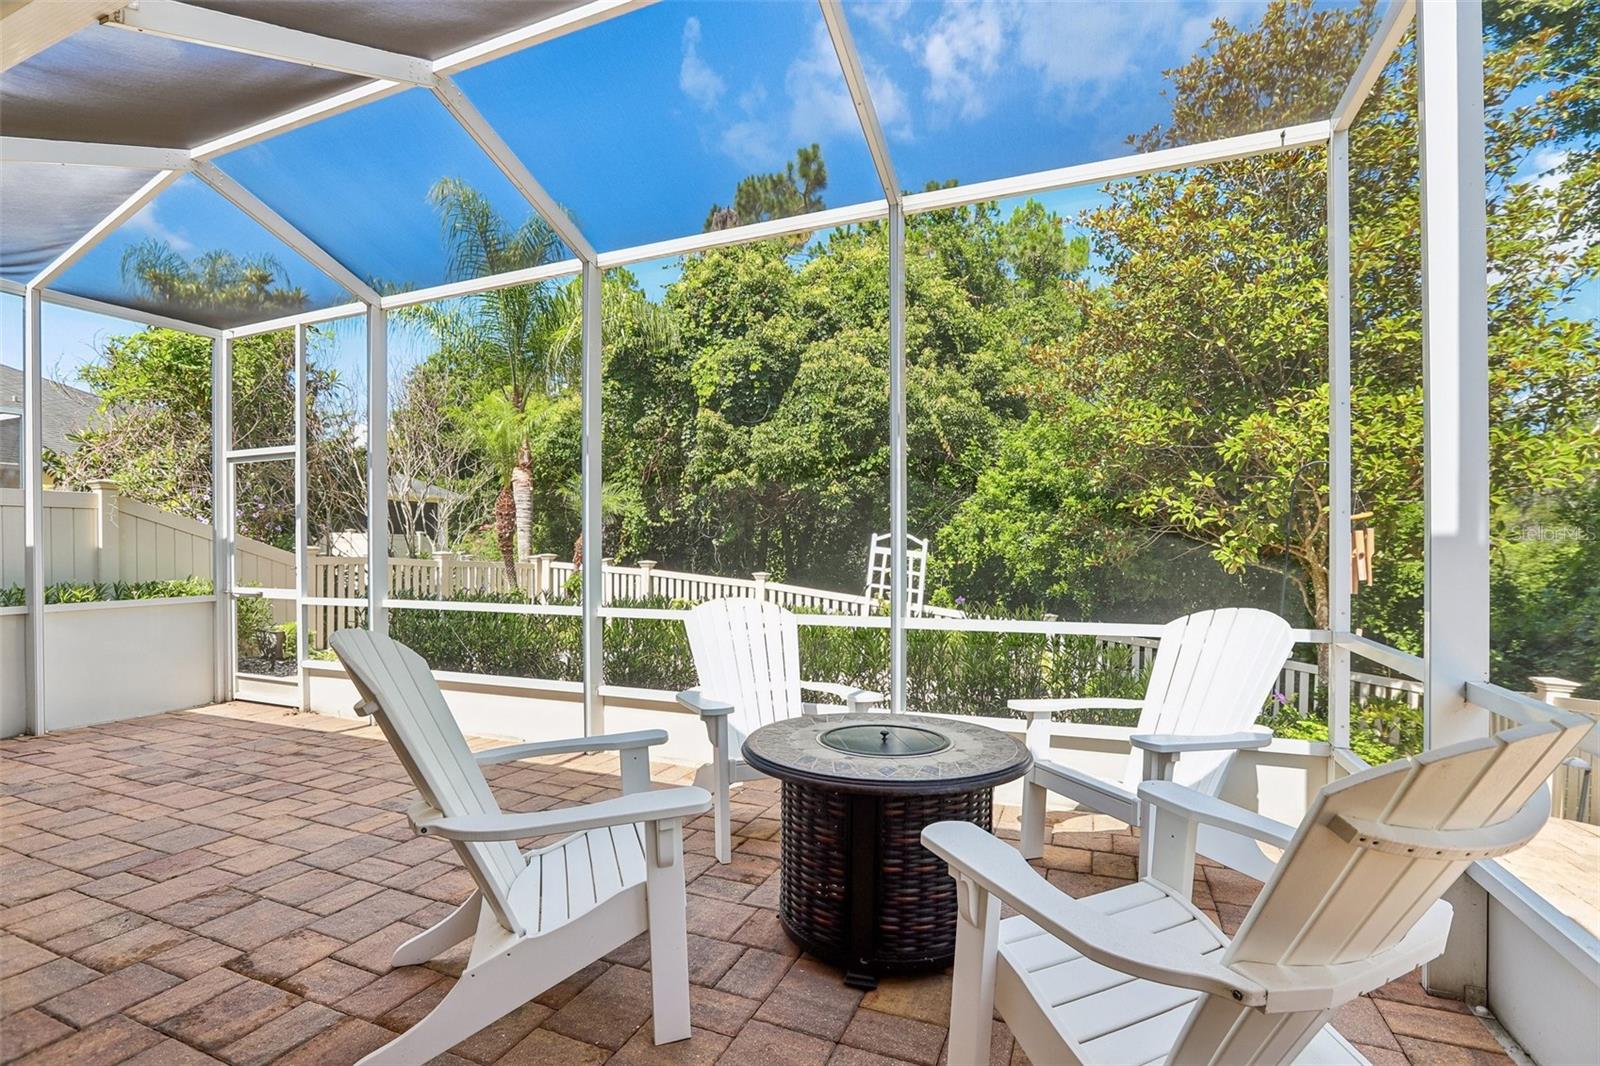
Tucked away on a quiet cul-de-sac street and backing to serene conservation, this beautifully maintained villa in the gated community of Devonwood offers privacy, comfort, and a truly low-maintenance lifestyle with no rear neighbors. What sets this residence apart is the fantastic outdoor living and entertaining space, featuring a pavered screened lanai and deck, perfect for enjoying the Florida way of life. The HOA covers the roof, exterior maintenance, cable service, lawn care, and landscaping, allowing you to enjoy all the benefits of homeownership without the burden of constant upkeep. Residents also have access to a community pool and picnic pavilion, making it easy to relax and enjoy your dream lifestyle. From the moment you arrive, you'll appreciate the welcoming curb appeal and elegant leaded glass front entry that sets the tone for what awaits inside. The thoughtfully designed floor plan feels both spacious and inviting, with high ceilings and abundant natural light creating an airy, open atmosphere throughout the home. Fresh interior paint in a timeless neutral palette provides a clean, move-in-ready backdrop, while plantation shutters, tray ceilings, rich wood flooring, and a built-in speaker system add warmth, character, and subtle sophistication. The split-bedroom layout ensures privacy for both homeowners and guests, and the dedicated office offers flexibility for remote work, hobbies, or can easily be converted into a third bedroom if desired. The well-appointed kitchen is designed for both everyday living and convenience, featuring warm wood cabinetry with crown molding, granite countertops, under-cabinet lighting, tile backsplash, gas range, breakfast bar, and a built-in desk area. The spacious living room flows seamlessly to the outdoor living space, making the home feel bright and connected. Retreat to the generous primary suite, highlighted by wood flooring, a custom closet organization system, and an en-suite bath with dual split vanities. Step outside to enjoy the large screened lanai with paver flooring, overlooking peaceful conservation views. A fully fenced and pavered backyard area provides additional outdoor space for relaxing, gardening, or enjoying your morning coffee in complete privacy. Combining elegant interior features, private outdoor living, and exceptional maintenance-free convenience, this home offers the perfect blend of comfort and ease in one of Land O' Lakes' most desirable gated villa communities.
/t.realgeeks.media/resize/460x/https://u.realgeeks.media/tampafllistings%252FAlex_Antonakos_Selling_Tampa_Real_Estate.png)
Additional Information
- Taxes
- $3490
- Minimum Lease
- 1-2 Years
- HOA Fee
- $330
- HOA Payment Schedule
- Monthly
- Maintenance Includes
- Cable TV, Pool, Maintenance Structure
- Location
- Landscaped, Sidewalk
- Community Features
- Gated Community - No Guard, Pool, Sidewalks, No Deed Restriction
- Property Description
- One Story
- Zoning
- MPUD
- Interior Layout
- Ceiling Fans(s), Eat-in Kitchen, High Ceilings, Kitchen/Family Room Combo, Open Floorplan, Other, Split Bedroom, Stone Counters, Tray Ceiling(s), Walk-In Closet(s)
- Interior Features
- Ceiling Fans(s), Eat-in Kitchen, High Ceilings, Kitchen/Family Room Combo, Open Floorplan, Other, Split Bedroom, Stone Counters, Tray Ceiling(s), Walk-In Closet(s)
- Floor
- Carpet, Ceramic Tile, Wood
- Appliances
- Dishwasher, Electric Water Heater, Microwave, Range, Refrigerator, Water Softener
- Utilities
- Cable Available, Electricity Connected, Sewer Connected, Water Connected
- Heating
- Central, Electric
- Air Conditioning
- Central Air
- Exterior Construction
- Block, Concrete, Stucco
- Exterior Features
- Other
- Roof
- Shingle
- Foundation
- Slab
- Pool
- Community
- Garage Carport
- 2 Car Garage
- Garage Spaces
- 2
- Elementary School
- Oakstead Elementary-Po
- Middle School
- Charles S. Rushe Middle-Po
- High School
- Sunlake High School-PO
- Fences
- Vinyl
- Pets
- Allowed
- Flood Zone Code
- X
- Parcel ID
- 18-26-26-0100-00200-0180
- Legal Description
- DEVONWOOD RESIDENTIAL PB 62 PG 073 BLOCK 2 LOT 18 EXC BEG AT SE COR OF LOT 18 TH 12.37 FT ALG ARC OF CURVE LEFT RADIUS 880.00 FT CHD BRG & DIST N27DEG 15'42"E 12.37 FT TH N90DEG 00'00"W 58.31 FT TH S00DEG 00'00"W 11.00 FT TO SLY BDY OF SAID LOT 18 TH S90DEG 00'00"E 52.64 FT TO POB
Listing courtesy of KELLER WILLIAMS RLTY NEW TAMPA. 813-994-4422
Mortgage Calculator
StellarMLS is the source of this information via Internet Data Exchange Program. All listing information is deemed reliable but not guaranteed and should be independently verified through personal inspection by appropriate professionals. Listings displayed on this website may be subject to prior sale or removal from sale. Availability of any listing should always be independently verified. Listing information is provided for consumer personal, non-commercial use, solely to identify potential properties for potential purchase. All other use is strictly prohibited and may violate relevant federal and state law. Data last updated on