4224 Branchside Lane, Wesley Chapel, FL 33543
- $400,000
- 4
- BD
- 3
- BA
- 1,831
- SqFt
















- List Price
- $400,000
- Status
- Active
- Days on Market
- 53
- MLS#
- TB8513429
- Property Style
- Single Family
- Architectural Style
- Contemporary, Florida, Ranch
- Year Built
- 2005
- Bedrooms
- 4
- Bathrooms
- 3
- Living Area
- 1,831
- Lot Size
- 7,566
- Acres
- 0.17
- Total Acreage
- 0 to less than 1/4
- Legal Subdivision Name
- Meadow Pointe 4
- Complex/Comm Name
- Whinsenton Place
- MLS Area Major
- Zephyrhills/Wesley Chapel
Property Description
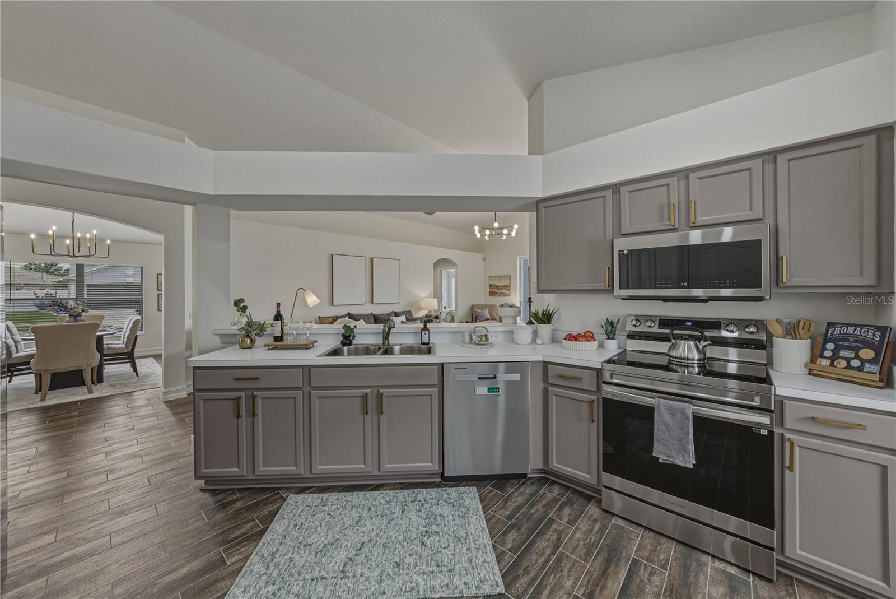
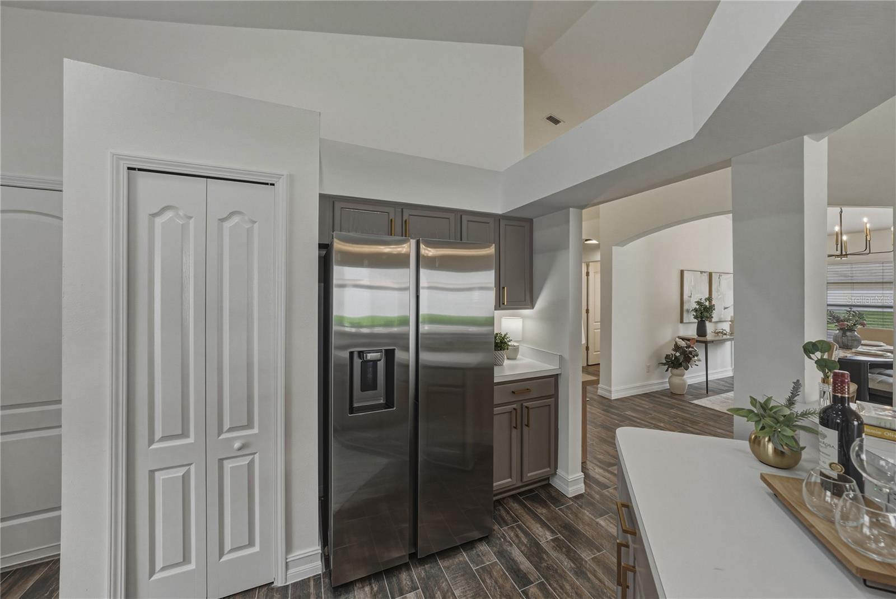
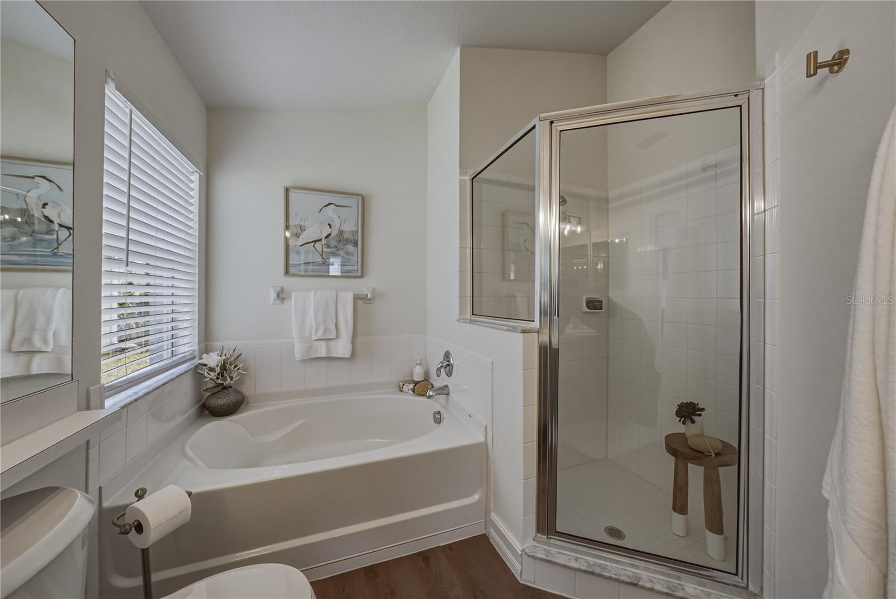
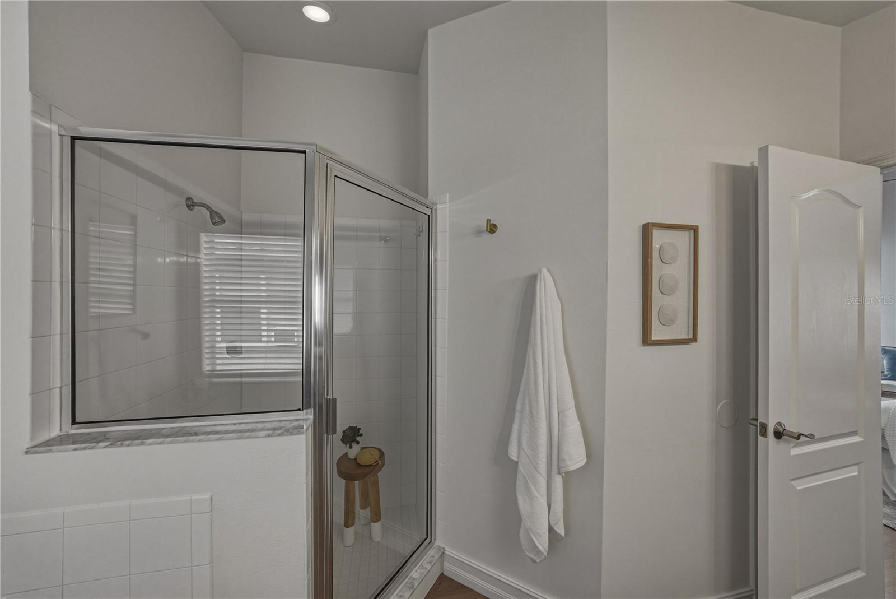
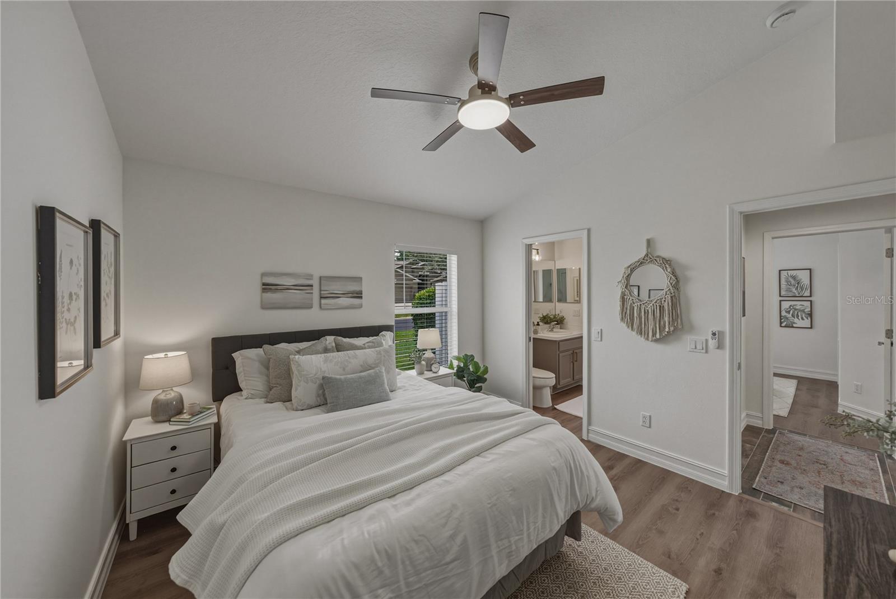
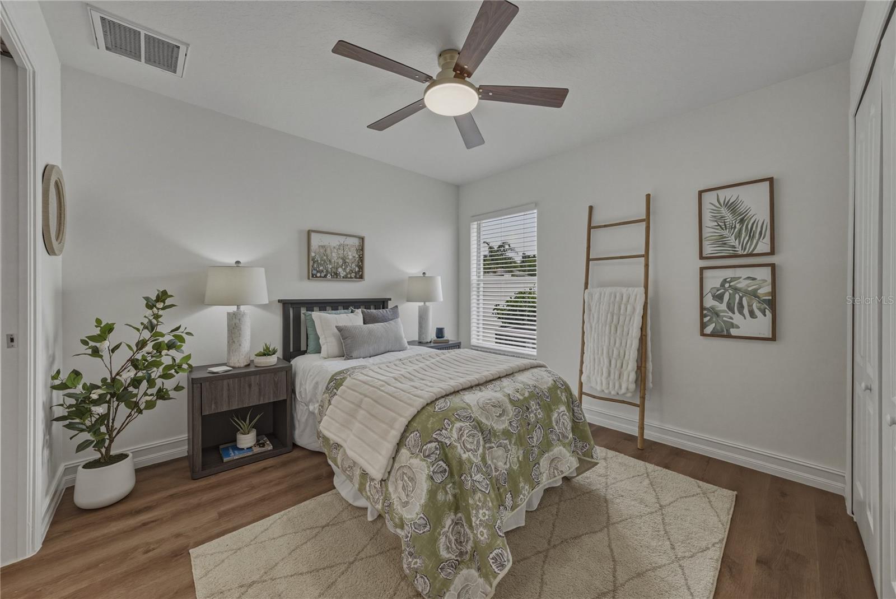
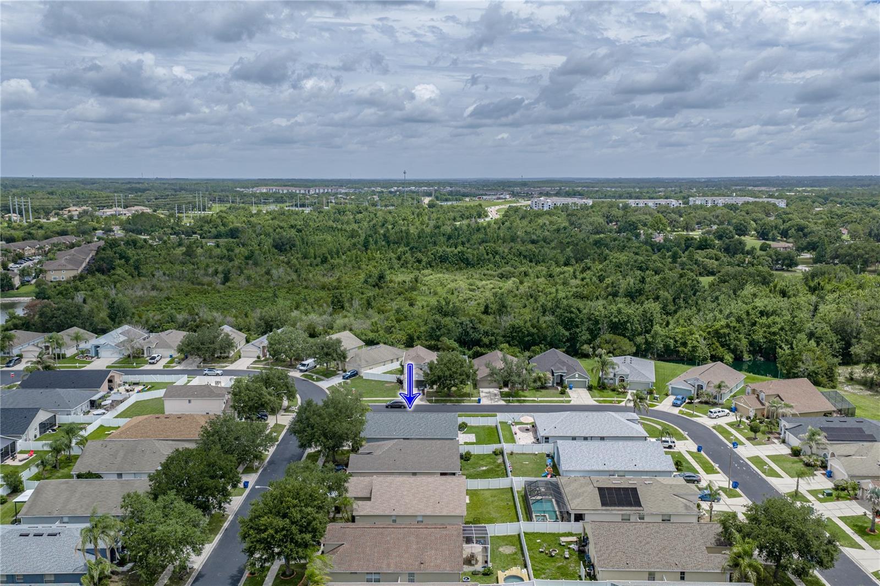
Special 5.9% Financing Avail in this STUNNING Privately Gated & Immaculately Done ONE STORY w/Gorgeous Curb Appeal TRUE 3 Way SPLIT PLAN 4 Bedroom Home, w/3 Spacious Full Baths & 2 Car Garage Located in a Highly Sought after Wesley Chapel Location on an OVERSIZED 71X110 Fully Fenced Corner Lot BRAND NEW ROOF (2025), BRAND NEW WATER HEATER w/Expansion Tank (2026), BRAND NEW SEALED WOOD LOOK TILE FLOORS & LVP (2026) Throughout "NO CARPETING ANYWHERE", NEW INTERIOR PAINT Ceilings, Trim, Doors & Walls Including Garage (2026), NEW EPOXY GARAGE FLOORS (2026). ALL NEW A/C DUCTWORK REPLACED in (2026), A/C Serviced in 2026 (Installed in 2017). Fabulous Layout w/Awesome Kitchen w/Loads of SOLID WOOD Cabinetry Recently updated in (2026), BRAND NEW HIGH END SLEEK FLUSH SAMSUNG STAINLESS STEEL KITCHEN APPLIANCES, STAINLESS TUB DW, HIGH END CONVECTION RANGE, BUILT IN MICROWAVE, MODERN DESIGN REFRIGERATOR (2026), Cozy informal eat in Kitchen, Long 4 Seat Bar Top Seating Area, Spacious Pantry all open to Wonderful Family & Dining Rooms! Soaring Vaulted Ceilings throughout most of the home. Kitchen & Family Room make an amazing "Heart of the Home" This truly is a wonderful entertaining space & offers lots of room to spread out. So many NEW Updates NEW 2" Wood Blinds Throughout (2026), NEW HI END 5 1/4" Baseboards (2026), NEW Modern Light Fixtures Throughout (2026), NEW High Efficiency LED Bulbs in all the can lighting & All NEW CEILING FANS w/LIGHTS all you can customize from Soft to Bright Light (2026), Primary Suite is a True Sanctuary w/Fantastic King Size Bedroom layout, massive 10X6 Walk in Closet, Ensuite Bath w/Updated Solid Wood Dual Sink Vanity, New Hardware, Separate Garden Tub & Shower, Linen Closet & Sliding Door Access to the LG COVERED LANAI & Additional 13x15 PAVER PATIO!! Second & Third Baths are also Updated w/Spacious Solid Wood Vanities w/NEW HARDWARE, NEW LIGHTING & NEW LVP FLOORING. NEW HARDWARE Throughout (2026). Located in the Highly Sought After Meadow Pointe Community in the Gated Enclave of Whinsenton Place just next to the amazing facilities including multiple clubhouses, pools, lighted tennis courts, basketball courts, pickleball courts, fitness centers & More. In the Fantastic Wesley Chapel Area w/Well OVER 100 UNPARALLELED DINING OPTIONS, Nightlife, Rooftop Bar & Lounges, FANTASTIC Shopping, Costco, Sam's, Entertainment & Top Medical Facilities. Convenient to I 75, SR56 & SR 54 where you can enjoy the Shoppes at Wiregrass, The New Tampa Premium Outlets, The Grove at Wesley Chapel including Krate the super cool Venue offering dozens of Restaurants, Shopping & Entertainment with an outdoor venue for LIVE CONCERTS, Watch Parties & More, FARMERS MARKETS, ANTIQUE CAR SHOWS & MORE! The Largest Ice Rink in the Southern US, The First Outdoor Winter Snow Park Snow Cat Ridge w/Ice Skating, Snow Tubing, Dining & Entertainment in Igloo Village. Amazing Healthcare John's Hopkins Hospital & Florida Medical Clinic Hospital Both Under Construction, Multiple New Advent Health Hospitals, Bay Care Hospital, Moffitt Cancer Center, VA Hospital & USF Health already Built. This home is in a prime location w/in Wesley Chapel closer to Tampa and has amazing Easy Access to the interstates and all the shopping & restaurants without all the traffic! A quick trip to Busch Gardens & Great Access to the Beaches & Downtown straight up either 56 or 54 from this location. HOA is only $104 a year including Trash Pickup & Gated Access! This is a must see!
/t.realgeeks.media/resize/460x/https://u.realgeeks.media/tampafllistings%252FAlex_Antonakos_Selling_Tampa_Real_Estate.png)
Additional Information
- Taxes
- $8429
- Taxes
- $3,249
- Minimum Lease
- 6 Months
- HOA Fee
- $104
- HOA Payment Schedule
- Annually
- Maintenance Includes
- Common Area Taxes, Pool, Management, Private Road, Recreational Facilities, Trash
- Location
- Corner Lot, Landscaped, Oversized Lot, Sidewalk, Private
- Community Features
- Association Recreation - Owned, Clubhouse, Deed Restrictions, Dog Park, Fitness Center, Gated Community - No Guard, Golf Carts OK, Park, Playground, Pool, Sidewalks, Tennis Court(s), Street Lights
- Property Description
- One Story
- Zoning
- MPUD
- Interior Layout
- Cathedral Ceiling(s), Ceiling Fans(s), Eat-in Kitchen, High Ceilings, Kitchen/Family Room Combo, Open Floorplan, Primary Bedroom Main Floor, Solid Wood Cabinets, Split Bedroom, Thermostat, Vaulted Ceiling(s), Walk-In Closet(s), Window Treatments
- Interior Features
- Cathedral Ceiling(s), Ceiling Fans(s), Eat-in Kitchen, High Ceilings, Kitchen/Family Room Combo, Open Floorplan, Primary Bedroom Main Floor, Solid Wood Cabinets, Split Bedroom, Thermostat, Vaulted Ceiling(s), Walk-In Closet(s), Window Treatments
- Floor
- Ceramic Tile, Luxury Vinyl
- Appliances
- Convection Oven, Dishwasher, Disposal, Dryer, Electric Water Heater, Microwave, Range, Refrigerator, Washer
- Utilities
- BB/HS Internet Available, Cable Connected, Electricity Connected, Fiber Optics, Phone Available, Public, Sewer Connected, Sprinkler Meter, Underground Utilities, Water Connected
- Heating
- Central, Electric, Heat Pump
- Air Conditioning
- Central Air
- Exterior Construction
- Block, Stucco
- Exterior Features
- Private Mailbox, Private Yard, Rain Gutters, Sidewalk, Sliding Doors, Sprinkler Metered
- Roof
- Shingle
- Foundation
- Slab
- Pool
- Community
- Garage Carport
- 2 Car Garage
- Garage Spaces
- 2
- Garage Features
- Driveway, Garage Door Opener, Oversized
- Garage Dimensions
- 19x18
- Fences
- Vinyl
- Pets
- Allowed
- Flood Zone Code
- X
- Parcel ID
- 20-26-15-0030-04800-0010
- Legal Description
- MEADOW POINTE IV PARCEL J PB 53 PG 087 LOT 1 BLOCK 48 OR 8810 PG 1745 OR 9165 PG 884
Listing courtesy of COLDWELL BANKER REALTY. 813-253-2444
Mortgage Calculator
StellarMLS is the source of this information via Internet Data Exchange Program. All listing information is deemed reliable but not guaranteed and should be independently verified through personal inspection by appropriate professionals. Listings displayed on this website may be subject to prior sale or removal from sale. Availability of any listing should always be independently verified. Listing information is provided for consumer personal, non-commercial use, solely to identify potential properties for potential purchase. All other use is strictly prohibited and may violate relevant federal and state law. Data last updated on