6611 N Hale Avenue, Tampa, FL 33614
- $749,900
- 4
- BD
- 4
- BA
- 2,800
- SqFt











- List Price
- $749,900
- Status
- Active
- Days on Market
- 58
- Price Change
- ▼ $20,000 1782754838
- MLS#
- TB8513304
- Property Style
- Single Family
- Architectural Style
- Contemporary, Traditional
- Year Built
- 1987
- Bedrooms
- 4
- Bathrooms
- 4
- Baths Half
- 1
- Living Area
- 2,800
- Lot Size
- 5,850
- Acres
- 0.13
- Total Acreage
- 0 to less than 1/4
- Legal Subdivision Name
- Pine Crest Villa Add 4
- MLS Area Major
- Tampa
Property Description
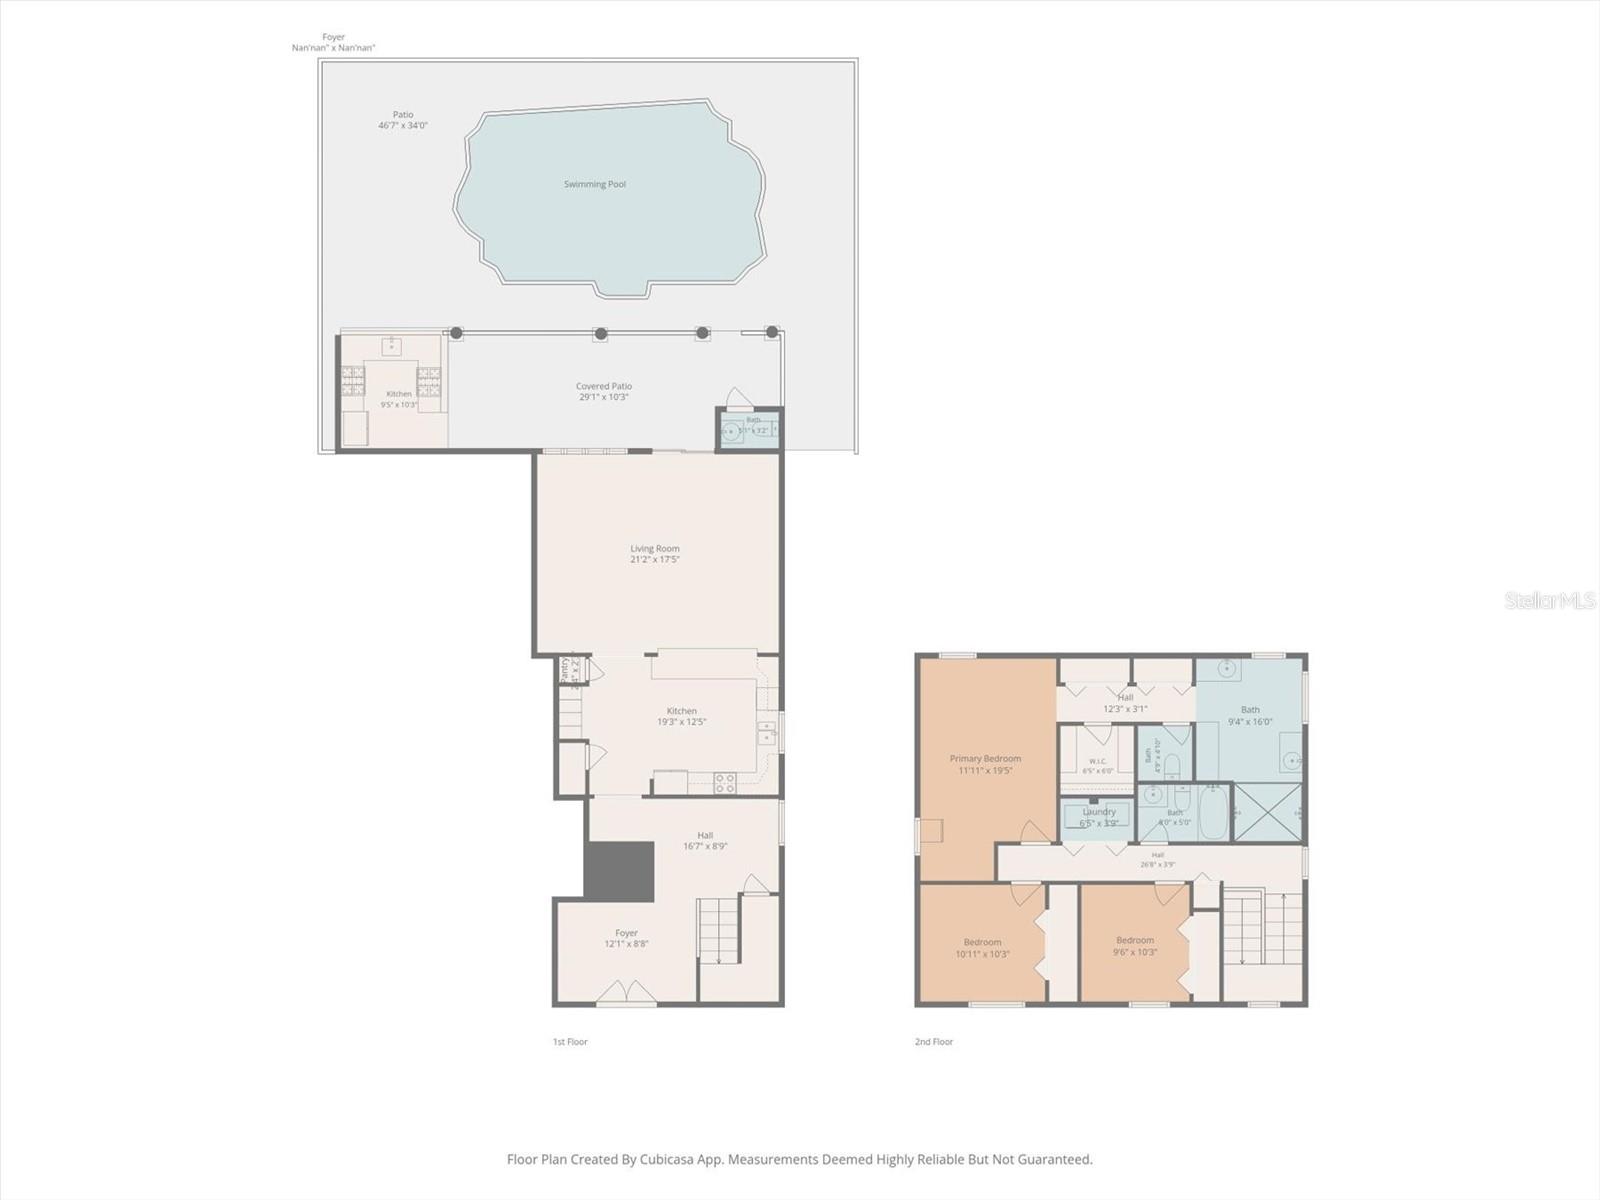
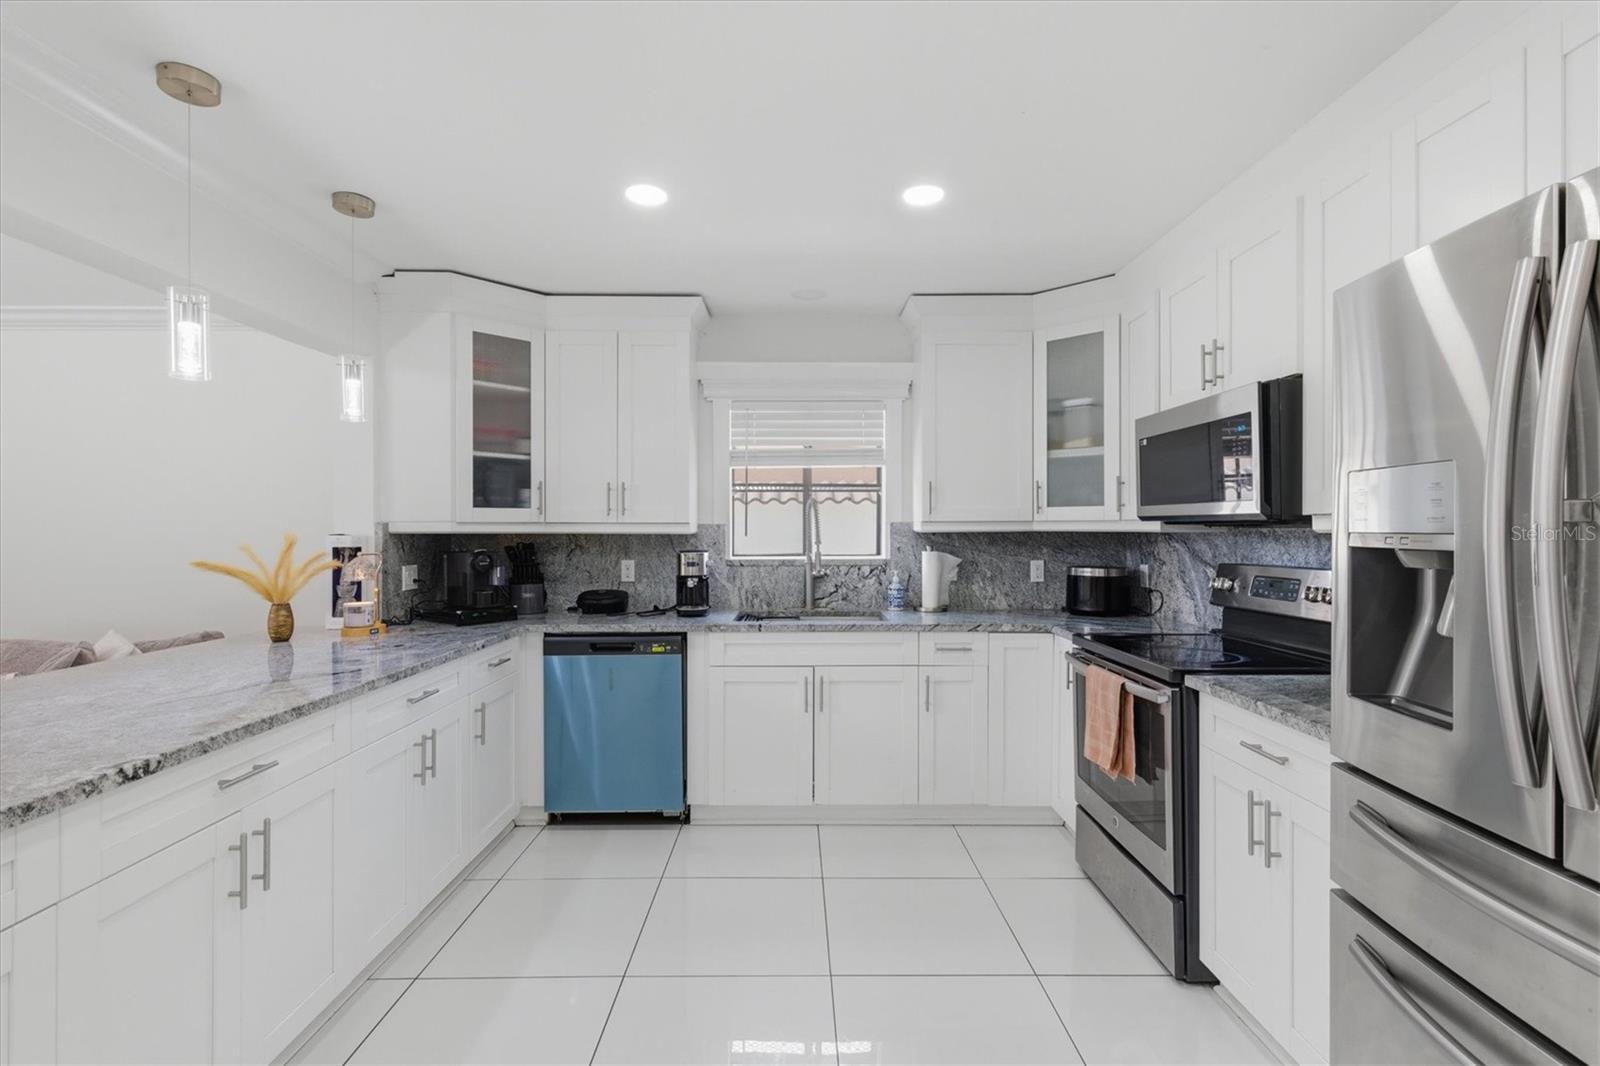
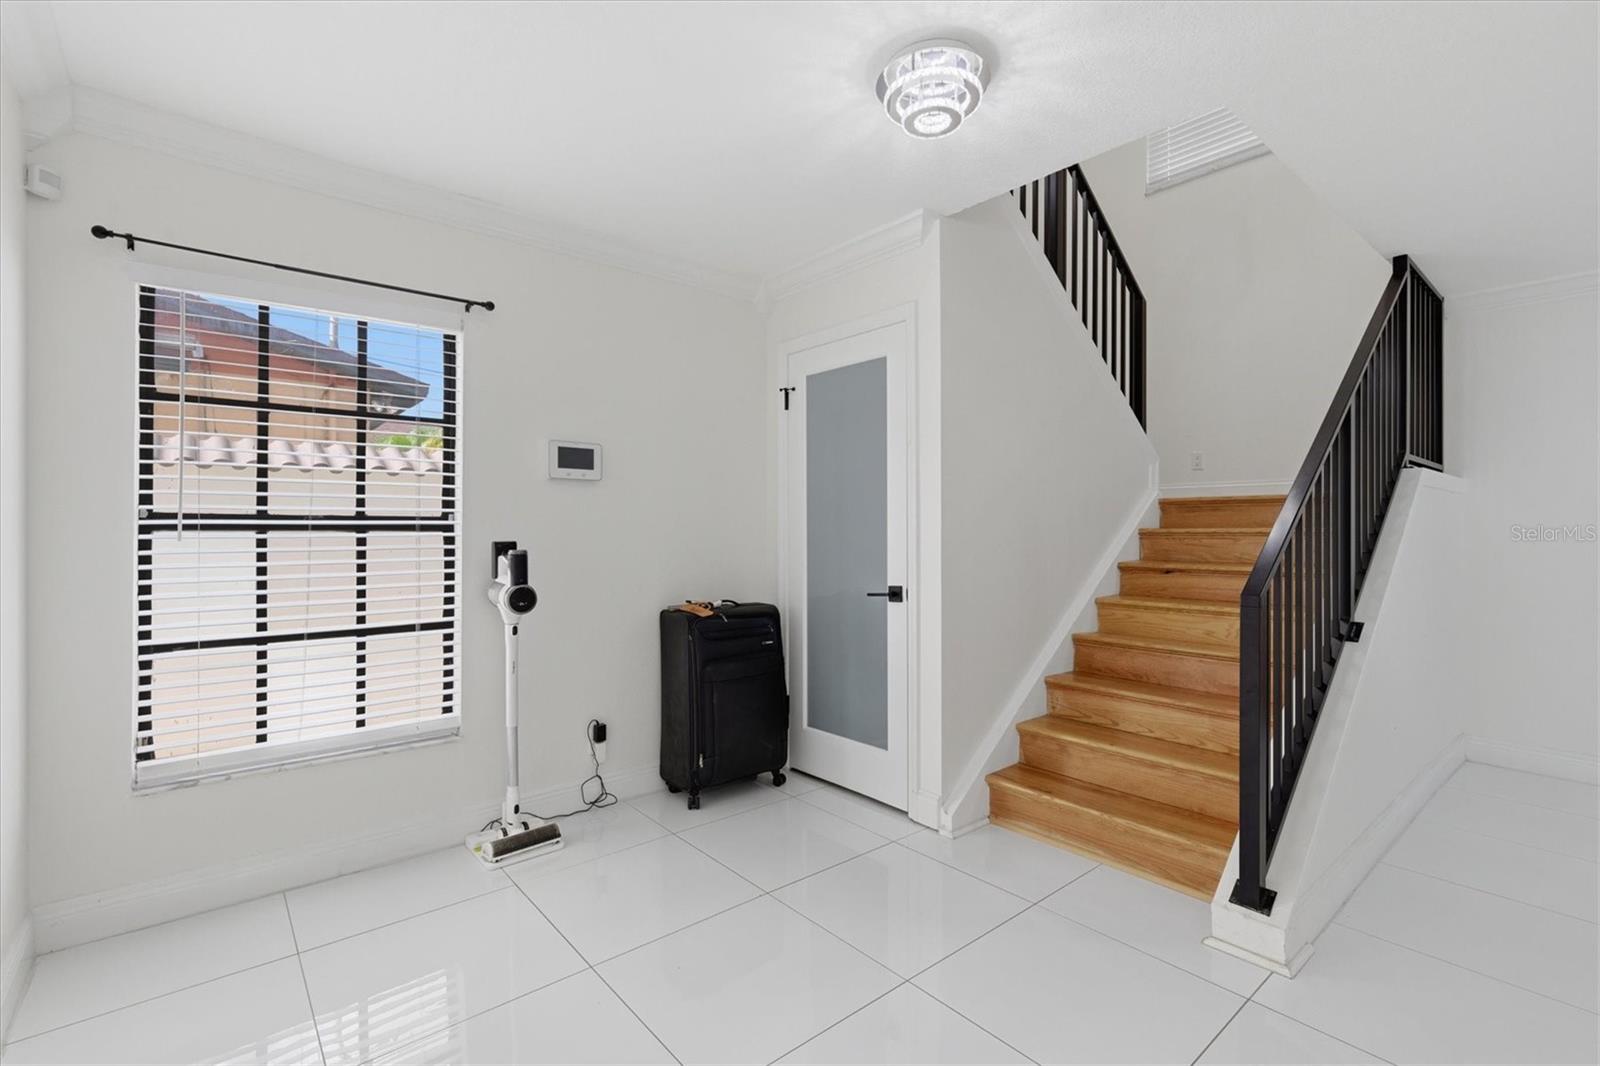
This beautiful pool home is located in the heart of Tampa Bay. It combines elegance and practicality, offering a total of 5 bedrooms and 3.5 bathrooms. The inviting front porch is perfect for relaxing, and the home has been recently remodeled with modern features throughout. You'll find tile flooring, high-end granite countertops with waterfall edges, solid wood cabinets, and a striking accent wall in the living room. The pool area features newer equipment and a heating system, and the extended porch includes a full-size outdoor kitchen. The backyard is maintenance-free, finished with travertine-style tiles and a custom block fence for added luxury. Upstairs, modern touches include a high-end metal railing on the stairs and a convenient laundry area. The master suite offers a large walk-in closet and a spacious bathroom with a walk-in shower. Two more bedrooms and a fully remodeled bathroom complete the second floor. A special bonus is the separate two-bedroom, one-bathroom mother-in-law apartment, which can provide extra income or extra space for multigenerational living. This apartment has its own private entrance, and there is plenty of parking on the large driveway. Located in a prime spot between Midtown and Carrollwood, you'll be close to a variety of restaurants, the International Mall, and Tampa International Airport. This home offers unbeatable convenience and location.
/t.realgeeks.media/resize/460x/https://u.realgeeks.media/tampafllistings%252FAlex_Antonakos_Selling_Tampa_Real_Estate.png)
Additional Information
- Taxes
- $8685
- Minimum Lease
- No Minimum
- Location
- Cleared, In County, Paved
- Community Features
- No Deed Restriction
- Property Description
- Two Story
- Zoning
- RSC-9
- Interior Layout
- Built-in Features, Ceiling Fans(s), High Ceilings, Living Room/Dining Room Combo, Open Floorplan, Solid Surface Counters, Solid Wood Cabinets, Stone Counters, Thermostat, Walk-In Closet(s)
- Interior Features
- Built-in Features, Ceiling Fans(s), High Ceilings, Living Room/Dining Room Combo, Open Floorplan, Solid Surface Counters, Solid Wood Cabinets, Stone Counters, Thermostat, Walk-In Closet(s)
- Floor
- Tile
- Appliances
- Dishwasher, Disposal, Microwave, Range, Refrigerator
- Utilities
- Public
- Heating
- Central
- Air Conditioning
- Central Air
- Exterior Construction
- Stucco
- Exterior Features
- Outdoor Kitchen, Private Mailbox, Private Yard, Rain Gutters, Sliding Doors
- Roof
- Shingle
- Foundation
- Slab
- Pool
- Private
- Pool Type
- Heated, In Ground, Lighting
- Garage Features
- Driveway, Oversized
- Elementary School
- Alexander-Hb
- Middle School
- Pierce-Hb
- High School
- Leto-HB
- Flood Zone Code
- X
- Parcel ID
- U-33-28-18-17S-L00000-00258.0
- Legal Description
- PINE CREST VILLA ADDITION NO 4 LOT 258 BLOCK L
Listing courtesy of REALTY BLU. 813-221-4890
Mortgage Calculator
StellarMLS is the source of this information via Internet Data Exchange Program. All listing information is deemed reliable but not guaranteed and should be independently verified through personal inspection by appropriate professionals. Listings displayed on this website may be subject to prior sale or removal from sale. Availability of any listing should always be independently verified. Listing information is provided for consumer personal, non-commercial use, solely to identify potential properties for potential purchase. All other use is strictly prohibited and may violate relevant federal and state law. Data last updated on