1686 Cherry Walk Road, Lutz, FL 33558
- $779,000
- 5
- BD
- 3
- BA
- 3,292
- SqFt









- List Price
- $779,000
- Status
- Active
- Days on Market
- 60
- Price Change
- ▼ $10,000 1784700934
- MLS#
- TB8512563
- Property Style
- Single Family
- Architectural Style
- Custom, Florida
- Year Built
- 2019
- Bedrooms
- 5
- Bathrooms
- 3
- Living Area
- 3,292
- Lot Size
- 11,384
- Acres
- 0.26
- Total Acreage
- 1/4 to less than 1/2
- Legal Subdivision Name
- Morsani Ph 1
- MLS Area Major
- Lutz
Property Description
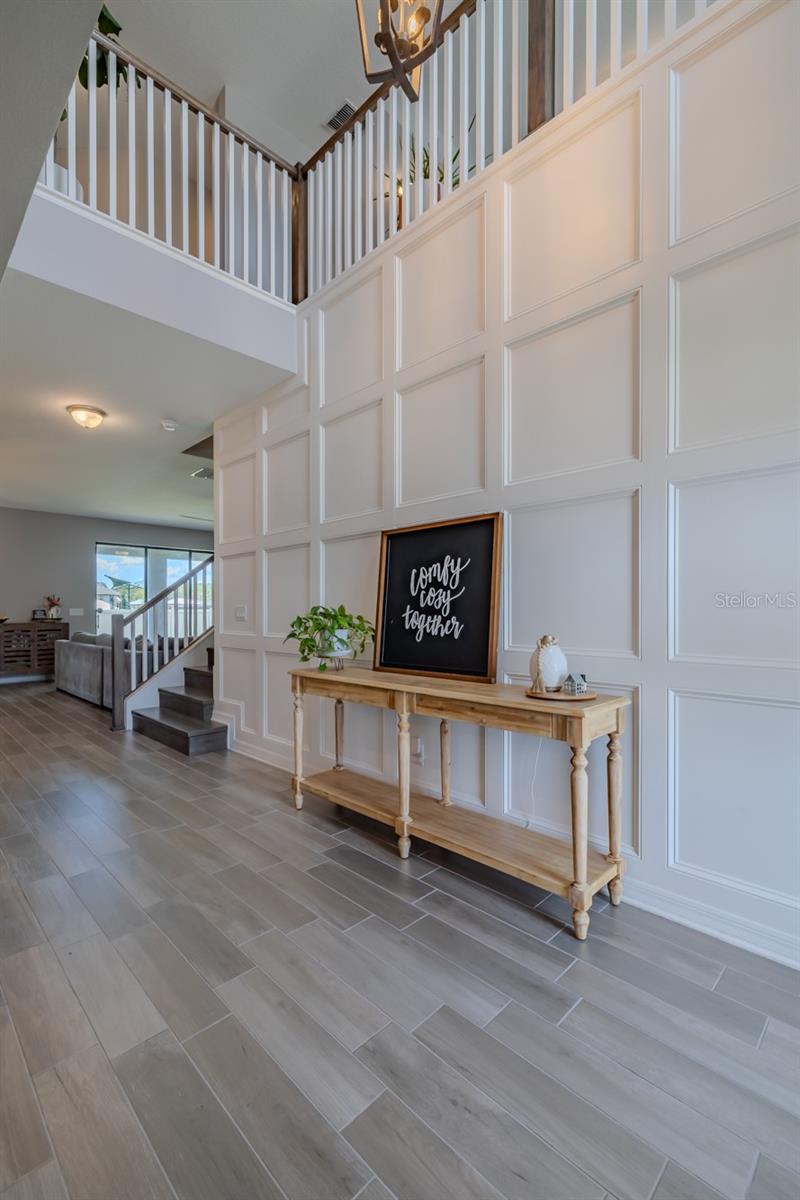
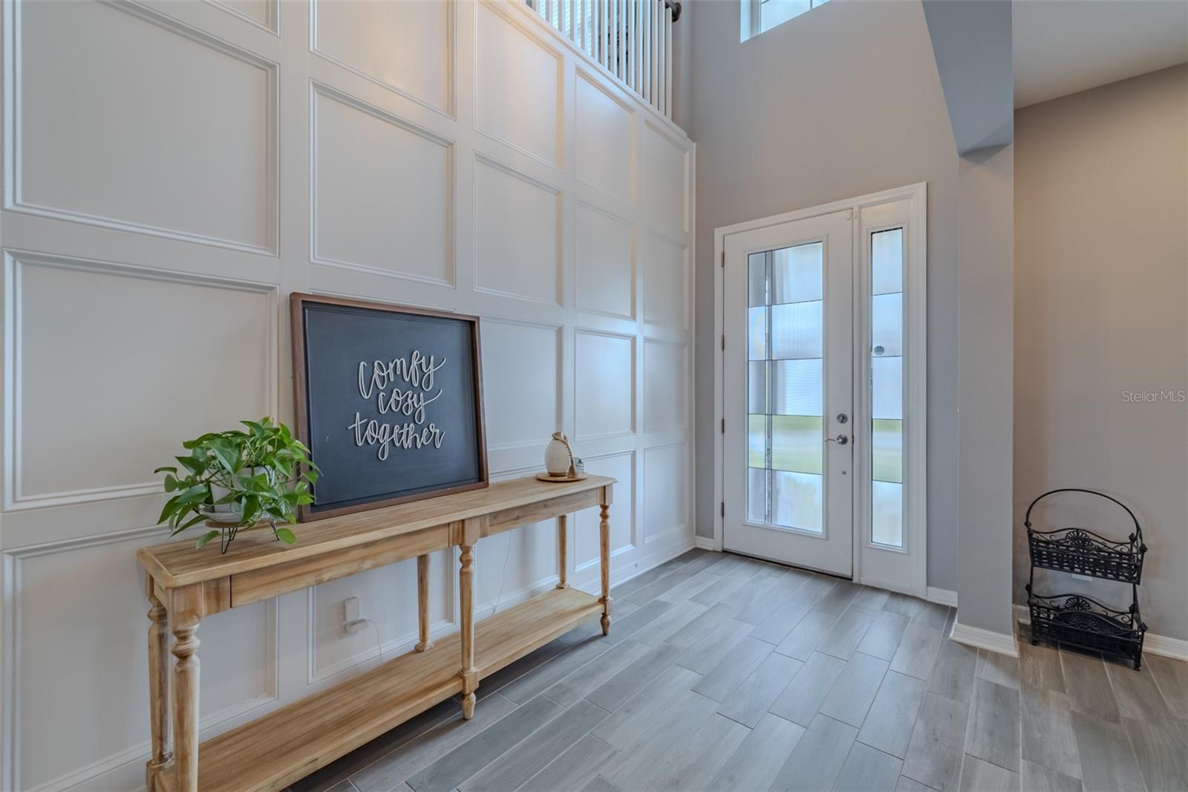
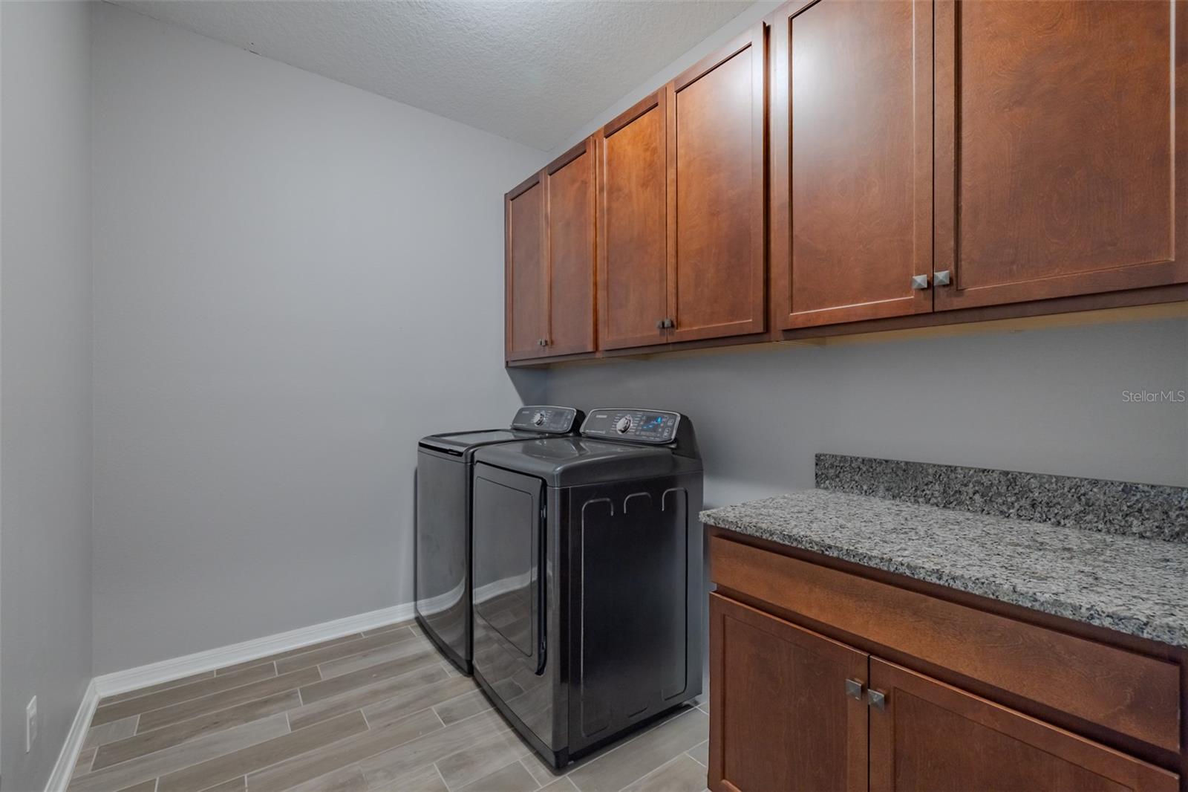
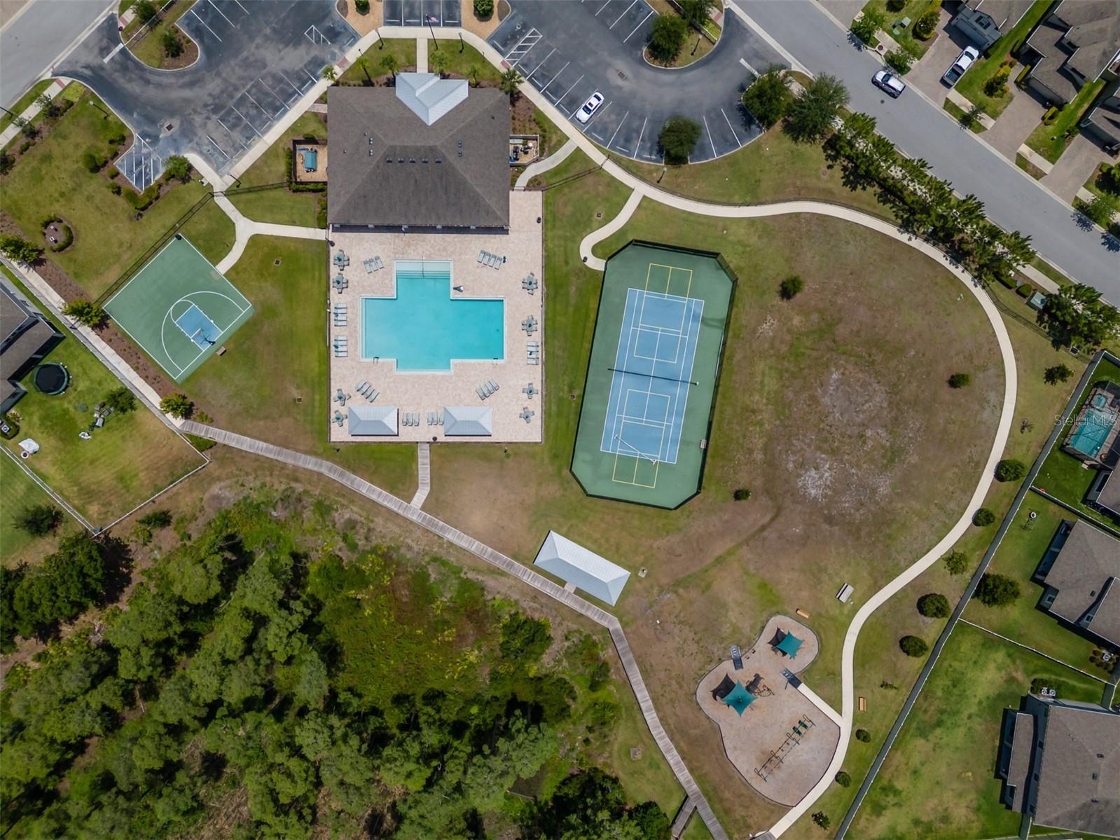
PRICE IMPROVEMENT!! Welcome to this beautifully maintained 5-bedroom, 3-bathroom home nestled in a warm, friendly community known for its ideal location and outstanding amenities. Perfectly positioned for convenience, this home offers easy access to major highways, making commuting, shopping, dining, and entertainment effortless while still enjoying the comfort of a peaceful neighborhood setting. Designed with both functionality and comfort in mind, the Santina 2 floor plan features generous living areas ideal for entertaining and everyday living. The private downstairs guest bedroom and full bathroom provide the perfect setup for visitors, multigenerational living, or a quiet home office retreat. The large kitchen features ample cabinetry and counter space, with a large island perfect for gatherings or making quiet meals at home. The dining nook offers a custom-built wrap around bench for maximizing seating and storage. The kitchen truly is the heart of the home and overlooks the family room and expansive back yard- one of the property's stand out features. Upstairs, the spacious primary suite and additional bedrooms provide comfort and privacy for the whole family. The primary suite features a luxurious ensuite bathroom designed for both comfort and relaxation, complete with dual vanities, an oversized soaking tub, a separate walk-in shower, and abundant natural light. The expansive walk-in closet offers exceptional storage with ample space for wardrobe organization. The three additional bedrooms are generously sized and thoughtfully designed to offer both comfort and versatility. Whether used as bedrooms, a home office, fitness space, or playroom, each room provides ample closet space and natural light. The shared upstairs bathroom is conveniently located to maximize functionality for family and guests, creating a practical and well-balanced layout ideal for everyday living. At the center of the upstairs living space, an expansive open loft provides endless possibilities for customization and entertainment. Perfect as a media room, home theater, gaming lounge, secondary living area, playroom, or home office, this versatile space creates the ideal gathering spot for family and guests. Its open layout and central location seamlessly connect the upstairs bedrooms while offering plenty of room to design the lifestyle space that best fits your needs. Step outside to the showstopping backyard — an extraordinary outdoor oasis with endless possibilities for a resort-style pool, outdoor kitchen, entertaining area, or private play space. With unmatched yard size and premium lot placement, this property truly stands apart from the rest of the community. And YES, it has a 3-car garage! Located within a highly desirable school district and surrounded by community parks, walking trails, playgrounds, and neighborhood events, this home offers not just a place to live, but a true sense of community and lifestyle.
/t.realgeeks.media/resize/460x/https://u.realgeeks.media/tampafllistings%252FAlex_Antonakos_Selling_Tampa_Real_Estate.png)
Additional Information
- Taxes
- $10955
- Taxes
- $4,212
- Minimum Lease
- 1-2 Years
- HOA Fee
- $119
- HOA Payment Schedule
- Annually
- Location
- Cleared, Corner Lot, Oversized Lot
- Community Features
- Playground, Pool, Tennis Court(s), No Deed Restriction
- Property Description
- Two Story
- Zoning
- MPUD
- Interior Layout
- Ceiling Fans(s), Eat-in Kitchen, High Ceilings, Kitchen/Family Room Combo
- Interior Features
- Ceiling Fans(s), Eat-in Kitchen, High Ceilings, Kitchen/Family Room Combo
- Floor
- Carpet, Ceramic Tile
- Appliances
- Dishwasher, Disposal, Refrigerator
- Utilities
- Cable Available, Electricity Connected, Water Connected
- Heating
- Central
- Air Conditioning
- Central Air
- Exterior Construction
- Block
- Exterior Features
- Playground, Private Yard, Sidewalk, Sliding Doors, Sprinkler Metered, Tennis Court(s)
- Roof
- Shingle
- Foundation
- Block, Slab
- Pool
- Community
- Garage Carport
- 3 Car Garage
- Garage Spaces
- 3
- Elementary School
- Oakstead Elementary-Po
- Middle School
- Charles S. Rushe Middle-Po
- High School
- Sunlake High School-PO
- Fences
- Fenced
- Water Extras
- Boat Ramp - Private, Fishing Pier, Powerboats None Allowed
- Water Access
- Lake
- Pets
- Allowed
- Flood Zone Code
- X
- Parcel ID
- 34-26-18-0070-00100-0480
- Legal Description
- MORSANI PHASE 1 PB 75 PG 053 BLOCK 1 LOT 48
Listing courtesy of LPT REALTY, LLC. 877-366-2213
Mortgage Calculator
StellarMLS is the source of this information via Internet Data Exchange Program. All listing information is deemed reliable but not guaranteed and should be independently verified through personal inspection by appropriate professionals. Listings displayed on this website may be subject to prior sale or removal from sale. Availability of any listing should always be independently verified. Listing information is provided for consumer personal, non-commercial use, solely to identify potential properties for potential purchase. All other use is strictly prohibited and may violate relevant federal and state law. Data last updated on