11032 Sundrift Drive, Tampa, FL 33647
- $775,000
- 5
- BD
- 5
- BA
- 4,692
- SqFt







- List Price
- $775,000
- Status
- Active
- Days on Market
- 54
- Price Change
- ▼ $24,900 1781902294
- MLS#
- TB8512370
- Property Style
- Single Family
- Year Built
- 2022
- Bedrooms
- 5
- Bathrooms
- 5
- Baths Half
- 1
- Living Area
- 4,692
- Lot Size
- 7,930
- Acres
- 0.18
- Total Acreage
- 0 to less than 1/4
- Legal Subdivision Name
- K-Bar Ranch Prcl N
- MLS Area Major
- Tampa / Tampa Palms
Property Description
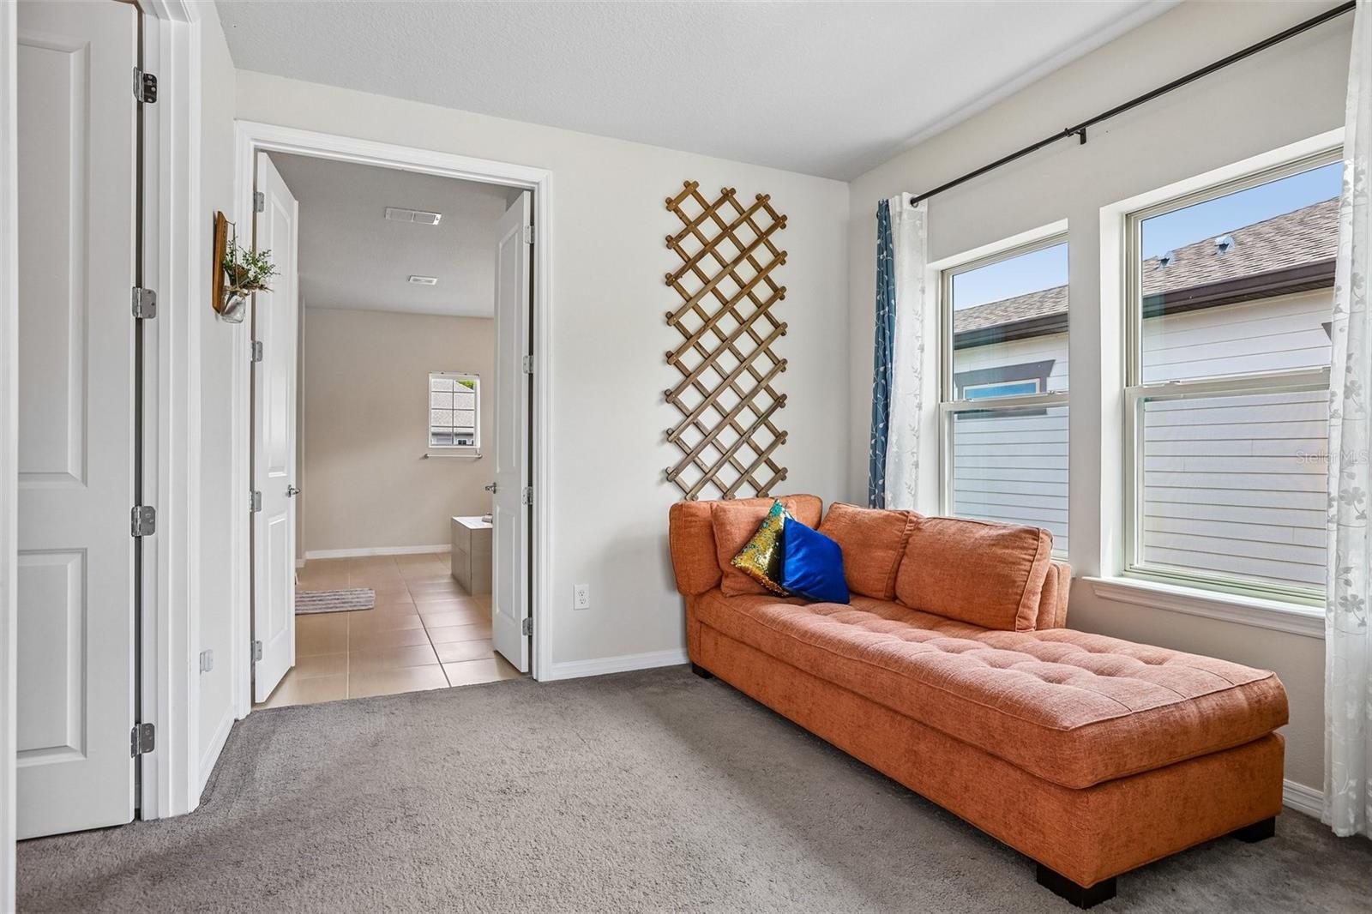
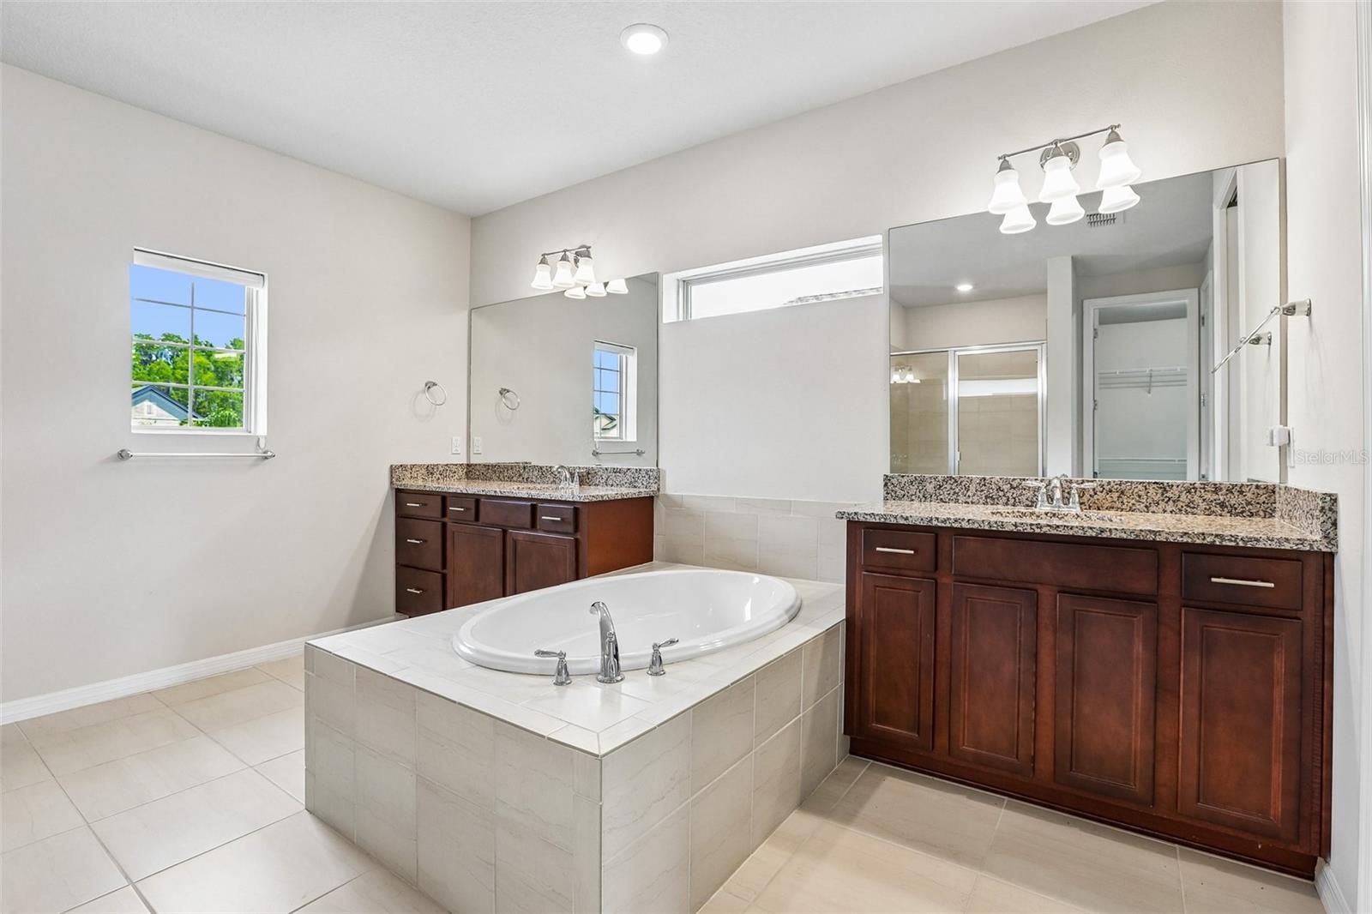
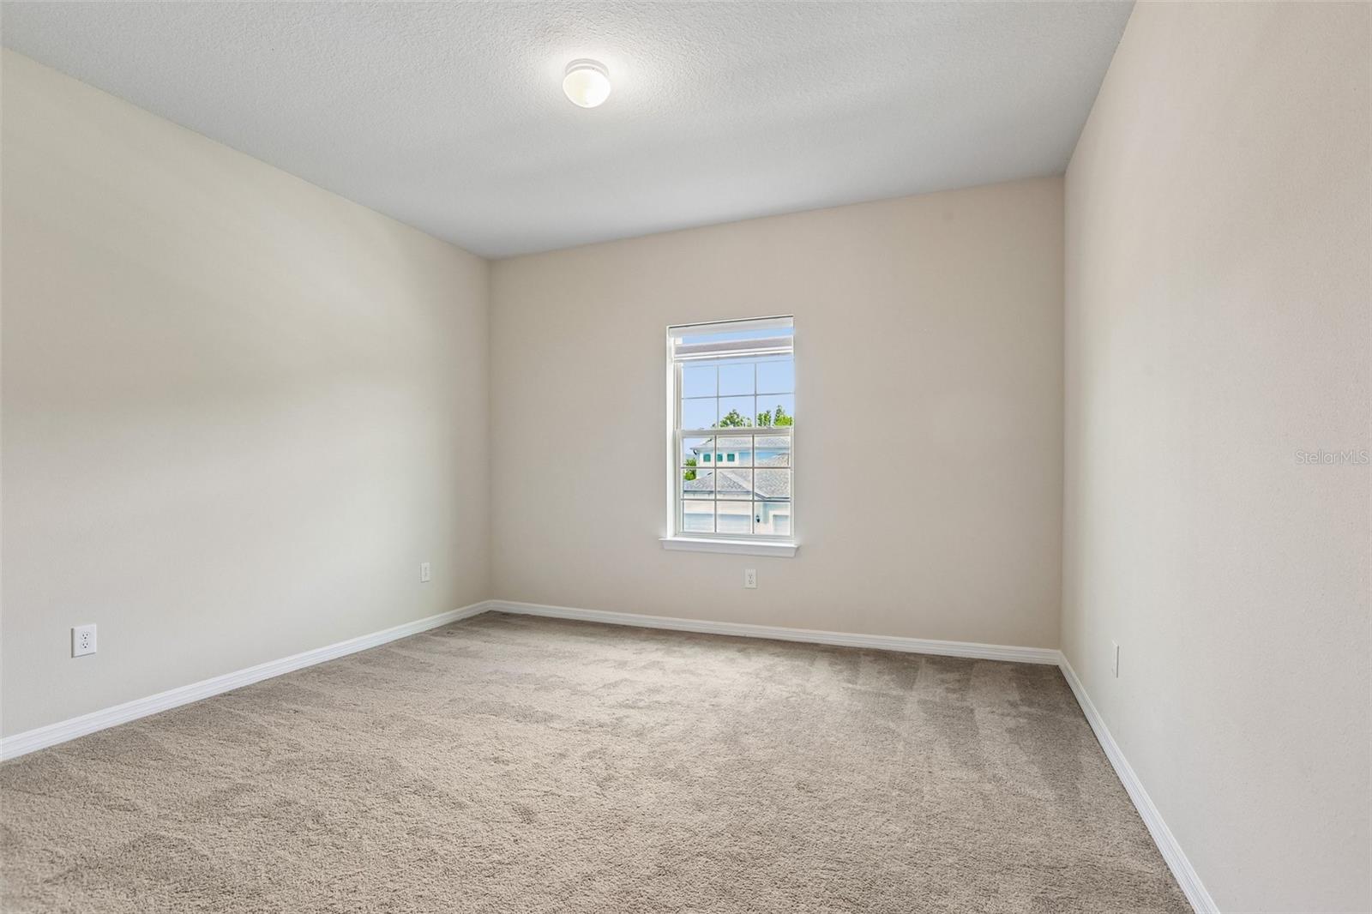
One or more photo(s) has been virtually staged. The best of New Tampa! Fantastic Value for this Better than new PREMIUM WATER and CONSERVATION VIEW home with a FULLY Paid off Solar System! Ideal for Multigenerational Living with two Primary suites. Tucked away in gated Sundrift of K-Bar Ranch in New Tampa, this spacious 2022 built five-bedroom, four-and-a-half-bathroom home comes packed with great features, including a dedicated office, an upstairs loft, and a three-car garage with a pavered driveway. Step inside the front door to a bright entryway with high ceilings, an elegant tray ceiling, and a staircase detailed with wrought iron spindles. The open floorplan lets in tons of natural light and is lined with plenty of recessed lighting, creating a warm and welcoming atmosphere throughout. The kitchen is perfectly set up for cooking and gathering, complete with beautiful quartz countertops, 42-inch cabinetry with crown molding, a cooktop with a sleek range hood, a huge walk-in pantry, and generous counter space. A convenient butler's pantry adds extra prep and storage space, making hosting a breeze. The large island with a breakfast bar is great for casual mornings, while the nearby formal dining space handles larger family dinners. There is also a bright dinette area with windows overlooking the pond. When you want to bring the outdoors in, the fully retractable sliders open completely from the main living area to the extended lanai. The layout offers plenty of flexibility for everyone. A second Master Suite is located right on the main level, featuring its own private sitting room that is perfect for guests or multi-generational living. Upstairs, the main primary suite is a peaceful retreat featuring a comfortable sitting area and large windows with beautiful pond views. Its private bathroom includes dual sinks and a separate garden tub. You will also find a large loft that makes a great game room or second TV spot, along with two additional bedrooms connected by a Jack and Jill bathroom. Practical features are everywhere, including a large upstairs laundry room where the washer and dryer remain with the home. The property is also equipped with a water softener and solar panels to help with utility bills. Outside, the extended lanai is the perfect place to unwind, and the large backyard offers more than enough space if you want to add a pool down the road. Zoned for A-Rated Pride Elementary, and close to all the amenities of the sought after New Tampa area! Conveninet to USF, Moffitt, USAA, DTCC, VA, AdventHealth, Orlando Health Hospitals, New Tampa Public Library, New Tampa Performing Arts Center, multiple Publix locations, upscale shopping and restaurants! Make sure to visit the awesome amenity center at 10820 Mistflower Ln!
/t.realgeeks.media/resize/460x/https://u.realgeeks.media/tampafllistings%252FAlex_Antonakos_Selling_Tampa_Real_Estate.png)
Additional Information
- Taxes
- $15873
- Taxes
- $4,719
- Minimum Lease
- 1-2 Years
- HOA Fee
- $330
- HOA Payment Schedule
- Annually
- Maintenance Includes
- Pool, Recreational Facilities
- Location
- Conservation Area
- Community Features
- Clubhouse, Deed Restrictions, Fitness Center, Gated Community - No Guard, Playground, Pool, Sidewalks, Tennis Court(s)
- Property Description
- Two Story
- Zoning
- PD-A
- Interior Layout
- Ceiling Fans(s), Eat-in Kitchen, High Ceilings, Kitchen/Family Room Combo, Open Floorplan, Primary Bedroom Main Floor, PrimaryBedroom Upstairs, Split Bedroom, Tray Ceiling(s), Walk-In Closet(s)
- Interior Features
- Ceiling Fans(s), Eat-in Kitchen, High Ceilings, Kitchen/Family Room Combo, Open Floorplan, Primary Bedroom Main Floor, PrimaryBedroom Upstairs, Split Bedroom, Tray Ceiling(s), Walk-In Closet(s)
- Floor
- Carpet, Ceramic Tile, Luxury Vinyl
- Appliances
- Dishwasher, Disposal, Dryer, Electric Water Heater, Range, Refrigerator, Solar Hot Water, Washer, Water Softener
- Utilities
- Cable Available, Electricity Connected, Sewer Connected, Water Connected
- Heating
- Central, Electric
- Air Conditioning
- Central Air
- Exterior Construction
- Block, Concrete, Stucco, Frame
- Exterior Features
- Lighting, Rain Gutters, Sidewalk, Sliding Doors
- Roof
- Shingle
- Foundation
- Slab
- Pool
- Community
- Garage Carport
- 3 Car Garage
- Garage Spaces
- 3
- Elementary School
- Pride-Hb
- Middle School
- Benito-Hb
- High School
- Wharton-HB
- Water View
- Pond
- Pets
- Allowed
- Flood Zone Code
- X
- Parcel ID
- A-03-27-20-C1P-000002-00006.0
- Legal Description
- K BAR RANCH PARCEL N LOT 6 BLOCK 2
Listing courtesy of KELLER WILLIAMS RLTY NEW TAMPA. 813-994-4422
Mortgage Calculator
StellarMLS is the source of this information via Internet Data Exchange Program. All listing information is deemed reliable but not guaranteed and should be independently verified through personal inspection by appropriate professionals. Listings displayed on this website may be subject to prior sale or removal from sale. Availability of any listing should always be independently verified. Listing information is provided for consumer personal, non-commercial use, solely to identify potential properties for potential purchase. All other use is strictly prohibited and may violate relevant federal and state law. Data last updated on