27221 Sea Breeze Way, Wesley Chapel, FL 33544
- $529,900
- 5
- BD
- 3
- BA
- 3,243
- SqFt




- List Price
- $529,900
- Status
- Active
- Days on Market
- 106
- Price Change
- ▼ $20,099 1788972443
- MLS#
- TB8511930
- Property Style
- Single Family
- Year Built
- 1996
- Bedrooms
- 5
- Bathrooms
- 3
- Baths Half
- 1
- Living Area
- 3,243
- Lot Size
- 8,408
- Acres
- 0.19
- Total Acreage
- 0 to less than 1/4
- Legal Subdivision Name
- Northwood
- MLS Area Major
- Zephyrhills/Wesley Chapel
Property Description
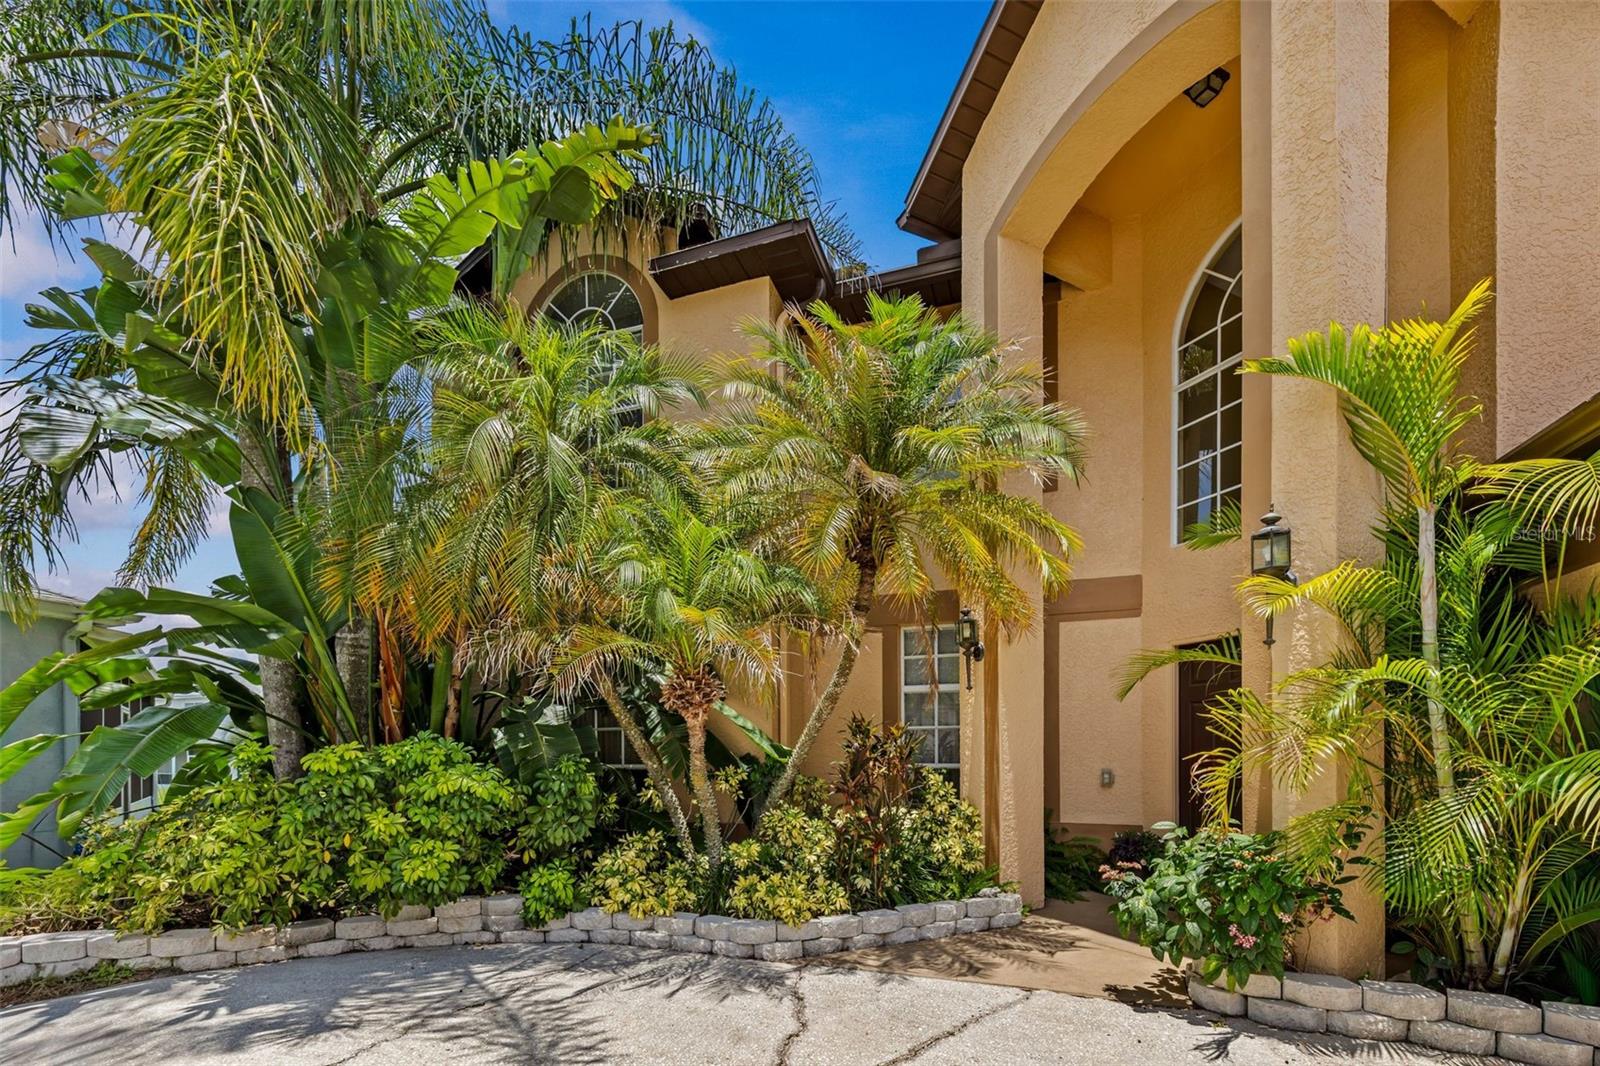
*Price improved* Don’t-miss this opportunity to own a home in Wesley Chapel’s premier Northwood community! Situated perfectly on a quiet cul-de-sac, this impressive 5-bedroom, 2.5-bathroom home greets you with a grand entry and soaring staircase that sets a stunning tone the moment you step inside. The main floor boasts elegant hardwood floors, sophisticated separate living and dining spaces, a convenient half-bath, and a highly functional downstairs bedroom—perfect for guests, a home office, or a playroom. At the heart of the home, the kitchen is flooded with beautiful natural light and comes fully equipped with brand-new, sleek black appliances that make the space look incredibly modern and sharp. The kitchen also provides tons of storage space with a pantry closet and additional closet space and can we say cabinets everywhere! Just nearby, the dedicated downstairs laundry room includes a highly convenient utility sink along with quality overhead cabinets above the washer and dryer space for excellent extra storage. Step into the family room and open the 3-piocketed sliding glass doors to reveal an incredible outdoor living setup. The patio runs the full length of the house, leading into a stunning glass-enclosed extended screen room equipped with electrical outlets (currently utilized as an enviable home gym). This sunroom looks out onto a beautifully landscaped, mature backyard complete with a dedicated outdoor play area. Head upstairs on brand-new carpeting to find gorgeous luxury vinyl flooring and four additional, generously sized bedrooms. The oversized primary suite is a true sanctuary, complete with a private, tucked-away seating area, a deep garden tub made for soaking, and a separate shower. Love the outdoors? The extended sunroom is a fitness or relaxation lover's dream (currently utilized as an enviable home gym), opening up to a beautifully landscaped, mature backyard complete with a dedicated outdoor play area. Location & Lifestyle Bonus: Enjoy the perks of an extremely low HOA fee while living just minutes away from Wesley Chapel’s premier shopping (like the Wiregrass Mall and Premium Outlets), top-tier restaurants, and quick, easy access to the interstate for a seamless commute. This turnkey property checks every single box for space, style, and convenience. Don't wait—schedule your private showing today and step into your dream home!
/t.realgeeks.media/resize/460x/https://u.realgeeks.media/tampafllistings%252FAlex_Antonakos_Selling_Tampa_Real_Estate.png)
Additional Information
- Taxes
- $7845
- Taxes
- $1,351
- Minimum Lease
- 8-12 Months
- HOA Fee
- $160
- HOA Payment Schedule
- Annually
- Community Features
- Deed Restrictions, Park, Playground, Pool, Tennis Court(s), Street Lights
- Property Description
- Two Story
- Zoning
- MPUD
- Interior Layout
- Cathedral Ceiling(s), Ceiling Fans(s), Eat-in Kitchen, High Ceilings, Walk-In Closet(s)
- Interior Features
- Cathedral Ceiling(s), Ceiling Fans(s), Eat-in Kitchen, High Ceilings, Walk-In Closet(s)
- Floor
- Carpet, Luxury Vinyl, Wood
- Appliances
- Dishwasher, Disposal, Electric Water Heater, Microwave, Range, Refrigerator
- Utilities
- BB/HS Internet Available, Electricity Connected, Water Connected
- Heating
- Central
- Air Conditioning
- Central Air
- Exterior Construction
- Block, Stucco
- Exterior Features
- Private Mailbox, Private Yard, Sidewalk
- Roof
- Shingle
- Foundation
- Slab
- Pool
- Community
- Garage Carport
- 2 Car Garage
- Garage Spaces
- 2
- Garage Features
- Driveway, Garage Door Opener
- Elementary School
- Denham Oaks Elementary-Po
- Middle School
- John Long Middle-Po
- High School
- Wiregrass Ranch High-PO
- Pets
- Allowed
- Flood Zone Code
- X
- Parcel ID
- 19-26-36-001.0-00J.00-014.0
- Legal Description
- NORTHWOOD UNIT 1 PB 32 PGS 69-77 LOT 14 BLOCK J OR 3647 PG 402
Listing courtesy of COLDWELL BANKER REALTY. 813-977-3500
Mortgage Calculator
StellarMLS is the source of this information via Internet Data Exchange Program. All listing information is deemed reliable but not guaranteed and should be independently verified through personal inspection by appropriate professionals. Listings displayed on this website may be subject to prior sale or removal from sale. Availability of any listing should always be independently verified. Listing information is provided for consumer personal, non-commercial use, solely to identify potential properties for potential purchase. All other use is strictly prohibited and may violate relevant federal and state law. Data last updated on