2802 Winglewood Circle, Lutz, FL 33558
- $499,999
- 4
- BD
- 2
- BA
- 2,070
- SqFt






- List Price
- $499,999
- Status
- Active
- Days on Market
- 108
- Price Change
- ▲ $999 1787512036
- MLS#
- TB8510926
- Property Style
- Single Family
- Year Built
- 2010
- Bedrooms
- 4
- Bathrooms
- 2
- Living Area
- 2,070
- Lot Size
- 7,202
- Acres
- 0.17
- Total Acreage
- 0 to less than 1/4
- Legal Subdivision Name
- Stonebrier Ph 1
- MLS Area Major
- Lutz
Property Description
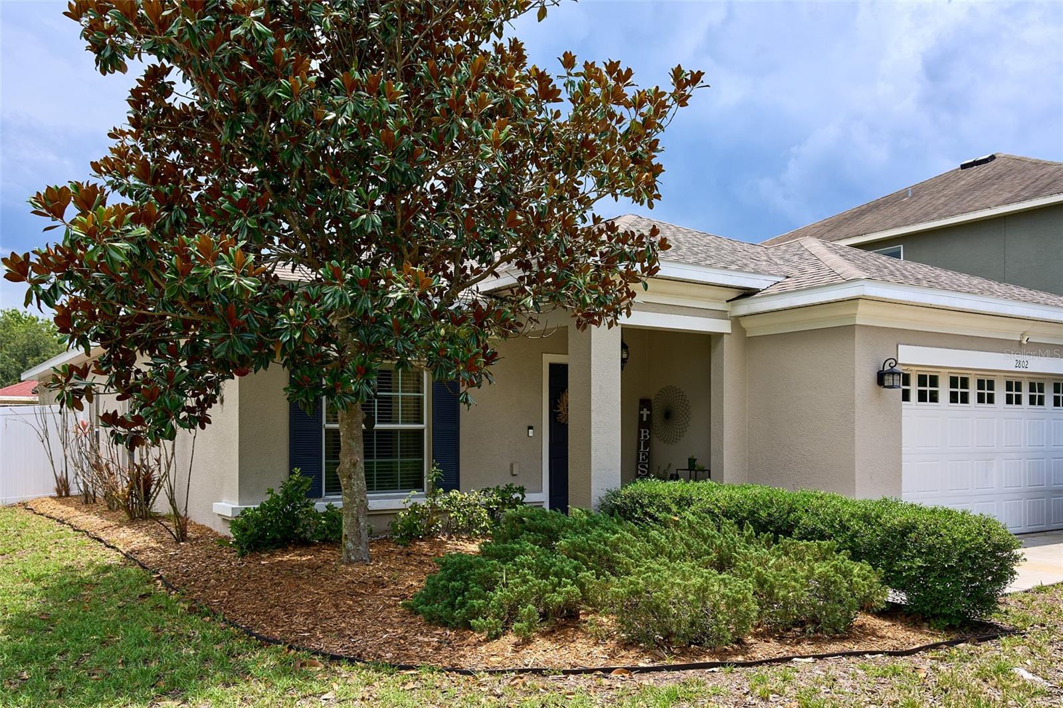
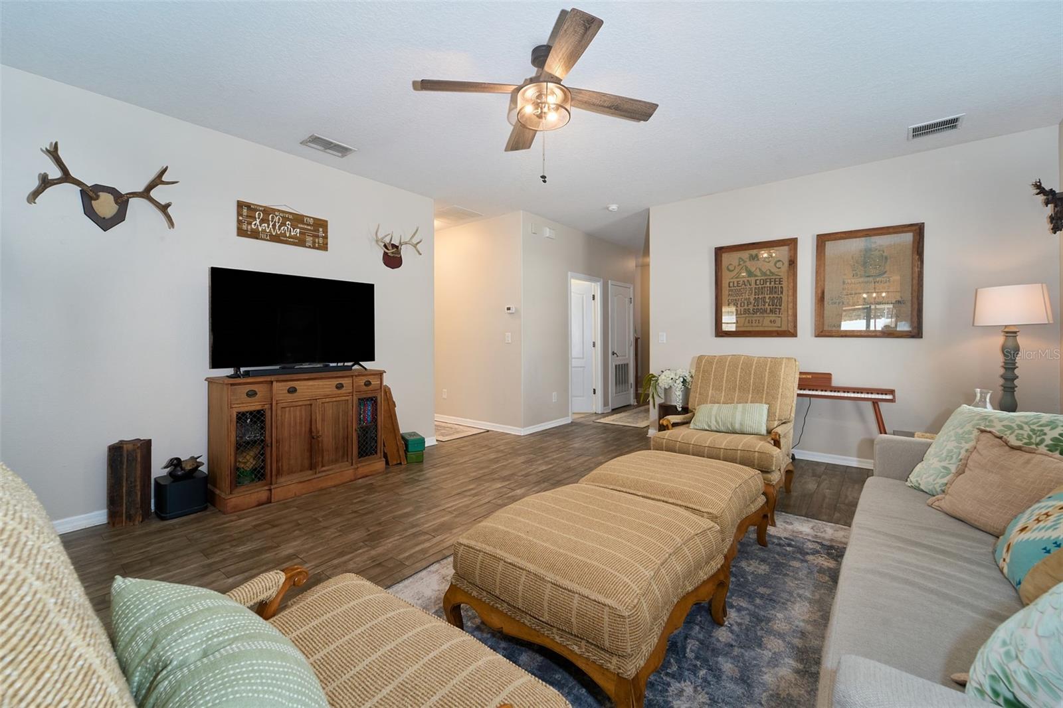
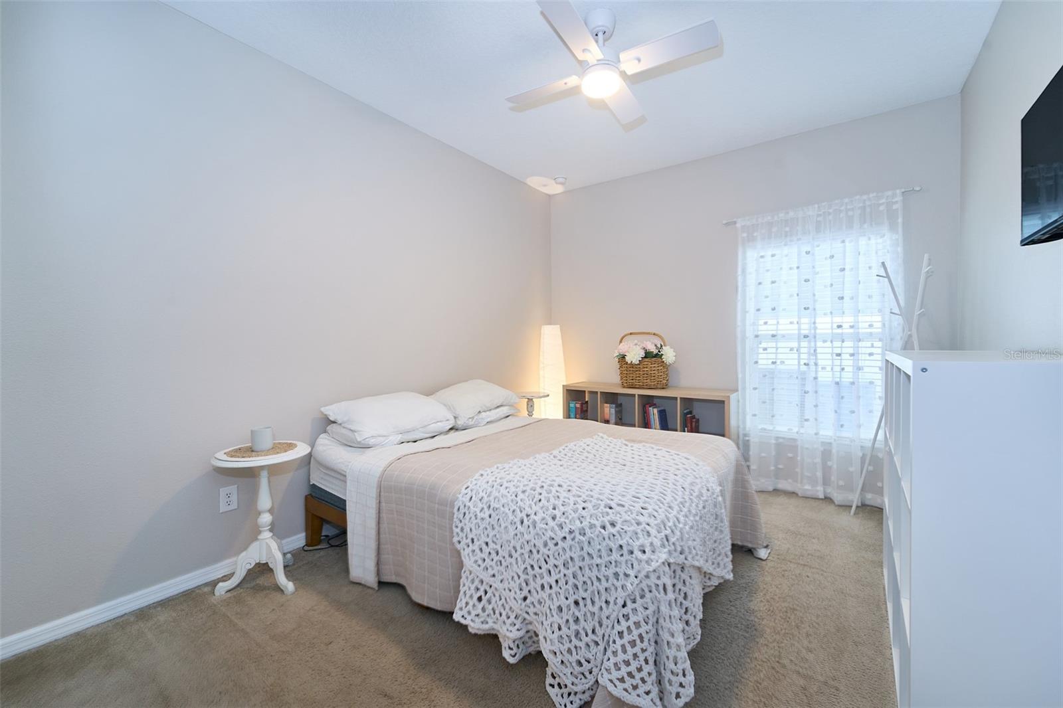
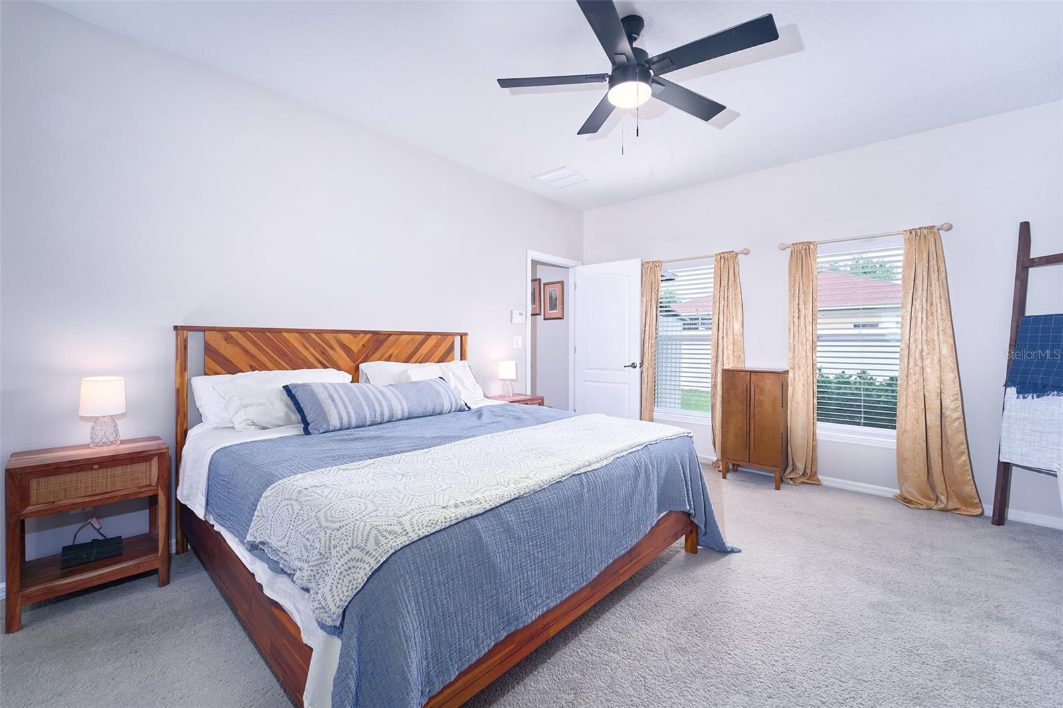
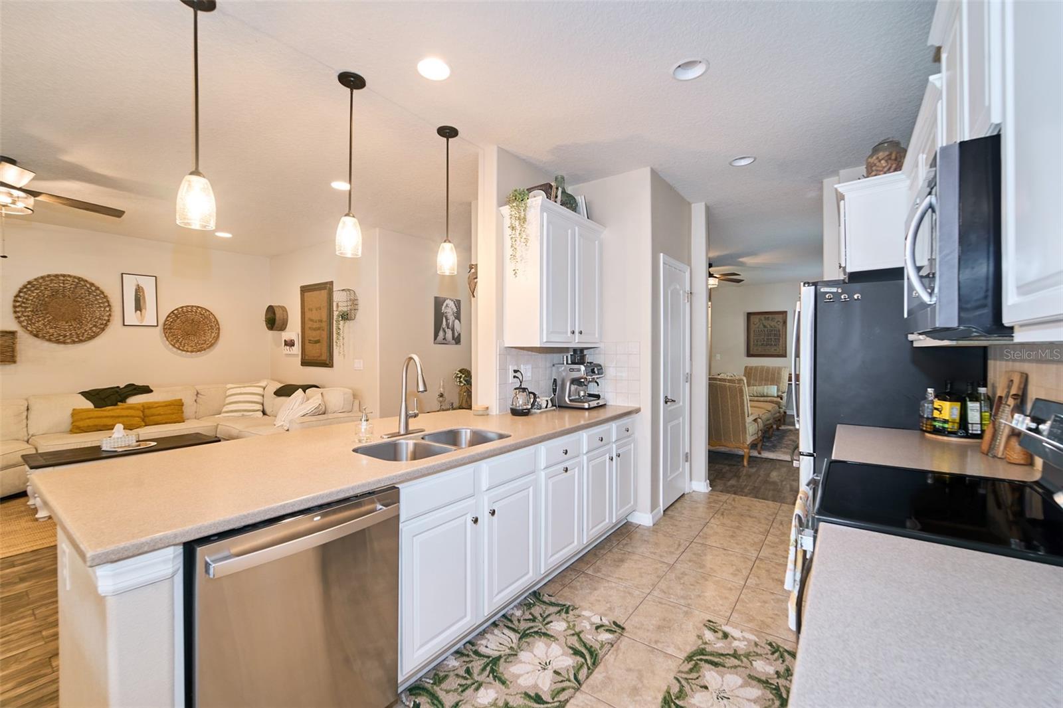
Welcome to this beautifully maintained 4-bedroom, 2-bath home nestled in the exclusive gated Sweetgrass Community of Stonebrier one of Lutz’s most sought-after communities. From the moment you step through the door, you’ll feel the care and pride of ownership throughout. This spacious split floor plan offers the perfect balance of privacy and connection, with a generous primary suite featuring a walk-in closet, dual sinks, garden tub, and walk-in shower. The heart of the home is an open kitchen and family room combo ideal for entertaining or simply enjoying everyday life together. Step outside to your covered, screened lanai and take in the fully fenced corner lot, perfect for pets, play, or peaceful mornings with coffee. This home has been thoughtfully updated with a brand new roof (March 2026), fresh paint in every bedroom, updated bathroom lighting and fixtures, and a new kitchen faucet truly move-in ready from top to bottom. Community amenities include a lagoon-style pool with water slide, clubhouse, fitness center, playground, and beautifully landscaped parks. Zoned for A-rated schools and just minutes from shopping, dining, and Tampa International Airport. Don’t miss your chance to call this gem home!
/t.realgeeks.media/resize/460x/https://u.realgeeks.media/tampafllistings%252FAlex_Antonakos_Selling_Tampa_Real_Estate.png)
Additional Information
- Taxes
- $2887
- Taxes
- $1,994
- Minimum Lease
- 6 Months
- HOA Fee
- $340
- HOA Payment Schedule
- Quarterly
- Community Features
- Deed Restrictions, Gated Community - No Guard, Park, Playground
- Property Description
- One Story
- Zoning
- PD
- Interior Layout
- Ceiling Fans(s), Eat-in Kitchen, Kitchen/Family Room Combo, Living Room/Dining Room Combo, Walk-In Closet(s)
- Interior Features
- Ceiling Fans(s), Eat-in Kitchen, Kitchen/Family Room Combo, Living Room/Dining Room Combo, Walk-In Closet(s)
- Floor
- Carpet, Ceramic Tile
- Appliances
- Cooktop, Dishwasher, Dryer, Microwave, Range, Refrigerator, Washer
- Utilities
- Cable Available, Public
- Heating
- Central, Electric
- Air Conditioning
- Central Air
- Exterior Construction
- Stucco
- Exterior Features
- Sidewalk
- Roof
- Shingle
- Foundation
- Slab
- Pool
- No Pool
- Garage Carport
- 2 Car Garage
- Garage Spaces
- 2
- Pets
- Allowed
- Flood Zone Code
- X
- Parcel ID
- U-03-27-18-98W-000018-00010.0
- Legal Description
- STONEBRIER PHASE 1 LOT 10 BLOCK 18
Listing courtesy of DALTON WADE INC. 888-668-8283
Mortgage Calculator
StellarMLS is the source of this information via Internet Data Exchange Program. All listing information is deemed reliable but not guaranteed and should be independently verified through personal inspection by appropriate professionals. Listings displayed on this website may be subject to prior sale or removal from sale. Availability of any listing should always be independently verified. Listing information is provided for consumer personal, non-commercial use, solely to identify potential properties for potential purchase. All other use is strictly prohibited and may violate relevant federal and state law. Data last updated on