15084 Caravan Avenue, Odessa, FL 33556
- $345,000
- 3
- BD
- 3
- BA
- 1,612
- SqFt






- List Price
- $345,000
- Status
- Active
- Days on Market
- 52
- Price Change
- ▼ $5,000 1784405804
- MLS#
- TB8510897
- Property Style
- Townhouse
- Architectural Style
- Craftsman
- Year Built
- 2021
- Bedrooms
- 3
- Bathrooms
- 3
- Baths Half
- 1
- Living Area
- 1,612
- Lot Size
- 3,600
- Acres
- 0.08
- Total Acreage
- 0 to less than 1/4
- Building Name
- 15084
- Legal Subdivision Name
- Asturia Ph 3
- Complex/Comm Name
- Asturia
- MLS Area Major
- Odessa
Property Description
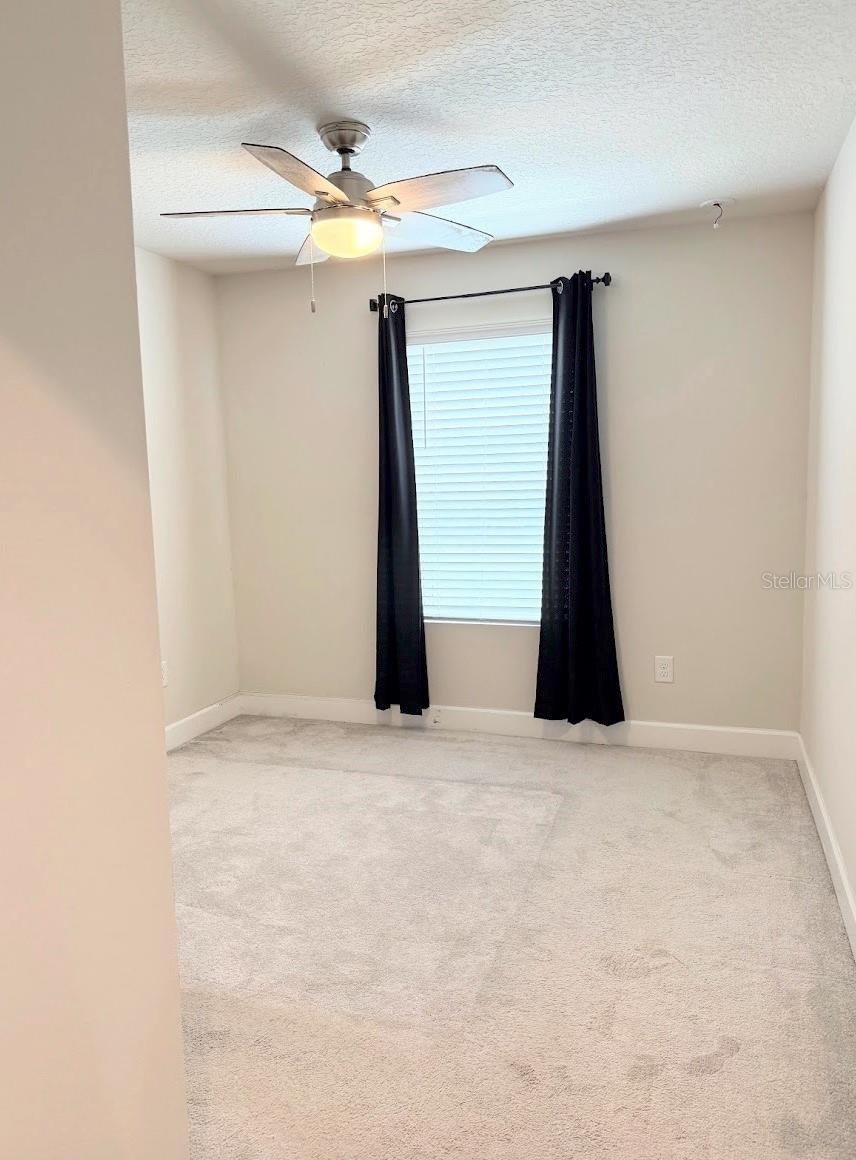
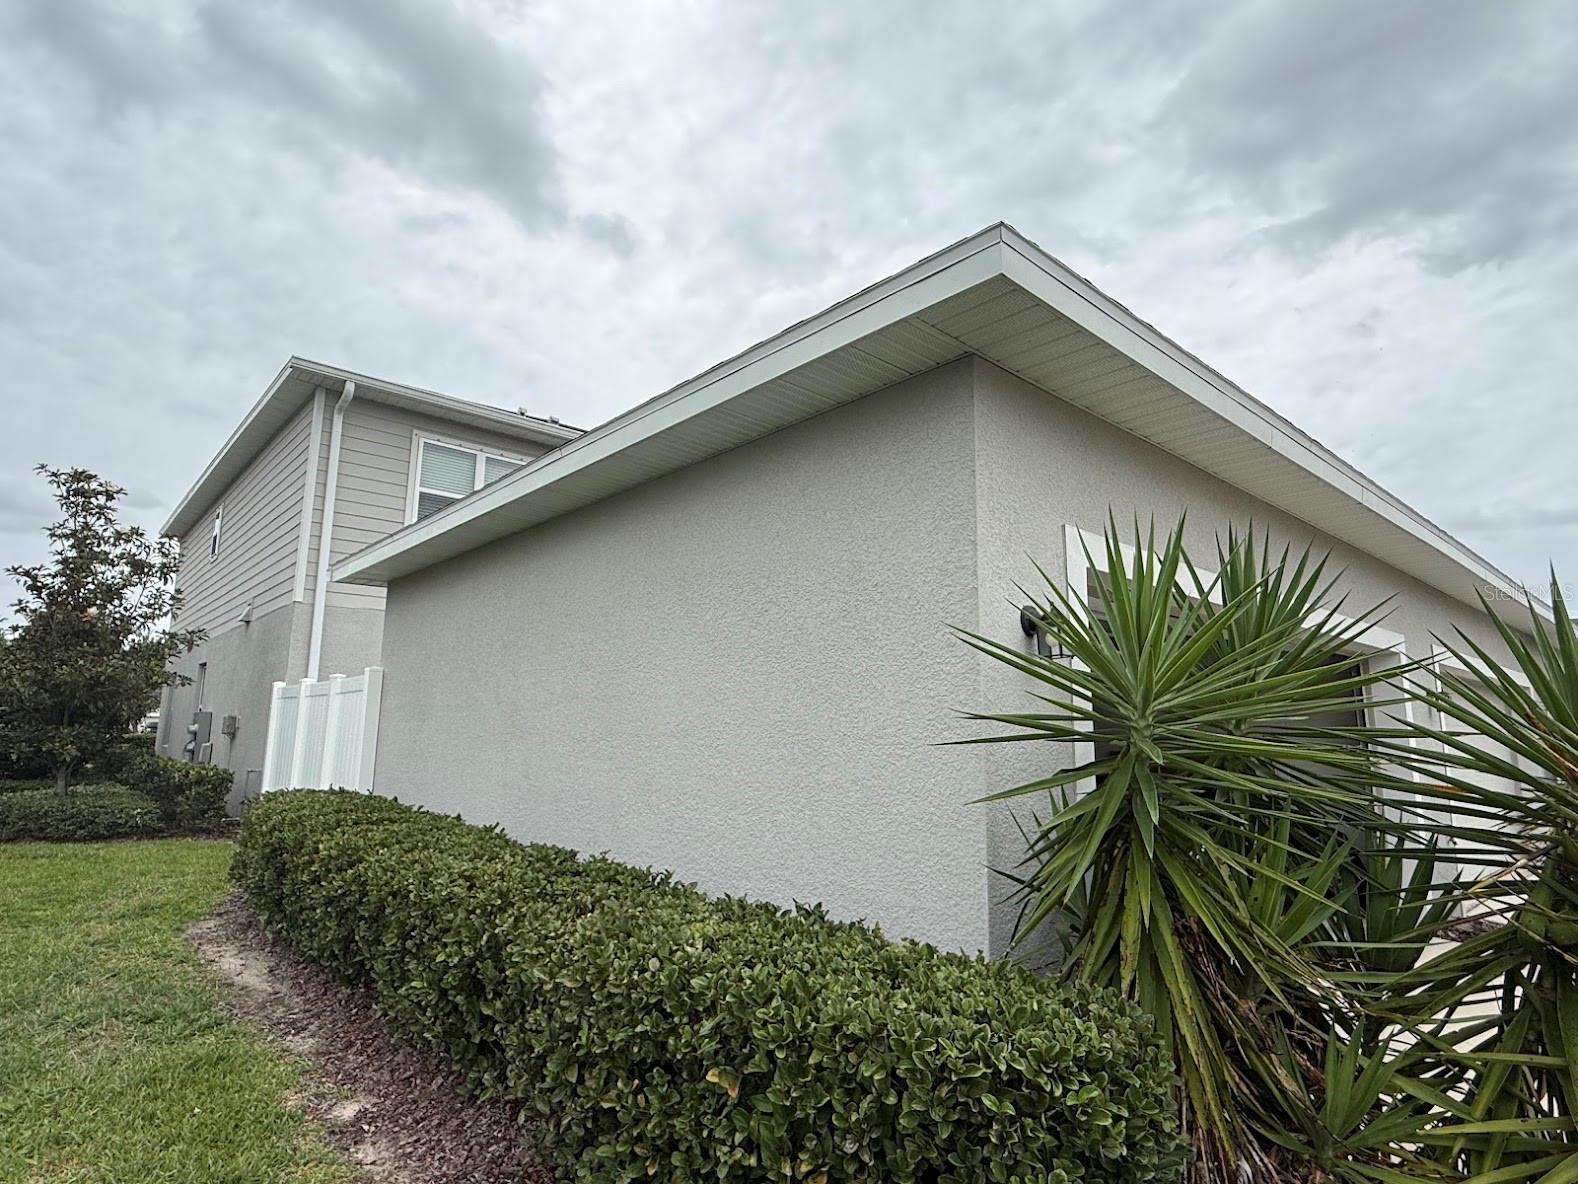
One or more photo(s) has been virtually staged. Welcome to 15084 Caravan Avenue in the highly sought-after Asturia community of Odessa! This rare end-unit townhome features extra windows, a private courtyard, a detached two-car garage, and a bright open floor plan. Seller is offering up to $3000 toward buyer closing costs or an interest-rate buy-down with an acceptable contract. The open-concept first floor includes the kitchen with upgraded 42-inch cabinetry, granite countertops, a gas range, vented microwave, pantry, LED lighting and a large center island that anchors the kitchen and provides an ideal gathering space. The kitchen overlooks the dining area and a generously sized great room, creating a functional layout for daily living. Additional storage space can be found under the staircase, and a tankless water heater adds efficiency and convenience. If you are seeking outdoor living space you will enjoy the private courtyard off of the kitchen featuring a paver patio and vinyl fencing, creating a private setting for outdoor dining, or entertaining guests. The garage is conveniently accessed directly from the courtyard. On the second floor of the home, upgraded stair railings and balusters lead to the primary suite, which includes a walk-in closet and an en-suite bath with a dual vanity and a walk-in shower. Two additional bedrooms share a full bathroom, and the laundry area is conveniently located on the second floor. Asturia residents enjoy access to a clubhouse, fitness center, resort-style pool, trails, dog parks, playgrounds, and a calendar of community events throughout the year. The HOA includes exterior maintenance, lawn care, and roof repairs, contributing to a low-stress ownership experience. This property may appeal to first-time buyers, down-sizers, seasonal residents, or anyone looking for a low-maintenance home in a well-connected community. Located just off the Veterans Expressway in the growing SR 54 corridor, this home offers convenient access to Downtown Tampa, Tampa International Airport, Gulf Coast beaches, shopping, dining, fitness studios, entertainment, and everyday conveniences.
/t.realgeeks.media/resize/460x/https://u.realgeeks.media/tampafllistings%252FAlex_Antonakos_Selling_Tampa_Real_Estate.png)
Additional Information
- Taxes
- $6751
- Taxes
- $2,123
- Minimum Lease
- 6 Months
- Hoa Fee
- $234
- HOA Payment Schedule
- Monthly
- Maintenance Includes
- Pool, Maintenance Structure, Maintenance Grounds, Recreational Facilities
- Location
- Landscaped, Level, Sidewalk
- Community Features
- Clubhouse, Community Mailbox, Deed Restrictions, Dog Park, Fitness Center, Gated Community - No Guard, Golf Carts OK, Irrigation-Reclaimed Water, No Truck/RV/Motorcycle Parking, Playground, Pool, Sidewalks, Maintenance Free
- Property Description
- Two Story
- Zoning
- MPUD
- Interior Layout
- Ceiling Fans(s), Kitchen/Family Room Combo, Living Room/Dining Room Combo, Open Floorplan, PrimaryBedroom Upstairs, Stone Counters, Thermostat, Walk-In Closet(s), Window Treatments
- Interior Features
- Ceiling Fans(s), Kitchen/Family Room Combo, Living Room/Dining Room Combo, Open Floorplan, PrimaryBedroom Upstairs, Stone Counters, Thermostat, Walk-In Closet(s), Window Treatments
- Floor
- Carpet, Luxury Vinyl
- Appliances
- Dishwasher, Disposal, Dryer, Electric Water Heater, Exhaust Fan, Freezer, Microwave, Range, Refrigerator, Washer
- Utilities
- BB/HS Internet Available, Cable Available, Electricity Available, Natural Gas Connected, Public, Sewer Connected, Sprinkler Recycled, Water Connected
- Heating
- Electric
- Air Conditioning
- Central Air
- Exterior Construction
- Block, Vinyl Siding, Frame
- Exterior Features
- Courtyard, Hurricane Shutters, Lighting, Sidewalk
- Roof
- Shingle
- Foundation
- Block
- Pool
- Community
- Garage Carport
- 2 Car Garage
- Garage Spaces
- 2
- Garage Dimensions
- 19X20
- Elementary School
- Odessa Elementary
- Middle School
- Seven Springs Middle-Po
- High School
- J.W. Mitchell High-PO
- Fences
- Vinyl
- Pets
- Allowed
- Flood Zone Code
- X
- Parcel ID
- 17-26-25-0010-02800-0050
- Legal Description
- ASTURIA PHASE 3 PB 77 PG 087 BLOCK 28 LOT 5
Listing courtesy of LPT REALTY, LLC. 877-366-2213
Mortgage Calculator
StellarMLS is the source of this information via Internet Data Exchange Program. All listing information is deemed reliable but not guaranteed and should be independently verified through personal inspection by appropriate professionals. Listings displayed on this website may be subject to prior sale or removal from sale. Availability of any listing should always be independently verified. Listing information is provided for consumer personal, non-commercial use, solely to identify potential properties for potential purchase. All other use is strictly prohibited and may violate relevant federal and state law. Data last updated on