2234 Soho Bay Ct, Tampa, FL 33606
- $749,900
- 3
- BD
- 3
- BA
- 2,155
- SqFt






- List Price
- $749,900
- Status
- Active
- Days on Market
- 112
- Price Change
- ▼ $50,000 1789074416
- MLS#
- TB8510878
- Property Style
- Townhouse
- Year Built
- 2007
- Bedrooms
- 3
- Bathrooms
- 3
- Baths Half
- 1
- Living Area
- 2,155
- Lot Size
- 980
- Acres
- 0.02
- Total Acreage
- 0 to less than 1/4
- Building Name
- Brownstones Of Soho
- Legal Subdivision Name
- Brownstones Of Soho
- MLS Area Major
- Tampa / Davis Island/University of Tampa
Property Description
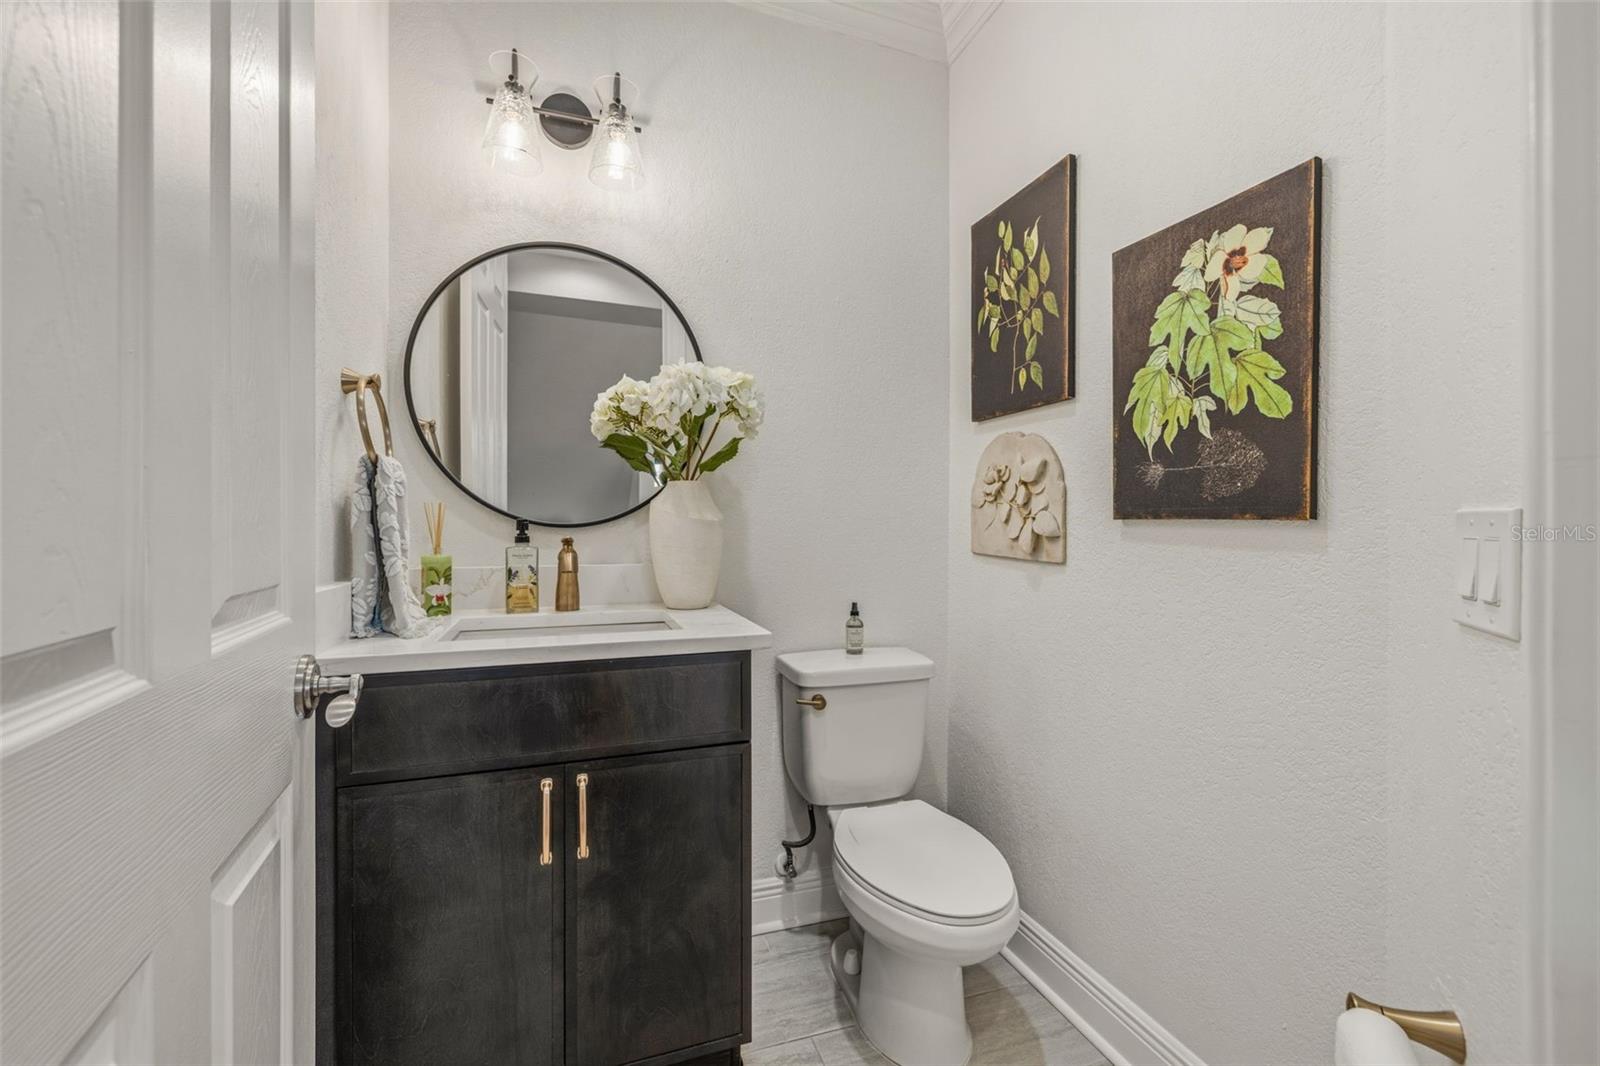
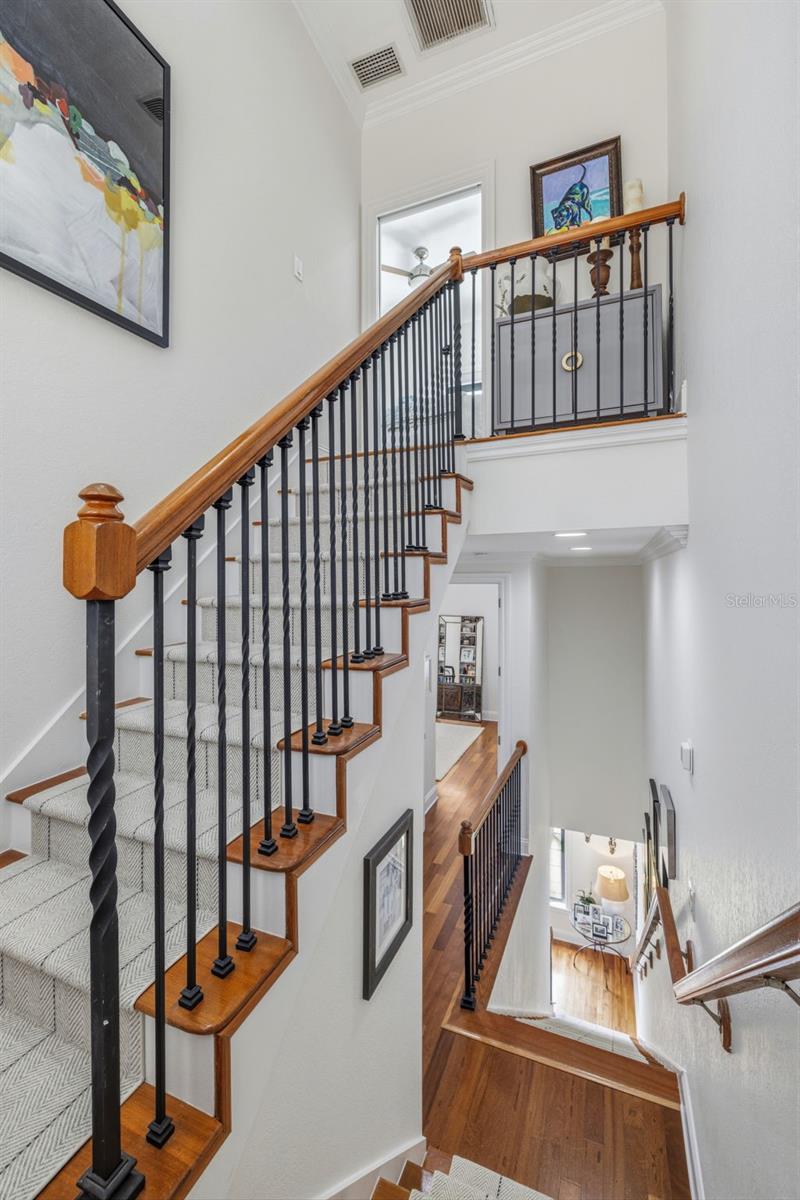
Experience luxury living in the heart of South Tampa at the highly sought-after Brownstones of SoHo. This home is ideally located in Hyde Park and offers the perfect blend of style, comfort, and walkability. Imagine being just steps from Hyde Park Village, Bayshore Boulevard, and SoHo’s top restaurants, cafés, fitness studios, and nightlife.This home features the largest floor plan in the community. This residence has a lot of natural light, while being extensively upgraded with modern finishes throughout. Recent 2024 improvements include new hardwood flooring, updated tile flooring, designer lighting, upgraded vanities and mirrors, fresh interior paint, new ceiling fans, HVAC & roof (2024), and a refreshed fourth-floor balcony that has been waterproofed and sealed with upgraded storm doors. The home has been thoughtfully renovated, creating a true turnkey opportunity for the next owner.Don't let this opportunity pass you by to live in a turnkey stunner, just minutes from Downtown Tampa, Water Street, Tampa General, and iconic destinations like Bayshore Boulevard and Hyde Park Village. Whether you’re grabbing coffee at Buddy Brew, brunch at On Swann, or dinner at the iconic Bern's Steakhouse, this home places you in the center of South Tampa’s most desirable lifestyle.
/t.realgeeks.media/resize/460x/https://u.realgeeks.media/tampafllistings%252FAlex_Antonakos_Selling_Tampa_Real_Estate.png)
Additional Information
- Taxes
- $8366
- Minimum Lease
- 6 Months
- Hoa Fee
- $804
- HOA Payment Schedule
- Monthly
- Maintenance Includes
- Escrow Reserves Fund, Maintenance Structure, Maintenance Grounds, Management, Sewer, Trash, Water
- Community Features
- Deed Restrictions, Street Lights
- Property Description
- Three+ Story
- Zoning
- CI
- Interior Layout
- Ceiling Fans(s), Living Room/Dining Room Combo, PrimaryBedroom Upstairs, Stone Counters, Walk-In Closet(s), Window Treatments
- Interior Features
- Ceiling Fans(s), Living Room/Dining Room Combo, PrimaryBedroom Upstairs, Stone Counters, Walk-In Closet(s), Window Treatments
- Floor
- Ceramic Tile, Hardwood
- Appliances
- Dishwasher, Disposal, Dryer, Electric Water Heater, Microwave, Range, Refrigerator, Washer
- Utilities
- BB/HS Internet Available, Cable Available, Cable Connected, Electricity Available, Electricity Connected, Fiber Optics, Public, Sewer Connected, Water Connected
- Heating
- Central
- Air Conditioning
- Central Air
- Exterior Construction
- Block
- Exterior Features
- Balcony, Lighting, Rain Gutters
- Roof
- Shingle
- Foundation
- Slab
- Pool
- No Pool
- Garage Carport
- 2 Car Garage
- Garage Spaces
- 2
- Elementary School
- Mitchell-Hb
- Middle School
- Wilson-Hb
- High School
- Plant-HB
- Pets
- Allowed
- Pet Size
- Large (61-100 Lbs.)
- Flood Zone Code
- X
- Parcel ID
- A-26-29-18-877-000000-00039.0
- Legal Description
- BROWNSTONES OF SOHO LOT 39
Listing courtesy of SOUTH CEDAR REAL ESTATE, INC. 813-230-3811
Mortgage Calculator
StellarMLS is the source of this information via Internet Data Exchange Program. All listing information is deemed reliable but not guaranteed and should be independently verified through personal inspection by appropriate professionals. Listings displayed on this website may be subject to prior sale or removal from sale. Availability of any listing should always be independently verified. Listing information is provided for consumer personal, non-commercial use, solely to identify potential properties for potential purchase. All other use is strictly prohibited and may violate relevant federal and state law. Data last updated on